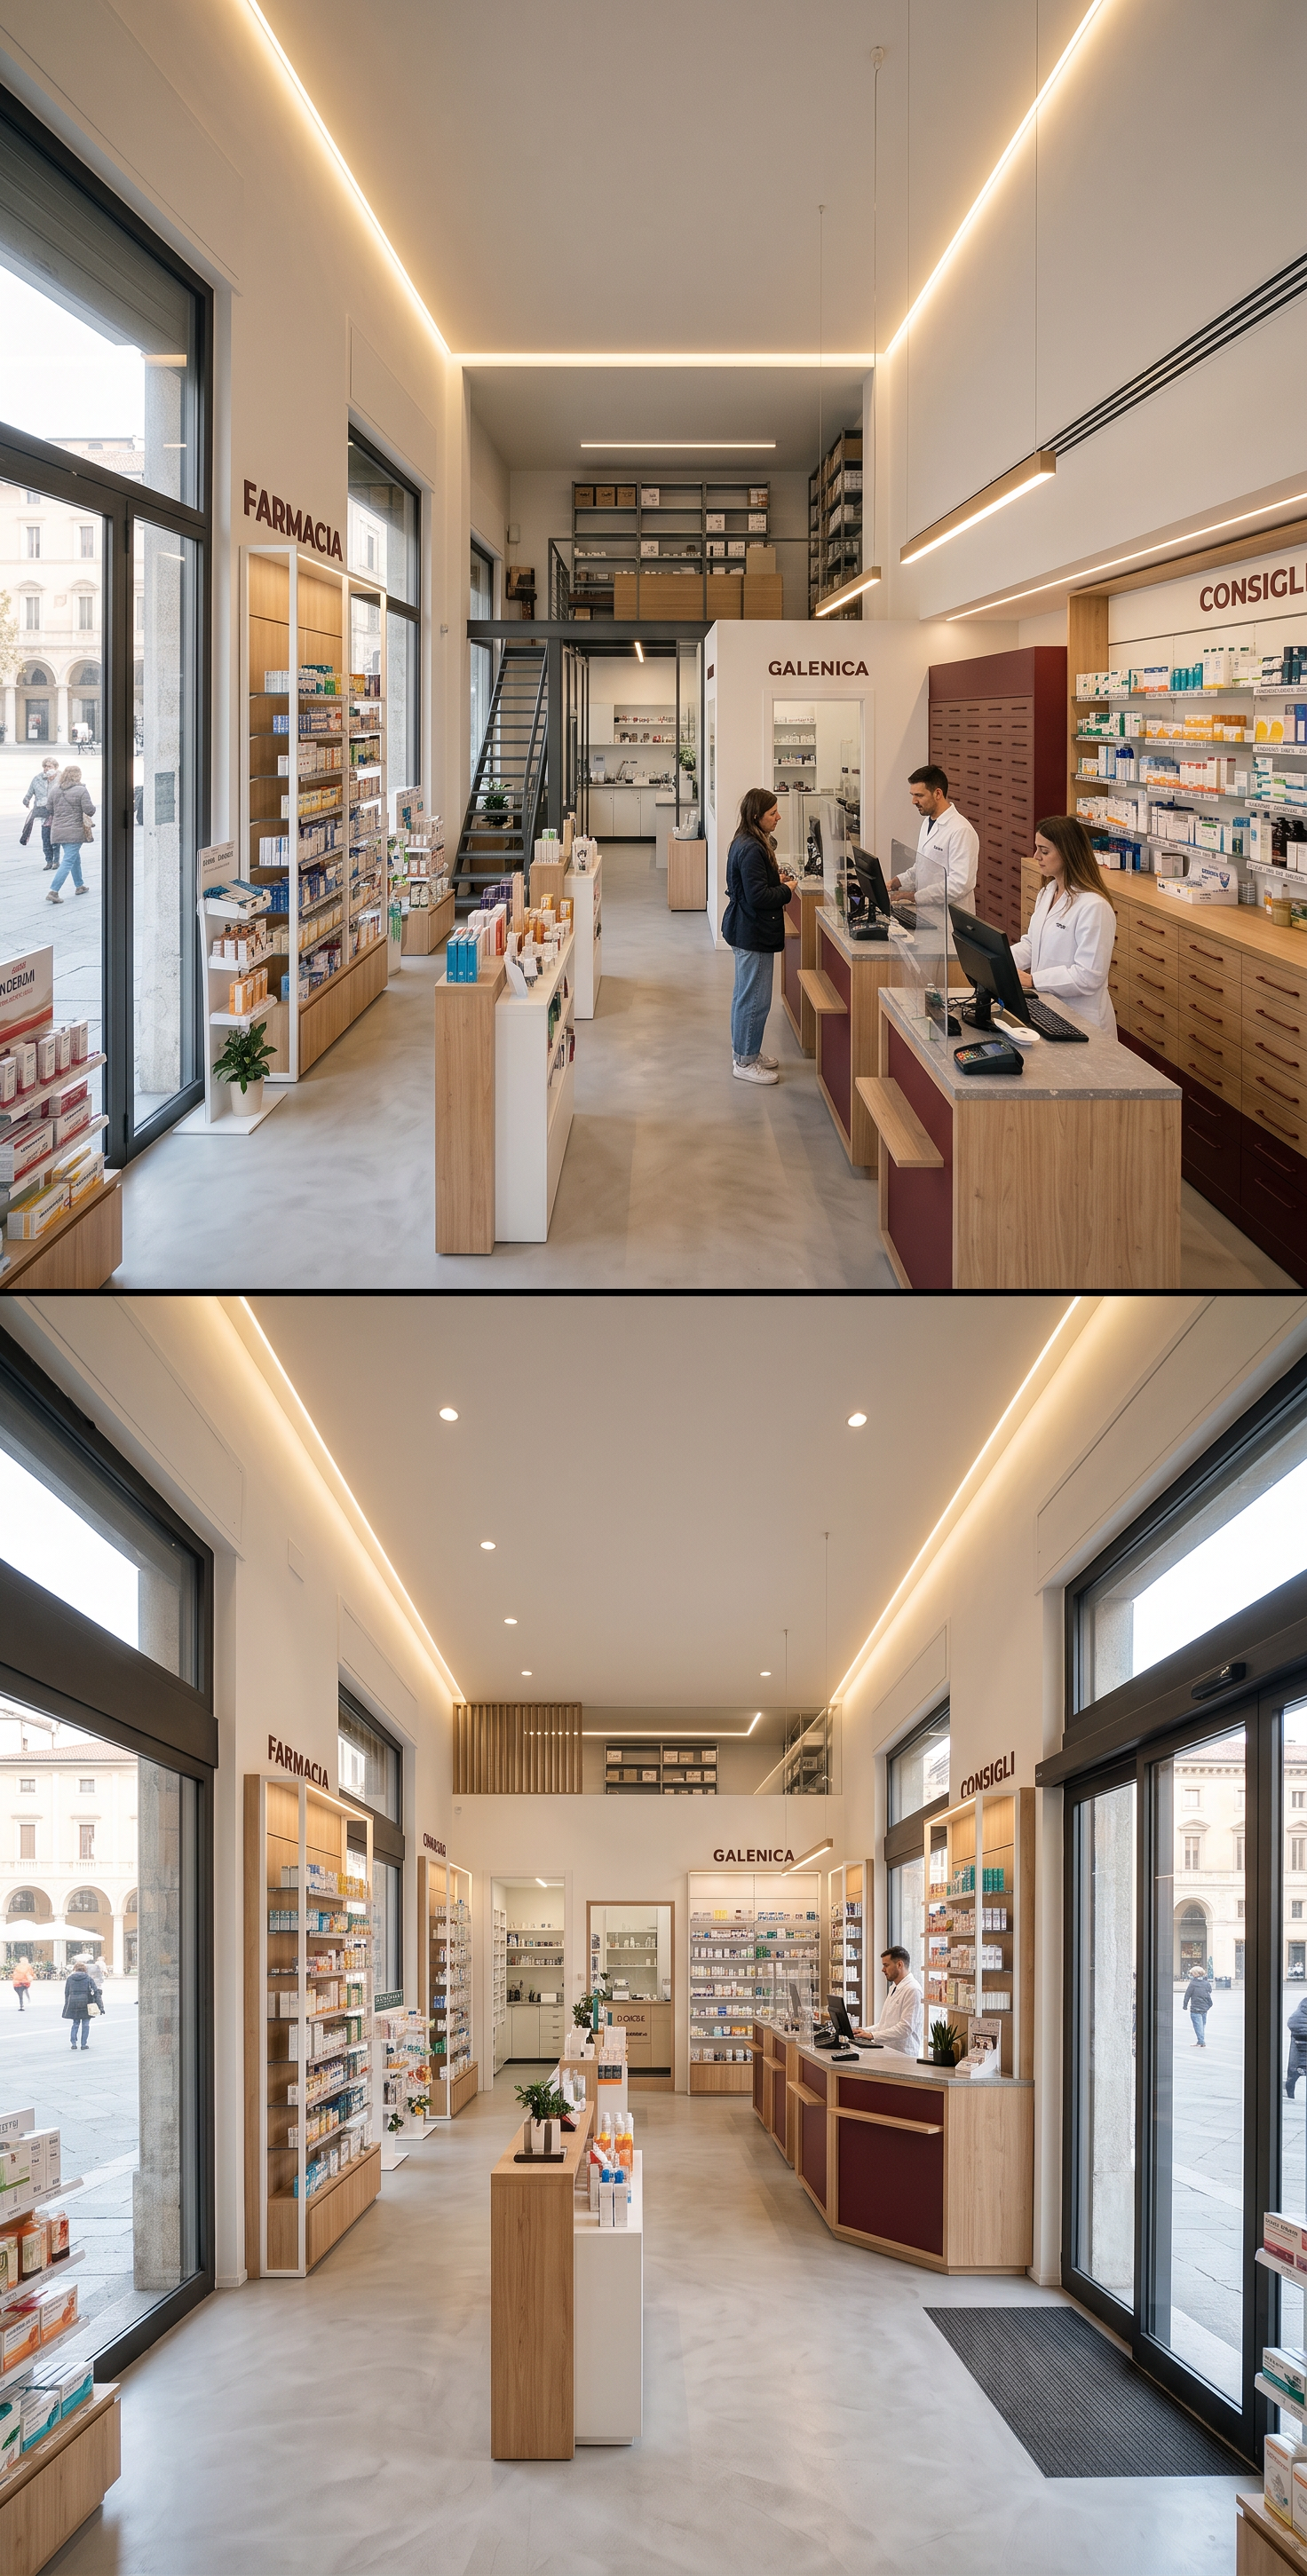
- Prompt
- Create a photorealistic interior design rendering of a modern professional Italian pharmacy based strictly on the uploaded floor plan. Preserve the exact shape, walls, doors, windows and proportions of the existing floor plan. Design the entire space as a real modern pharmacy with a large elegant pharmacy counter, multiple dispensing stations, illuminated wall shelving, central display units and organized areas for medicines, supplements, dermocosmetics, personal care and wellness products. The walls are 400 cm high. Add a professional pharmacy drawer cabinet measuring exactly 150 cm wide, 150 cm deep and 220 cm high, positioned behind the main pharmacy counter in the staff area. At the far end of the premises, create a mezzanine used as a storage warehouse. The mezzanine must be positioned at the back of the pharmacy and must be hidden from direct view when entering from the main entrance. In the upper-left corner of the floor plan, create a small partition wall approximately 150 cm wide and 220 cm high to define a compact professional galenic laboratory. Include a hygienic worktop, storage cabinets, shelves and a professional sink. The laboratory must look like a real pharmacy compounding laboratory. Keep the bathroom only in the existing bathroom location shown on the floor plan. Do not create any additional bathroom. Use an elegant contemporary design with warm white, light grey, natural wood details and deep burgundy accents. Include realistic pharmacy furniture, warm LED lighting, premium materials and accurate human-scale proportions. The final result must be a functional real-world pharmacy, not a generic retail store. Prioritize practical customer circulation, staff workflow and realistic furniture placement. Generate a photorealistic wide-angle interior view from the entrance showing the pharmacy sales area, shelving, main counter and overall layout.
- Created
- July 23, 2026