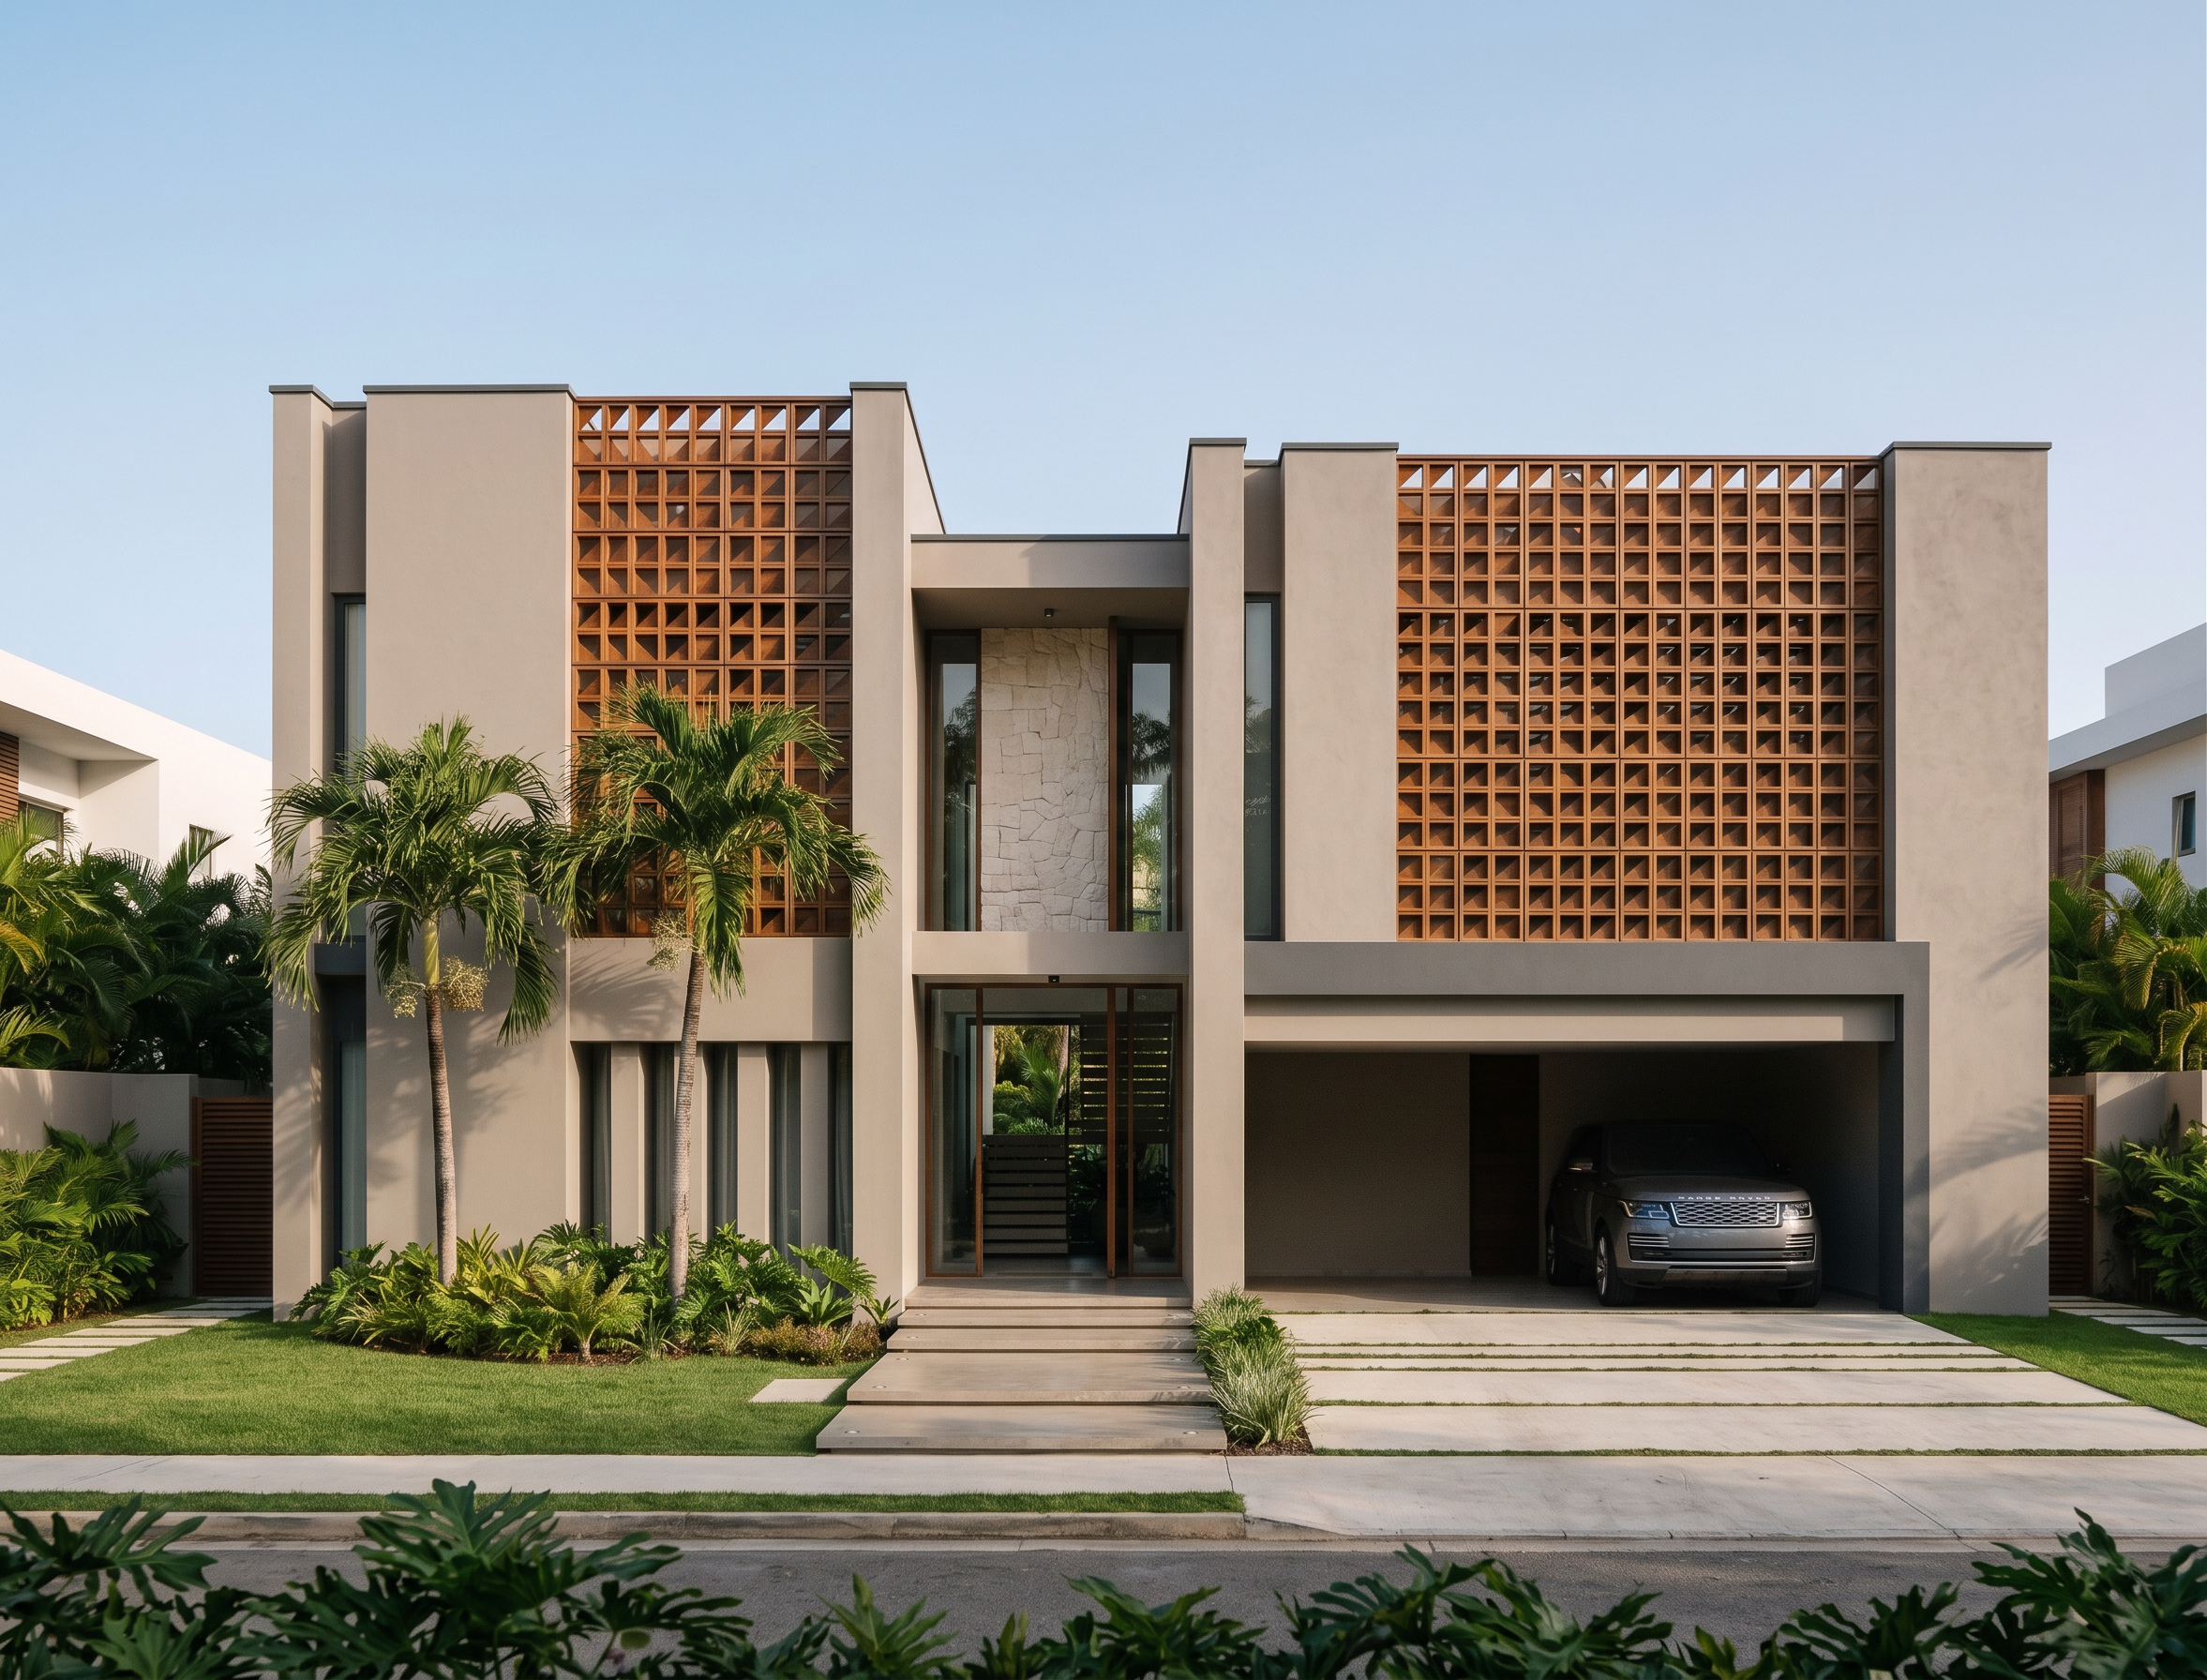
- Prompt
- Preserve the existing architecture exactly as modeled. Maintain all walls, openings, slabs, canopies, columns, facade composition, proportions, roof lines, circulation and structural elements exactly as shown in the original design. Apply only the material language and color palette of the reference image. Contemporary tropical luxury residence in Punta Cana. Dominant facade material: smooth architectural stucco in warm greige and taupe tones. Large clean wall surfaces with minimal texture. Charcoal gray architectural frames and horizontal volumes. Warm walnut wood lattice screens and wood architectural details. Natural limestone used only as subtle accent panels and feature walls, covering less than 10 percent of the facade. Eliminate extensive stone cladding. Stone should be secondary and visually restrained. The facade must feel light, elegant, sophisticated and contemporary. Balanced palette of greige, taupe, charcoal gray, warm walnut wood and small limestone accents. Tropical landscaping with controlled greenery. No resort appearance. No Mediterranean architecture. No heavy stone walls. No bright architectural lighting. No LED strips as focal elements. Daylight architectural photography. Focus on realistic materials, color harmony, premium finishes, subtle shadows and luxury residential aesthetics. Architectural material study, facade material enhancement, photorealistic textures, V-Ray quality, Corona Renderer quality. Negative Prompt full stone facade, excessive limestone, stone dominant architecture, bright LED lighting, illuminated facade, glowing edges, resort hotel style, mediterranean villa, white stone walls, textured stone everywhere, decorative lighting, concrete lattice blocks, redesign, architectural modifications, altered facade, modified windows, modified proportions, modified structure, new volumes, additional elements.
- Created
- June 8, 2026