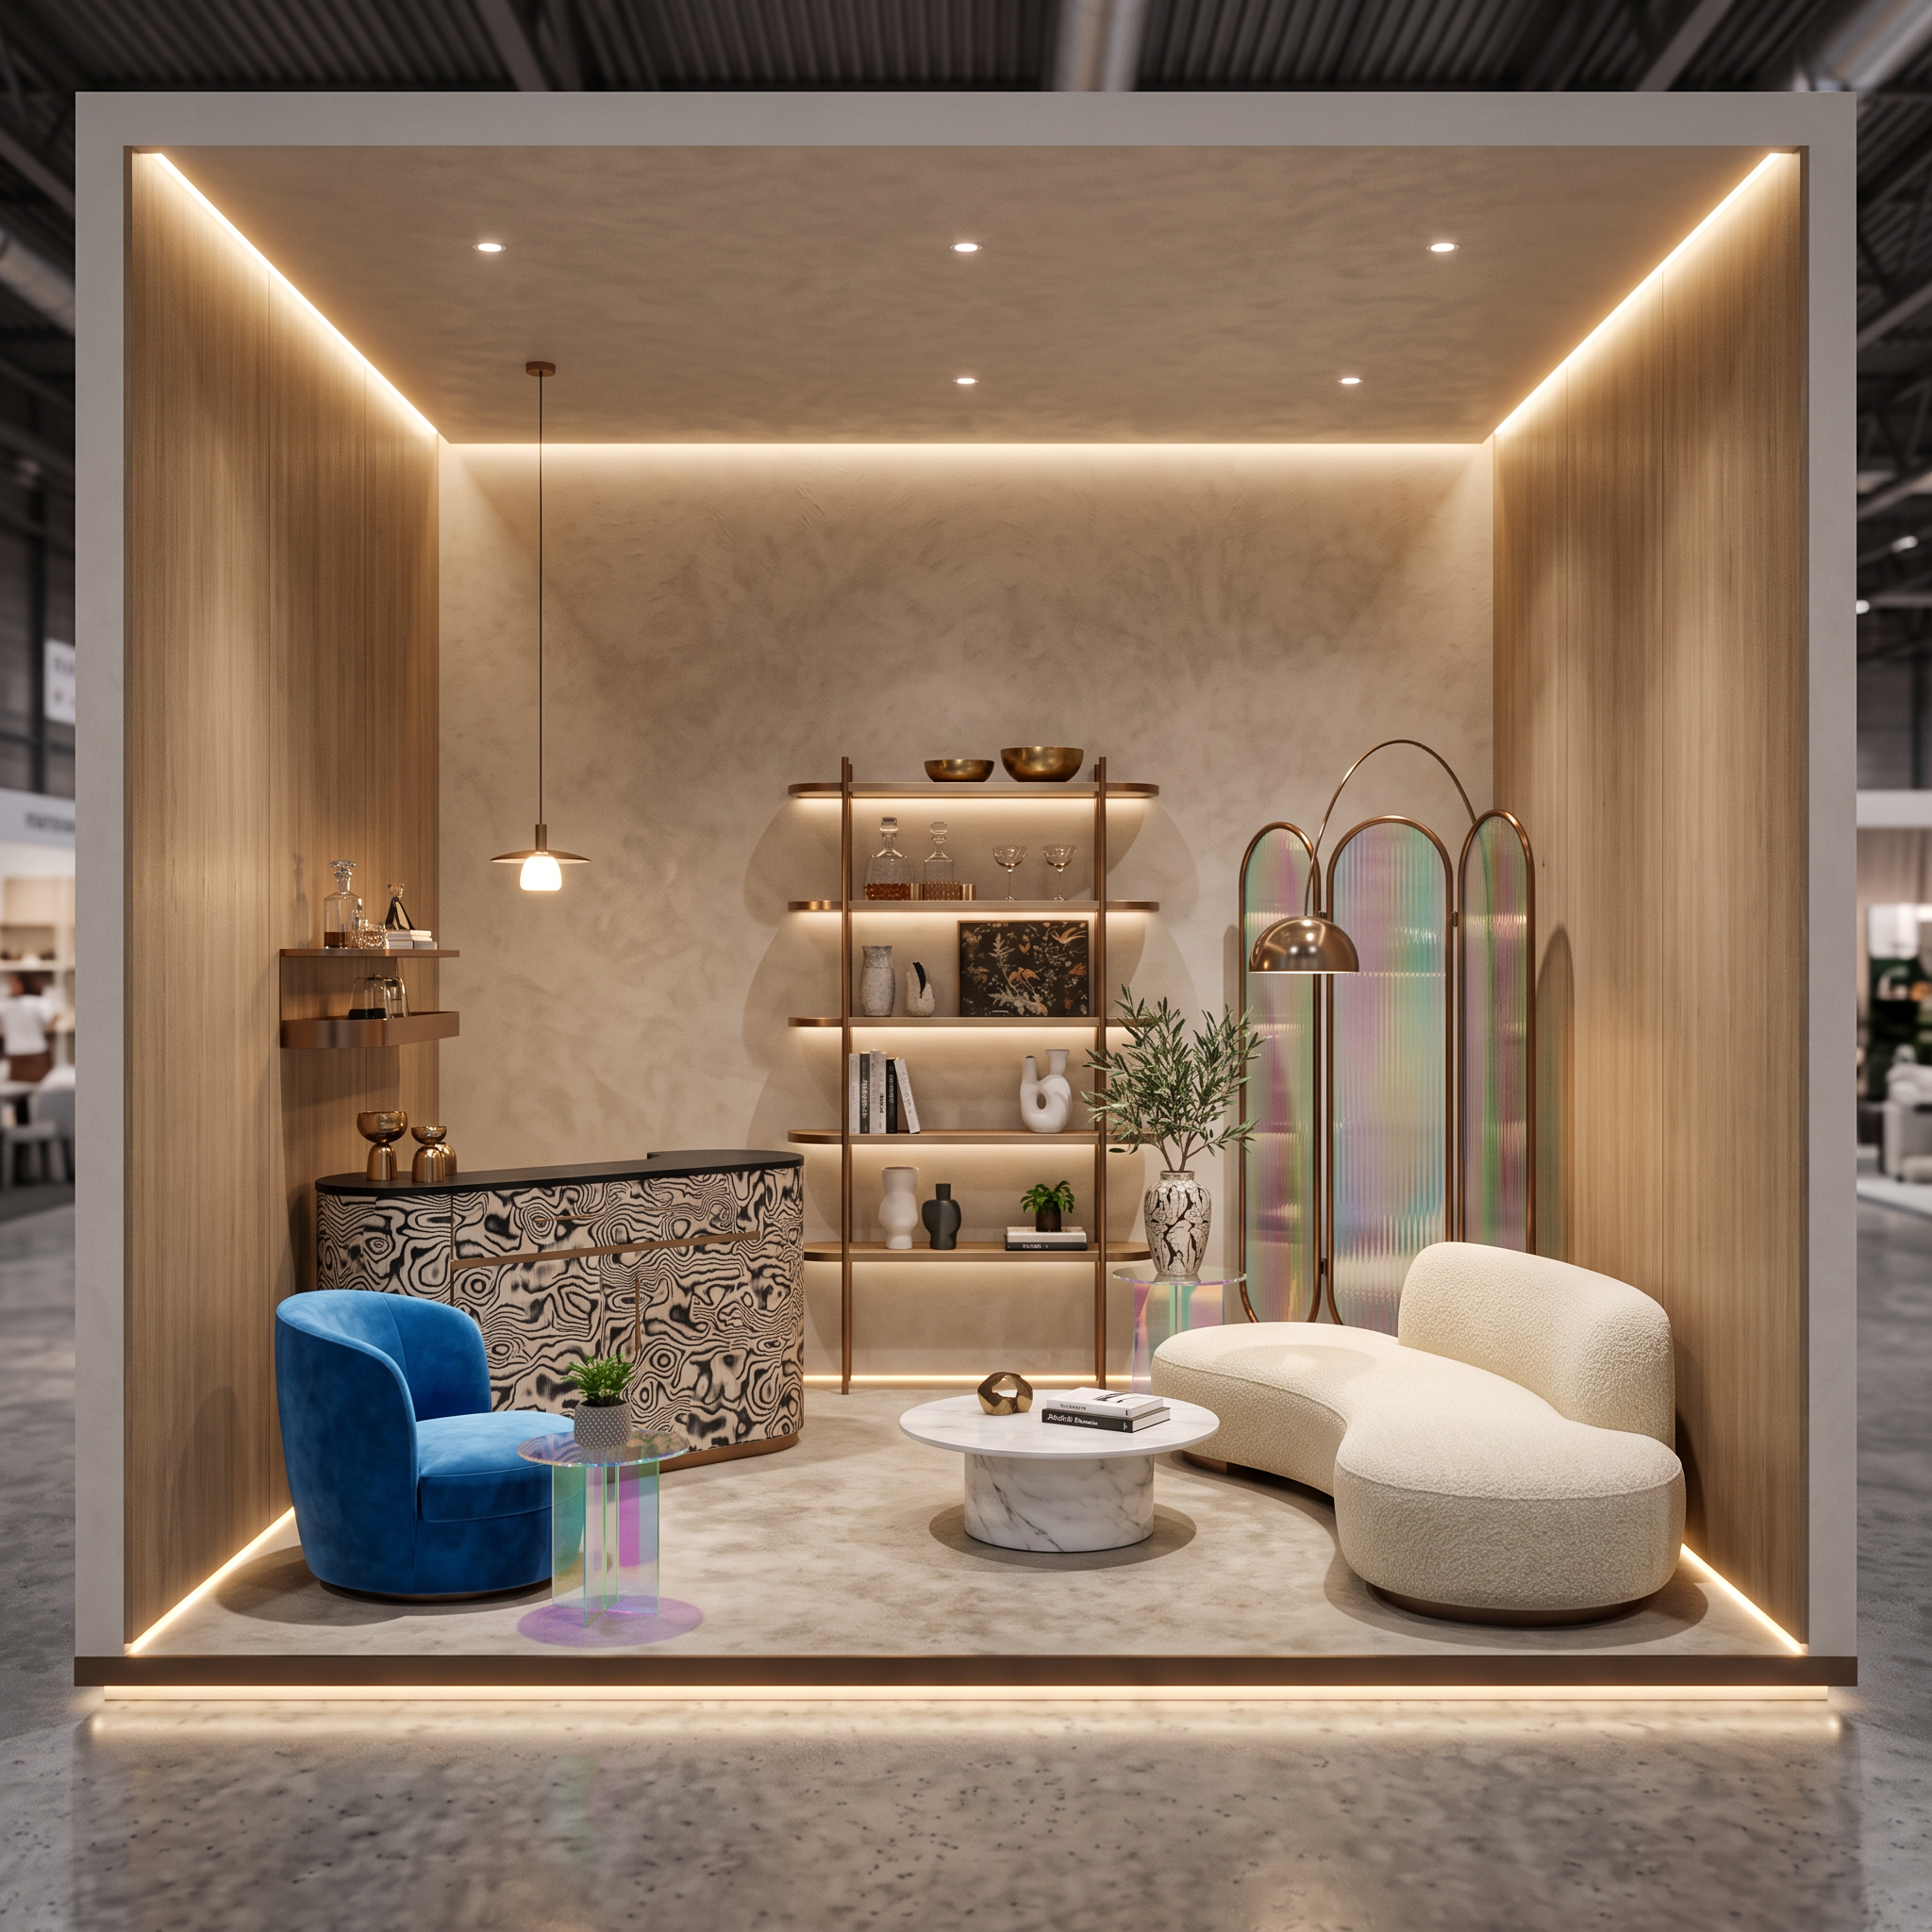
- Prompt
- IMAGE 1 = MASTER SCENE / BASE RENDER.
Use Image 1 as the exact master scene for the furniture expo booth. Preserve the exact architecture, booth dimensions, furniture positions, object proportions, circulation, camera position, camera angle, perspective, composition, and orientation of Image 1.
The booth is a 5m × 5m exhibition booth, located inside a large furniture and interior design expo. It has three enclosed walls and one completely open side facing the pedestrians, with a clear pedestrian circulation path outside the booth.
Do NOT redesign the booth. Do NOT change the layout. Do NOT rotate, move, resize, replace, or remove any furniture or architectural element from the master scene. The geometry and composition of Image 1 must remain exactly the same.
The remaining uploaded images are reference images for the furniture pieces, accessories, colors, upholstery, materials, finishes, textures, and styling only. Carefully extract the relevant material and color characteristics from these references and apply them naturally to the corresponding furniture and objects already present in Image 1.
The final booth should have a sophisticated ECLECTIC interior design style — a curated combination of contemporary, sculptural, artistic, organic, and refined furniture pieces. Create a cohesive collection rather than making everything match identically. Maintain intentional contrast between materials, colors, textures, shapes, and furniture styles while keeping the overall booth visually harmonious.
Material direction:
- Use the uploaded furniture references to accurately reproduce their actual upholstery textures, colors, finishes, wood tones, metals, glass, ceramics, and decorative materials.
- Preserve the recognizable form and design language of each furniture piece.
- Use realistic fabric texture, subtle roughness, natural reflections, believable wood grain, realistic glass transparency, and physically accurate material response.
- Do not invent completely different materials when a reference material is provided.
Expo environment:
Make the booth feel like a premium furniture and home-accessories exhibition stand inside a large international furniture expo. The surrounding expo hall should remain secondary and slightly understated so the booth is the visual focus. Keep the open side clearly accessible to pedestrians and maintain a realistic circulation zone outside the booth.
Lighting:
Use sophisticated architectural exhibition lighting with warm concealed LED strips, focused spotlights, soft ambient illumination, and realistic indirect light. Create a premium showroom atmosphere with controlled highlights and soft shadows. Avoid excessive darkness or overly dramatic cinematic lighting.
Styling:
Add tasteful home accessories only where appropriate — sculptural objects, vases, books, small decorative pieces, plants, artwork, and lighting — while maintaining the exact furniture arrangement from Image 1. Accessories should enhance the eclectic concept without overcrowding the booth.
Important image hierarchy:
Image 1 controls: architecture + layout + camera + perspective + furniture placement + proportions + orientation.
Reference images control: materials + colors + upholstery + finishes + furniture appearance + accessories.
Do not copy the room architecture, walls, flooring, windows, lighting setup, or camera composition from the reference images. Use them strictly as
- Created
- October 6, 2026