- Prompt
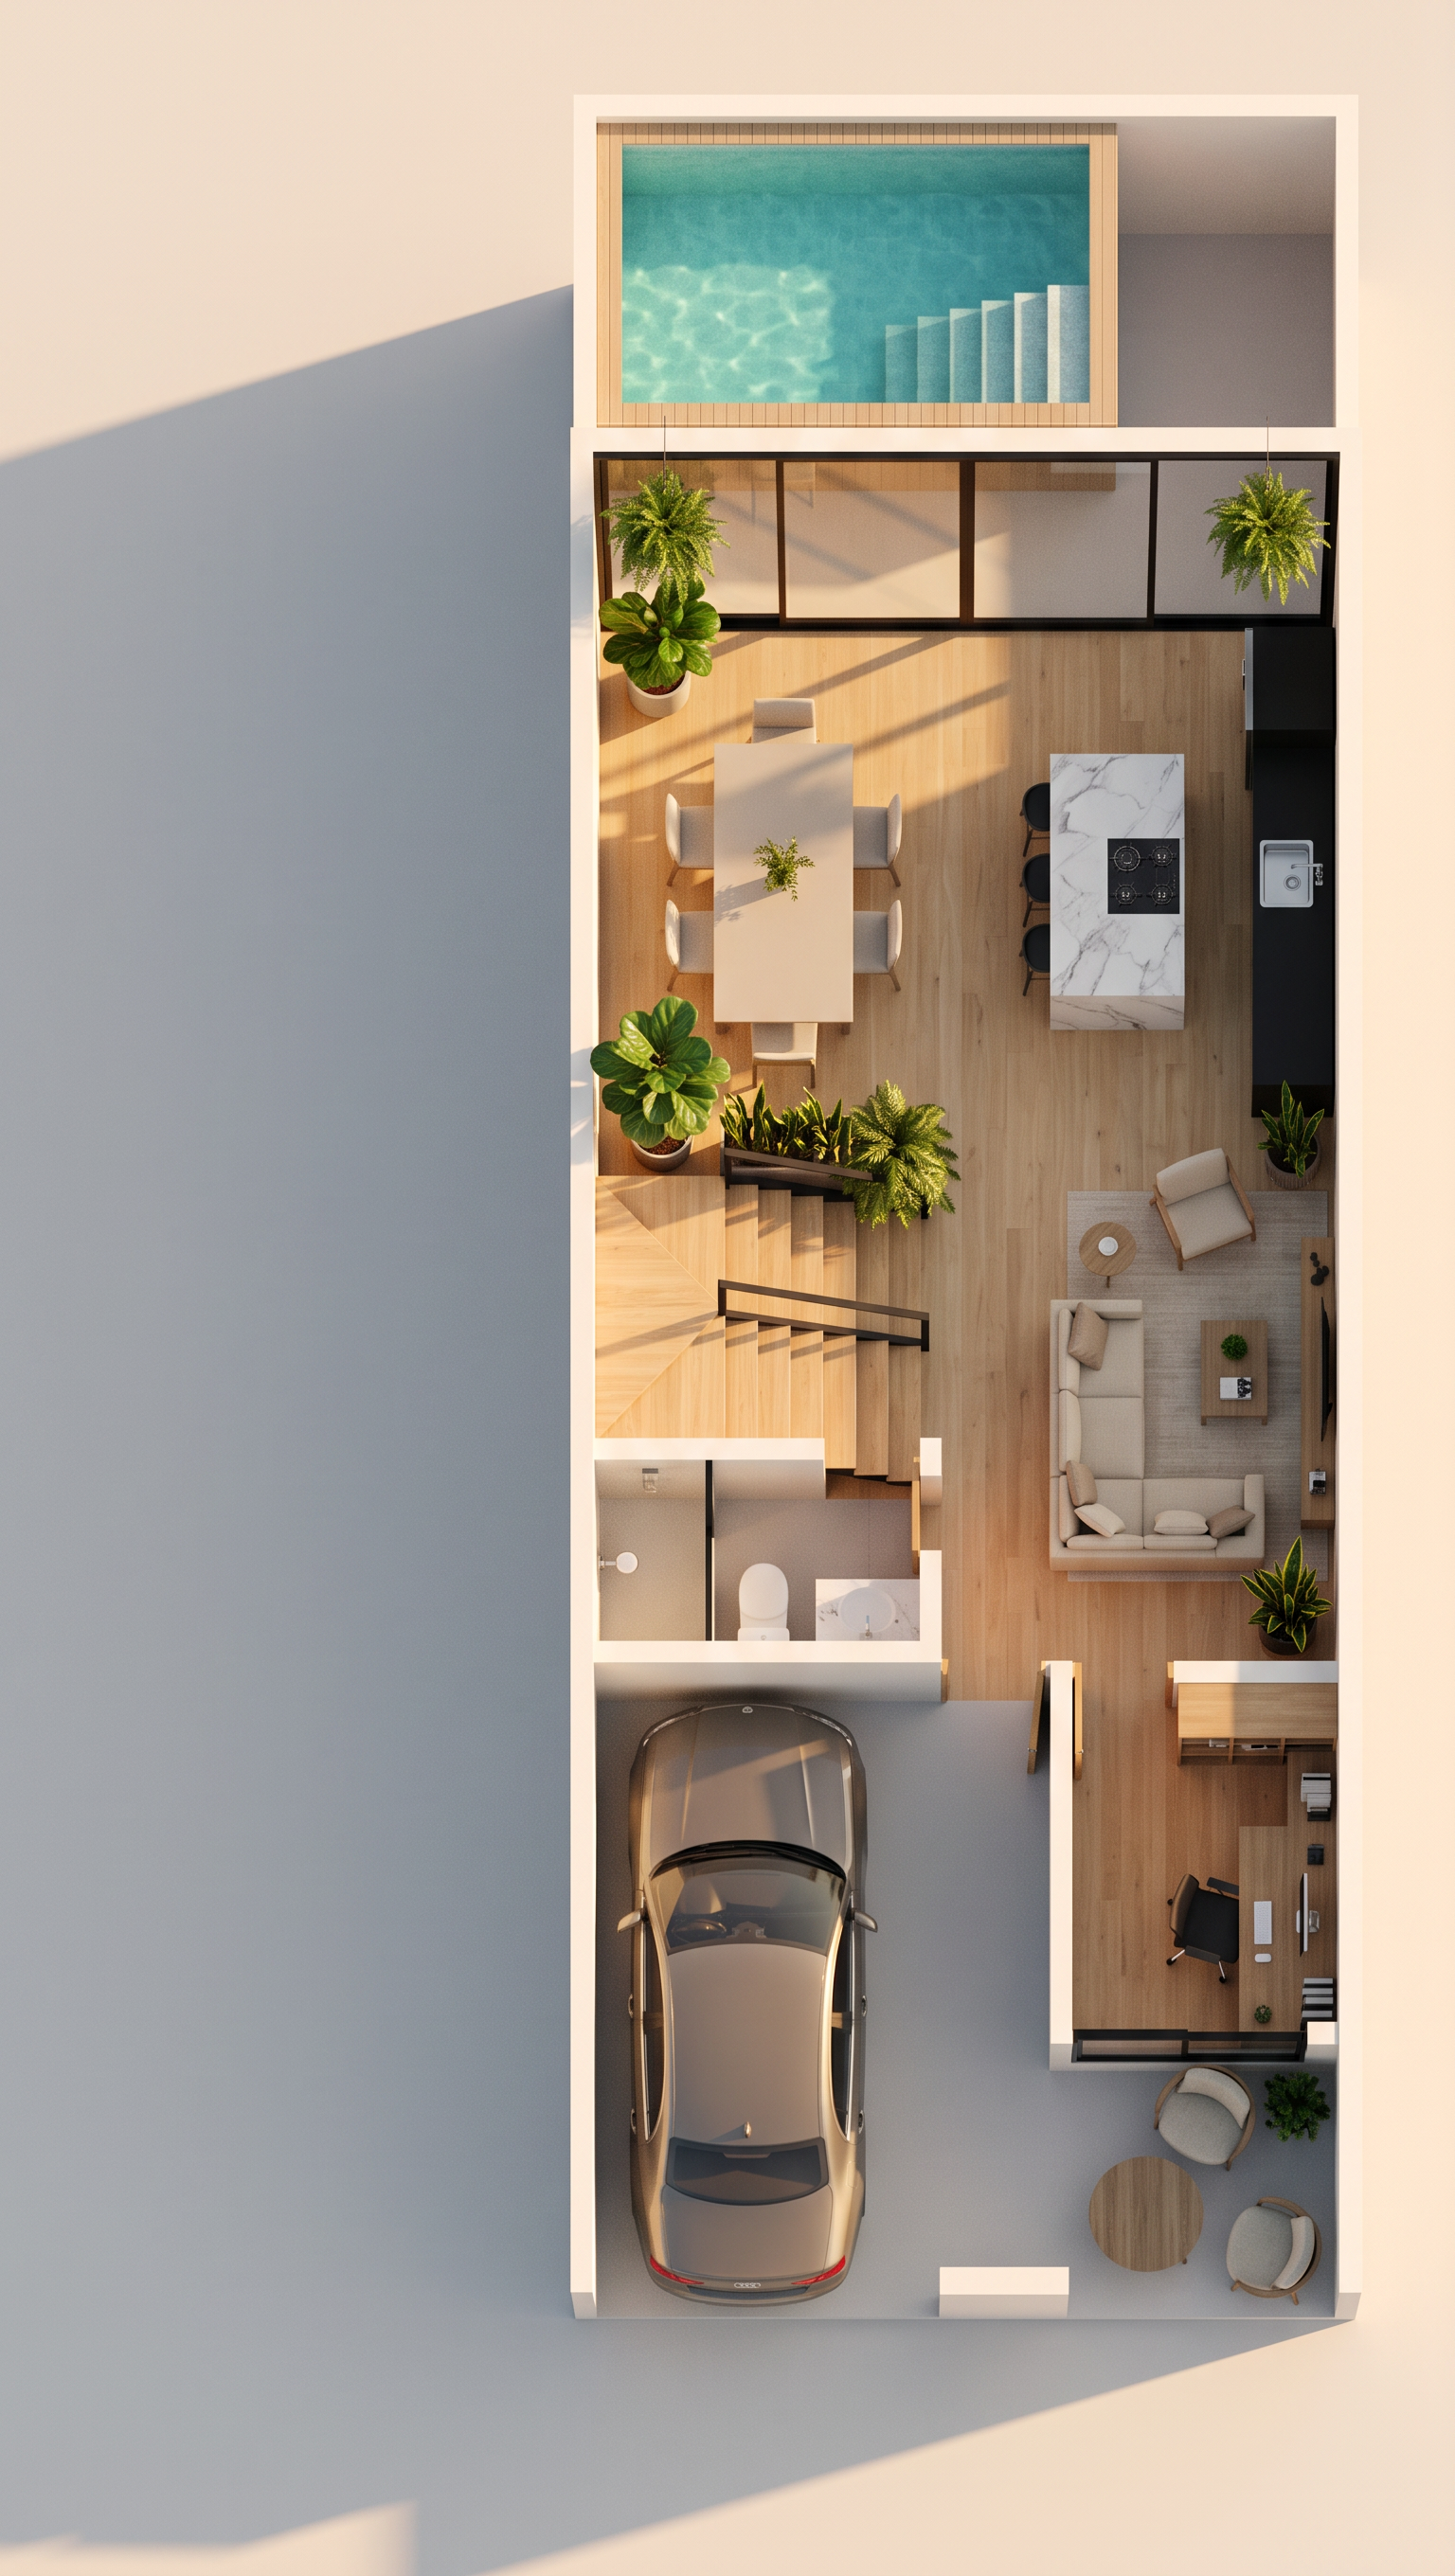
- Convert this 2D architectural floor plan into a clean 3D isometric dollhouse render, seen from a 45° top-down angle with the roof removed (cutaway view). Keep the EXACT same layout, wall positions, room proportions and furniture placement as in the plan — do not add or remove rooms. Narrow two-bay house. Style: minimalist and elegant — white and warm off-white walls, light oak wood floors, matte black slim details, neutral linen and beige furniture, subtle indoor greenery, marble kitchen island. Furnished exactly as shown: six-seat dining table, island kitchen, living-room sofa set, staircase, powder room, bedrooms with beds and bathrooms, rear pool with clear turquoise water, one parked car in the garage. Lighting: warm golden-hour sunset, soft long shadows, warm ambient glow spilling through the windows, cozy inviting mood. Photorealistic materials, soft realistic shadows, crisp edges, ultra-high resolution, professional architectural visualization.
- Created
- August 4, 2026