- Prompt
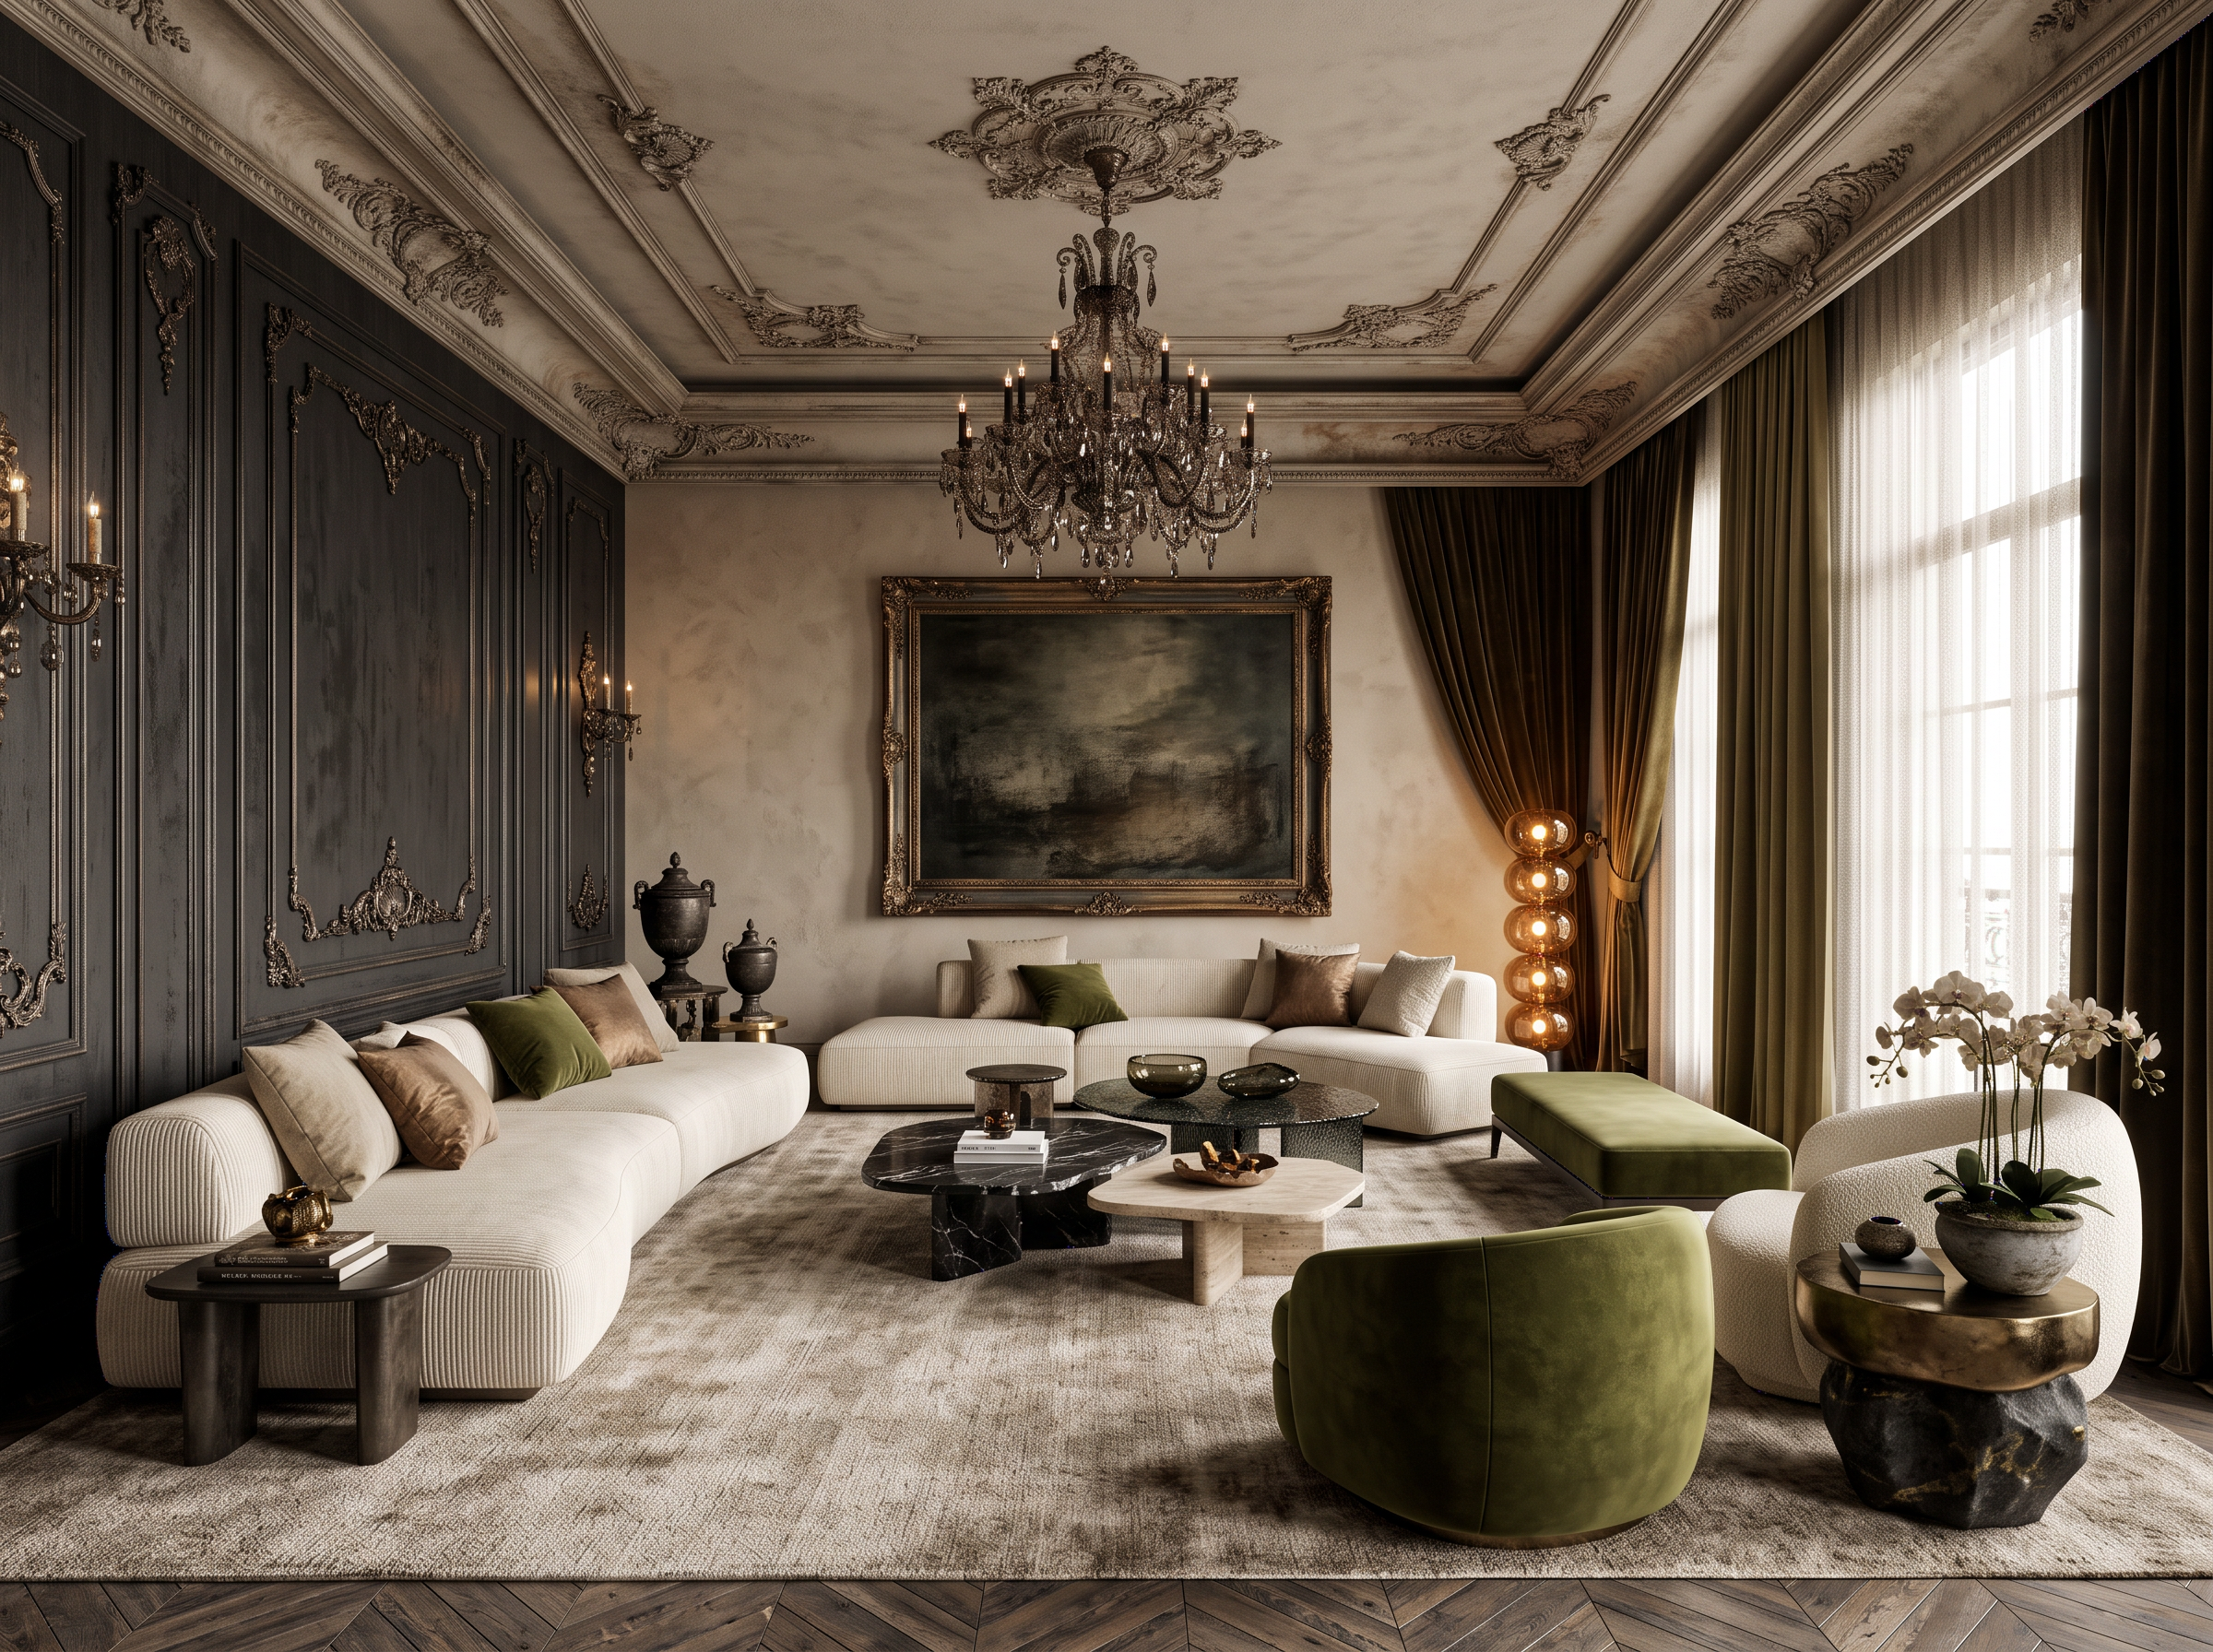
- **PROMPT: LUXURY LIVING ROOM REDESIGN USING REFERENCE IMAGES** I have uploaded 4 images for this task: - **Image 1:** My existing luxury living room render. This is the base image that needs to be redesigned. - **Images 2, 3 and 4:** My new design reference images. Use these to understand the desired design concept, furniture style, colour palette, materials, finishes, detailing and overall luxury aesthetic. **Objective:** Transform the existing living room into a completely new luxury interior concept inspired by the three reference images. The final result must look like a professionally designed, photorealistic, high-end residential interior. **Design instructions:** 1. Carefully analyse all three reference images and identify their common design language, materials, furniture characteristics, colour palette, decorative details and lighting approach. 2. Apply the new design direction to the existing living room. Do not simply copy one reference image. Develop a cohesive interior design that combines the relevant elements from all three references. 3. Redesign the furniture, upholstery, coffee tables, side tables, rugs, wall treatments, decorative accessories, lighting fixtures and finishes wherever appropriate to achieve the new concept. 4. Maintain realistic furniture proportions, circulation spaces, ceiling heights and architectural scale. All furniture must fit naturally within the existing room. 5. Preserve the original room's architectural shell, windows, doors, ceiling height, structural elements and room proportions unless the reference images specifically indicate a change. 6. Maintain the original camera position, viewing angle and composition so the new render can be directly compared with the existing render. 7. Use sophisticated material combinations, realistic textures, refined detailing, natural shadows, balanced lighting and physically believable reflections. 8. Avoid generic luxury interiors, excessive decoration, random furniture substitutions or design elements that do not belong to the reference concept. **OUTPUT REQUIREMENTS:** Generate two distinct photorealistic renders of the redesigned living room. - **Render 1:** A primary view of the redesigned living room, retaining the original camera angle and composition. - **Render 2:** A second complementary view of the same redesigned room, showing additional design details and spatial relationships. Keep the furniture, materials, colours, lighting and overall concept consistent with Render 1. Both renders must represent the same completed interior design, not two different concepts. **Important:** Study all uploaded images before generating the renders. Prioritise the design language of the three reference images while using the existing render as the spatial and architectural base. Do not generate a mood board, collage, split-screen image or design presentation. Produce two separate, high-quality interior visualisations.
- Created
- October 14, 2026