- Prompt
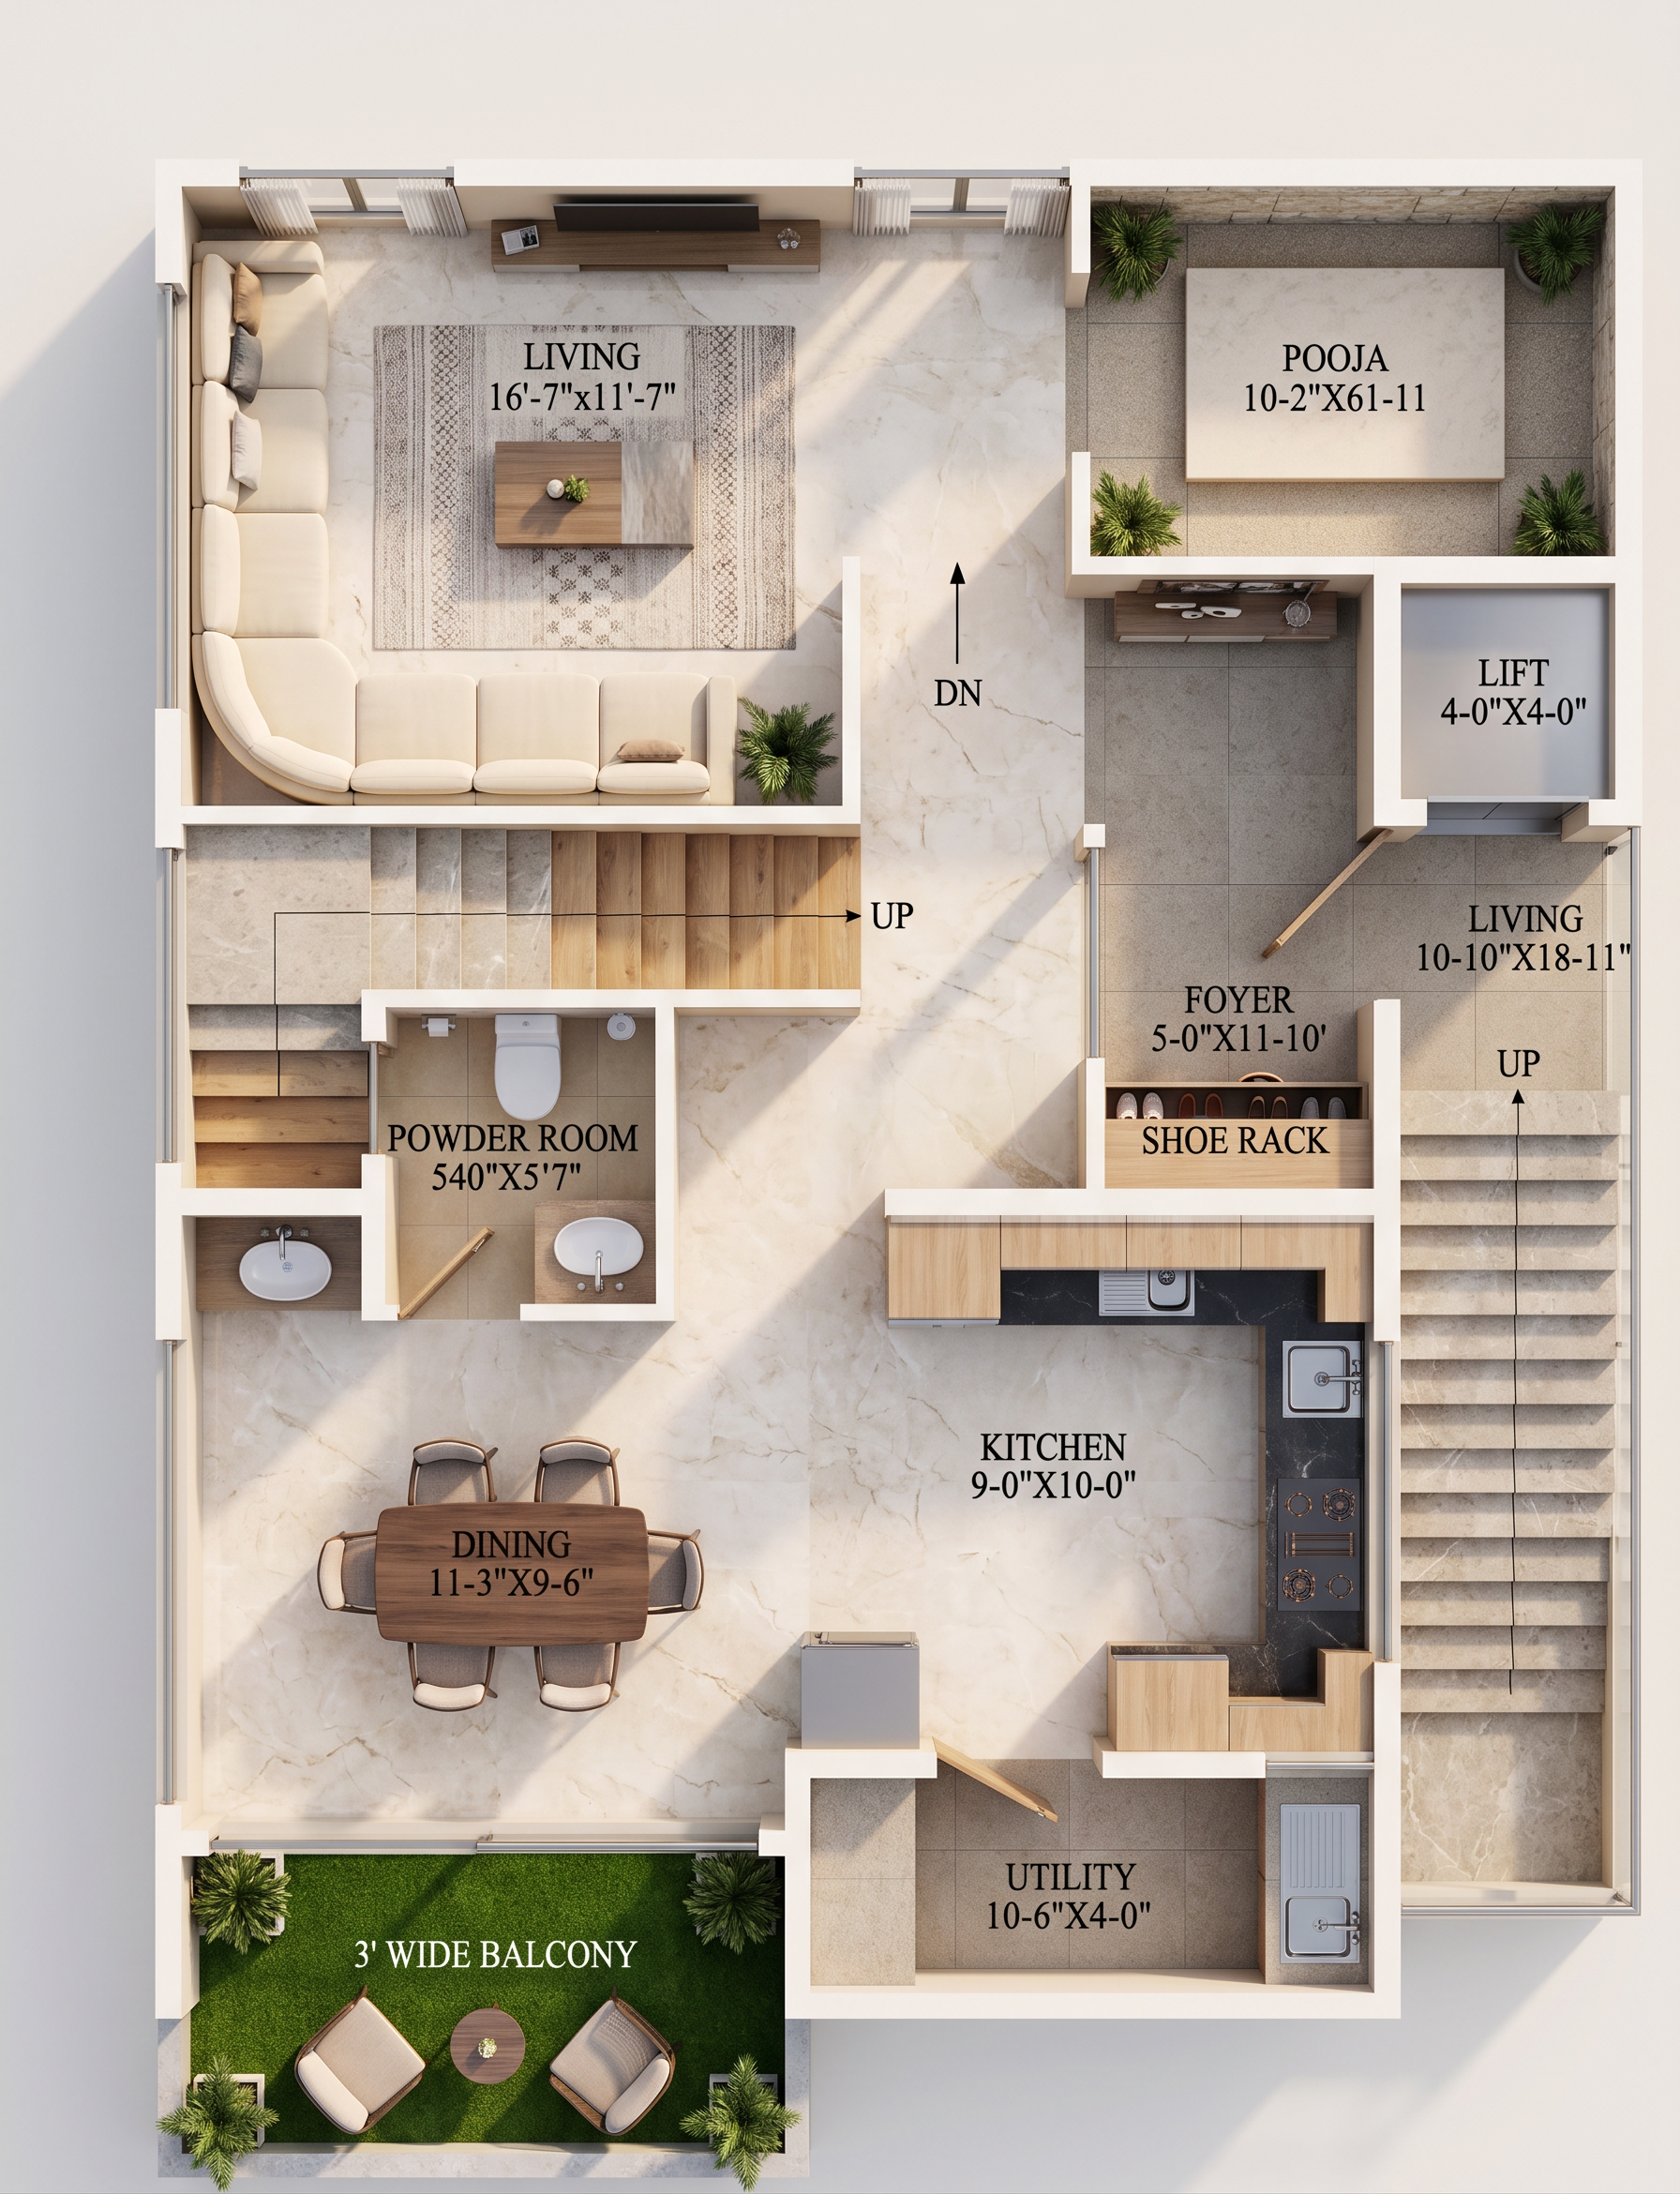
- --- Convert the uploaded **first floor architectural plan** into a **premium, colourful, high-resolution 3D rendered floor plan** in a **contemporary luxury interior style**, while **strictly preserving the original drawing exactly as shown**. The output must be a **professional architectural presentation render**, shown in a **top-view / slightly angled isometric 3D view**, with realistic wall depth, furniture, materials, textures, lighting, shadows, flooring, terrace landscaping, and clean presentation quality. --- ## **Critical Rule: Do Not Change the Drawing** The uploaded plan must remain **exactly the same**. Strictly preserve: * all outer boundaries * all internal wall positions * wall thicknesses * room sizes and proportions * bedroom locations * toilet locations * study corner location * family lounge location * terrace location and size * staircase position and stair geometry * lift position and size * double-height cutout location * all door positions and door swings * all window positions * all circulation spaces * all room relationships and plan geometry This must be a **3D rendered version of the same plan**, not a redesigned plan. --- ## **Do Not Modify** * Do not move any wall * Do not resize any room * Do not shift doors or windows * Do not change staircase shape or direction * Do not alter lift location * Do not cover or modify the double-height cutout * Do not change terrace size * Do not add or remove rooms * Do not distort proportions * Do not reinterpret the plan loosely * Do not create a new layout Only convert the existing 2D plan into a **beautiful, colourful, contemporary 3D rendered floor plan**. --- # **Rendering Style** Create a **premium architectural visualization** with: * contemporary luxury interior design * colourful but elegant styling * realistic materials and finishes * accurate 3D walls and room depth * clean furniture placement * soft ambient lighting * realistic shadows * polished presentation-board quality * crisp top-view clarity * slightly angled isometric camera view * high-resolution, sharp output The final image should look like a **luxury real estate brochure 3D floor plan render**. --- # **Camera and Composition** Use: * top-down isometric view * slight 3D angle, not flat 2D * full plan visible in one frame * clear room separation * clean neutral background * visible wall height and thickness * sharp architectural edges * readable spatial arrangement * no cropped rooms * no distortion of the original plan Keep the plan elegant, balanced, and easy to understand. --- # **Space-by-Space Design Instructions** ## **1. Bedroom 1** Render the bedroom as a premium contemporary bedroom. Include: * modern double bed with upholstered headboard * side tables on both sides if space allows * wardrobe along the existing wall * soft bedsheet and pillows * subtle rug or floor accent * warm wood furniture * minimal decor * elegant lighting effect Use a calm colour palette with cream, beige, warm wood, soft grey, and muted accent colours. Do not overcrowd the bedroom. --- ## **2. Bedroom 2** Render the second bedroom with a refined contemporary look. Include: * modern bed with headboard * bedside tables * wardrobe / storage unit * optional dresser only if it fits naturally * soft bedding * clean modern furniture * warm flooring finish Furniture must remain proportional to the room size and must not block doors, windows, or circulation. --- ## **3. Family Lounge** Render the family lounge as a cozy, premium family seating space. Include: * comfortable contemporary sofa or compact seating arrangement * stylish rug * minimal decor * indoor plant if suitable * soft modern colour palette * warm wood and fabric textures ### **Important Seating Rule** Show **only two chairs with one centre table** in the lounge / terrace seating setup as required. Do not add extra loose chairs, recliners, loungers, or oversized seating clusters. The seating must feel elegant, simple, and uncluttered. --- ## **4. Study Corner** Design the study corner as a compact modern workspace. Include: * sleek study desk * one study chair * compact wall shelf or bookshelf if space allows * laptop / books / minimal accessories * clean modern work-from-home feel Keep the study area neat, practical, and visually light. Do not enlarge or shift the study corner. --- ## **5. Toilets** Render both toilets with clean contemporary bathroom design. Include: * WC * wash basin * shower zone * modern wall tiles * anti-skid floor tiles * glass partition if suitable * compact mirror * premium sanitary fixtures Use a modern tile palette such as light grey, beige, white, stone texture, or muted accent tiles. Keep the fixtures realistic and proportionate. --- ## **6. Staircase** Render the staircase clearly and accurately. Include: * visible individual steps * correct stair direction as per plan * realistic step depth and shadows * railing / handrail where appropriate * clean stair edge detailing The staircase must remain exactly in the same position and geometry as shown in the uploaded plan. --- ## **7. Lift** Render the lift block clearly. Include: * lift shaft volume * clean lift opening indication * subtle metallic / modern finish * exact location and size preserved Do not alter the lift block or its surrounding walls. --- ## **8. Double Height Cutout** The double-height cutout must be clearly visible as an open void. Show it as: * an open vertical cutout * clean edge treatment * railing / safety edge if suitable * clear depth to indicate the double-height space Do not cover the cutout with furniture, flooring, or decoration. Do not change its shape or position. --- ## **9. Terrace Area** Render the terrace as a premium outdoor living space. ### **Terrace Must Include** * a visible green patch / lawn patch * clean outdoor flooring * only two chairs * one centre table * minimal planters * open breathable space * contemporary terrace styling ### **Green Patch Instruction** Show **some green patch in the terrace area**, such as a small artificial lawn zone, soft grass patch, or landscaped green strip. The green patch should look natural, clean, and intentional, but it should not cover the whole terrace. ### **Terrace Furniture Rule** Place **only two chairs with one centre table**. Do not add: * more than two chairs * large sofa sets * loungers * dining table * pergola * swing * oversized outdoor furniture * cluttered garden elements The terrace should remain open, elegant, and usable. --- # **Material Palette** ## **Walls** Use: * warm white * off-white * light beige * smooth painted surfaces Walls should have realistic height and thickness with clean edges. ## **Flooring** Use different but harmonious flooring materials: * bedrooms: warm wood flooring or premium matte tile * family lounge: elegant vitrified tile / marble-look tile * study corner: matching soft modern flooring * toilets: anti-skid floor tiles and wall tiles * terrace: outdoor matte tile plus green lawn patch * staircase: stone / wood / tile finish ## **Furniture Materials** Use: * natural wood * veneer * matte laminate * soft fabric upholstery * stone / glass centre table * subtle metallic accents * premium but simple contemporary finishes ## **Bathroom Materials** Use: * ceramic wall tiles * stone-texture floor tiles * white sanitary fixtures * chrome or matte black fittings * clean mirror and basin detailing ## **Terrace Materials** Use: * outdoor anti-skid tiles * green lawn patch * subtle planters * weather-resistant chairs * small centre table --- # **Colour Palette** Use a refined contemporary colour palette: * warm white * cream * beige * soft grey * light taupe * warm wood brown * muted olive green * soft terracotta accents * natural green for terrace patch * subtle blue or charcoal accents only where suitable The render should be **colourful, fresh, and premium**, but not loud or overly saturated. Avoid: * harsh neon colours * overly dark interiors * excessive contrast * random mismatched colours * classical ornate styling --- # **Lighting and Atmosphere** Create a bright, premium atmosphere with: * soft daylight effect * natural light from windows and terrace * subtle ambient illumination * realistic shadows under furniture * light reflection on floors * depth along walls and cutouts * warm welcoming interior mood The render should feel airy, clean, elegant, and professionally staged. --- # **Furniture Placement Rules** Furniture must be: * placed only inside existing rooms * scaled accurately to room sizes * aligned logically with walls and circulation * not blocking doors or windows * not overlapping walls * not placed inside the double-height cutout * not overcrowding the terrace * not changing any plan element Use furniture to enhance the plan, not redesign it. --- # **Architectural Detailing** Add realistic details such as: * wall height and thickness * door panels and openings * window frames * stair treads * lift volume * terrace edge clarity * cutout edge clarity * floor transitions * bathroom fixtures * wardrobe blocks * realistic furniture shadows * subtle decor and greenery Keep all details neat and proportional. --- # **Output Quality Requirements** The final image must be: * ultra high resolution * colourful and realistic * crisp and clean * premium contemporary style * professional architectural visualization quality * top-view / isometric 3D floor plan * spatially clear * not cluttered * visually balanced * suitable for client presentation, brochure, or portfolio use --- # **Negative Prompt / Strict Restrictions** Do not: * change the original floor plan * move walls * shift rooms * resize rooms * modify doors * modify windows * change staircase location * change lift location * cover the double-height cutout * alter terrace boundary * add extra rooms * add extra furniture beyond what fits naturally * add more than two chairs with one centre table in the terrace seating * overcrowd the terrace * remove the green patch * use classical or heavy ornamental furniture * make interiors too dark * distort the plan perspective * crop the drawing * create a fantasy design unrelated to the original plan --- # **Final Output Goal** Create a **premium colourful 3D rendered second floor plan** based exactly on the uploaded drawing, featuring: * exact architectural layout preserved * contemporary luxury interior style * realistic bedroom furniture * modern family lounge * compact study corner * clean toilets * clear staircase and lift * visible double-height cutout * terrace with **some green patch** * terrace seating with **only two chairs and one centre table** * polished materials, lighting, shadows, and presentation quality The image must look like a **professionally rendered 3D architectural floor plan**, not a redesigned plan.
- Created
- June 11, 2026