Skip to content
Render tools
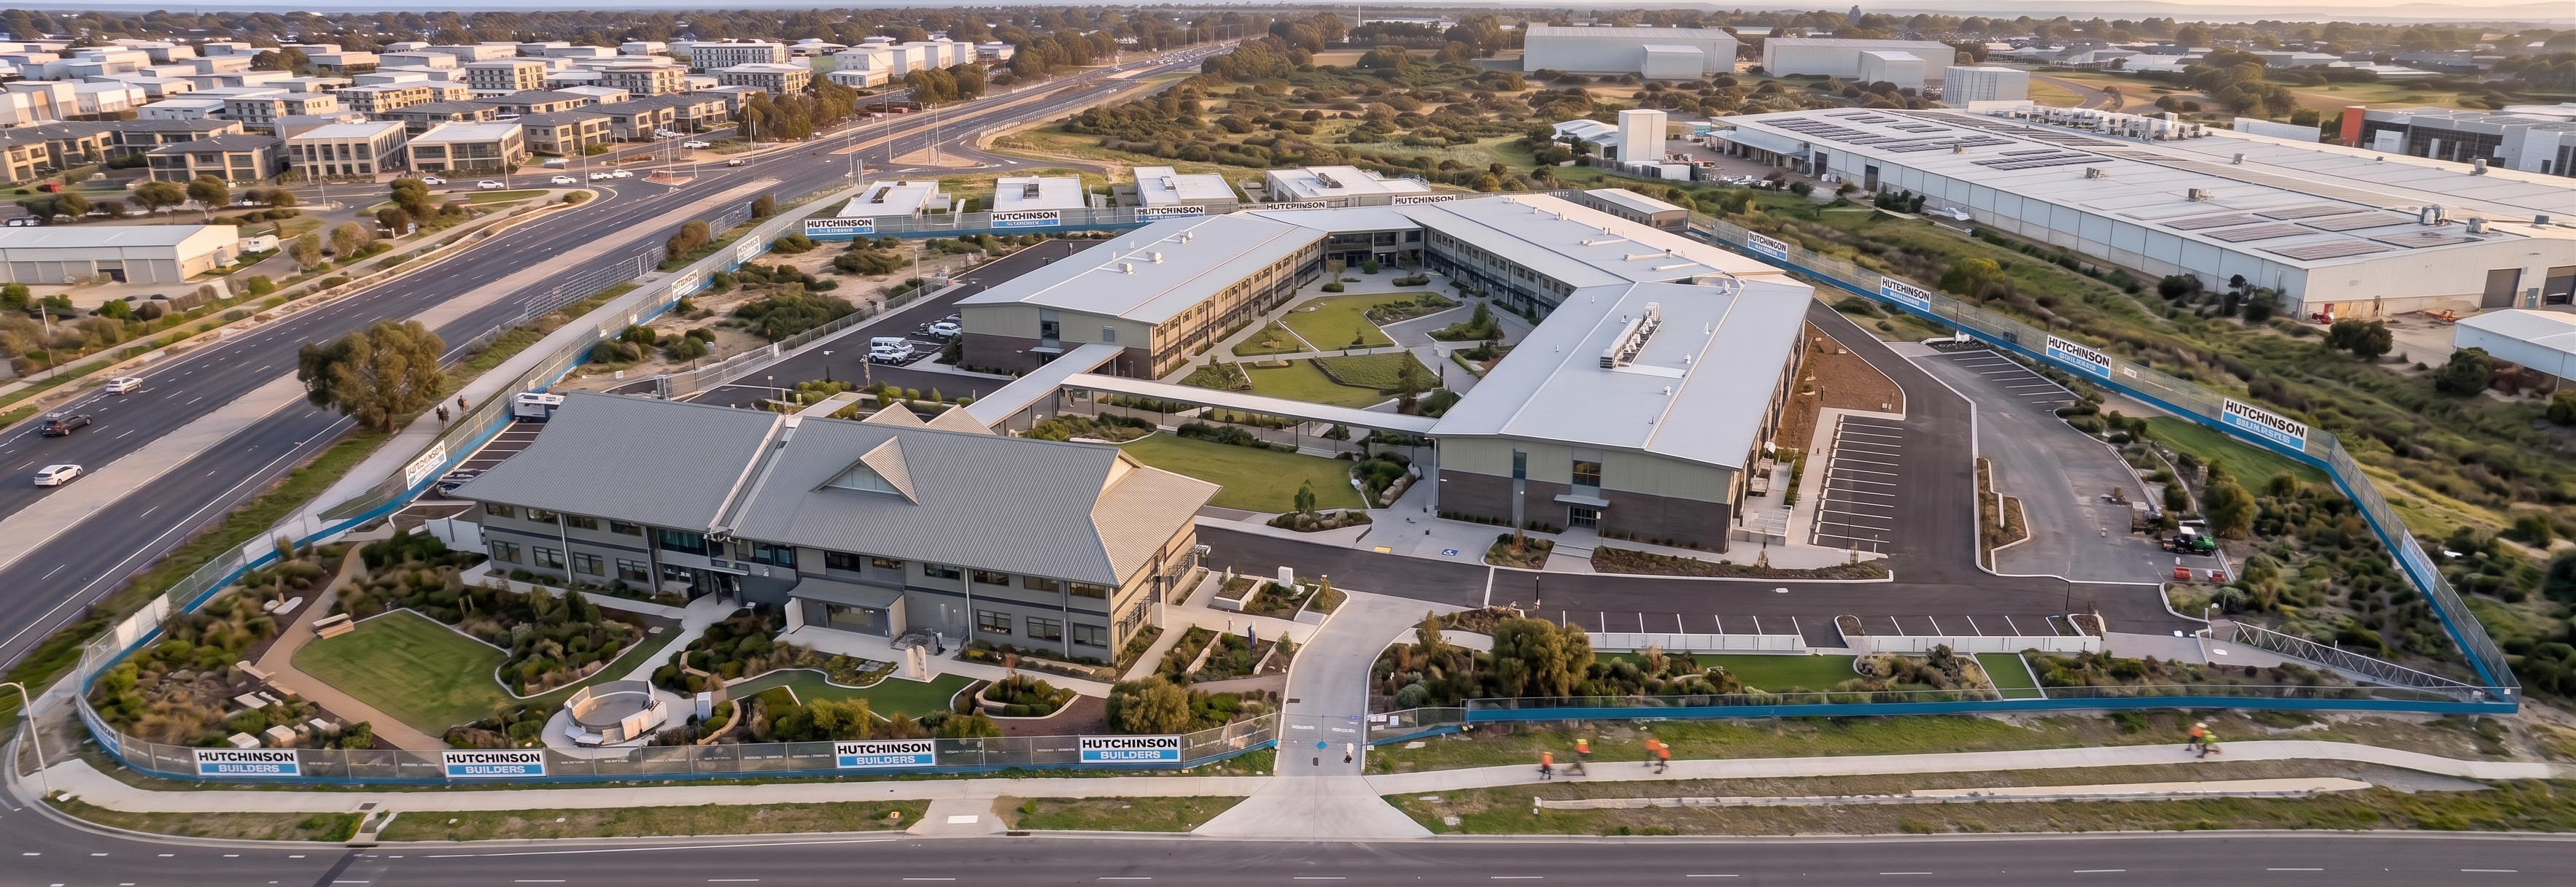
Using the supplied render as the primary reference image, create the next construction sequence showing completion of external works, pavements, landscaping and site finishing works.

Critical Instruction

This is a construction sequence progression only.

Preserve exactly:

Camera angle
Camera position
Perspective
Building footprints
Building locations
Building heights
Roof geometry
Site boundaries
Hutchinson Builders fencing
Road network
Surrounding residential development
Industrial buildings
Existing retained building
Overall image composition

Do not redesign the buildings or site layout.

The image should appear as though it was photographed from the exact same drone location several weeks later.

Building Status

The project buildings are now substantially complete.

Show:

External cladding complete
Permanent glazing complete
Architectural features installed
Roofs complete
Scaffold completely removed
Building façades finished

Buildings should appear approximately 98-100% complete.

External Works

Introduce external works progressively across the site including:

Pavements
Concrete footpaths
Accessible pathways
Entry pavements
External stair landings
Service paths
Linking walkways between buildings

Use realistic concrete finishes and clear pedestrian circulation paths.

Hardstand Areas
Building entry plazas
Concrete service areas
Vehicle hardstand zones
Loading areas
Maintenance access areas

Hardscape should appear complete and professionally finished.

Landscaping

Install landscaping progressively throughout the site including:

Turf and grassed areas
Native planting beds
Feature trees
Shrubs and groundcovers
Mulched garden beds
Entry landscaping
Screening vegetation

The landscape should look recently installed and well maintained.

Avoid oversized or unrealistic vegetation.

Site Activity

Show external works crews completing the project including:

Landscapers
Concrete finishing crews
Small earthmoving equipment
Planting activities
Pavement installation activities

Construction activity should appear focused on finishing works rather than major building construction.

Site Presentation

The site should appear:

Organised
Clean
Near completion
Professionally managed

Reduce:

Construction stockpiles
Redundant materials
Excess temporary works

Retain only those items required for final completion activities.

Visual Style

Maintain the same rendering quality established throughout the sequence:

Photorealistic materials
High-resolution aerial perspective
Sharp geometry
Realistic shadows
Detailed paving finishes
Realistic landscaping

Avoid:

Blurry imagery
Excessive construction clutter
New buildings
Changes to building geometry
Artistic interpretation
Most Important Instruction

Preserve the exact building arrangement, perspective and site layout shown in the reference image. The only progression should be completion of external works including pavements, pathways, landscaping, planting and hardstand areas. Do not add or remove buildings. Do not change building footprints. Do not alter the site geometry.

Success Criteria

✅ Same camera angle and composition
 ✅ Same building arrangement
 ✅ Same fencing alignment
 ✅ No additional buildings introduced
 ✅ External pavements installed
 ✅ Site pathways completed
 ✅ Landscaping established
 ✅ Buildings fully finished
 ✅ Site appears approximately 98-100% complete
 ✅ High-quality tender methodology visualisation showing progression toward practical completion
Everything inside the site fence must remain in the same location as the reference image. Complete the site through landscaping, pavements and external works only. No changes to building footprints, site geometry or building positions are permitted

Create renders like this

Turn any photo, sketch, or floor plan into a photoreal render in seconds.