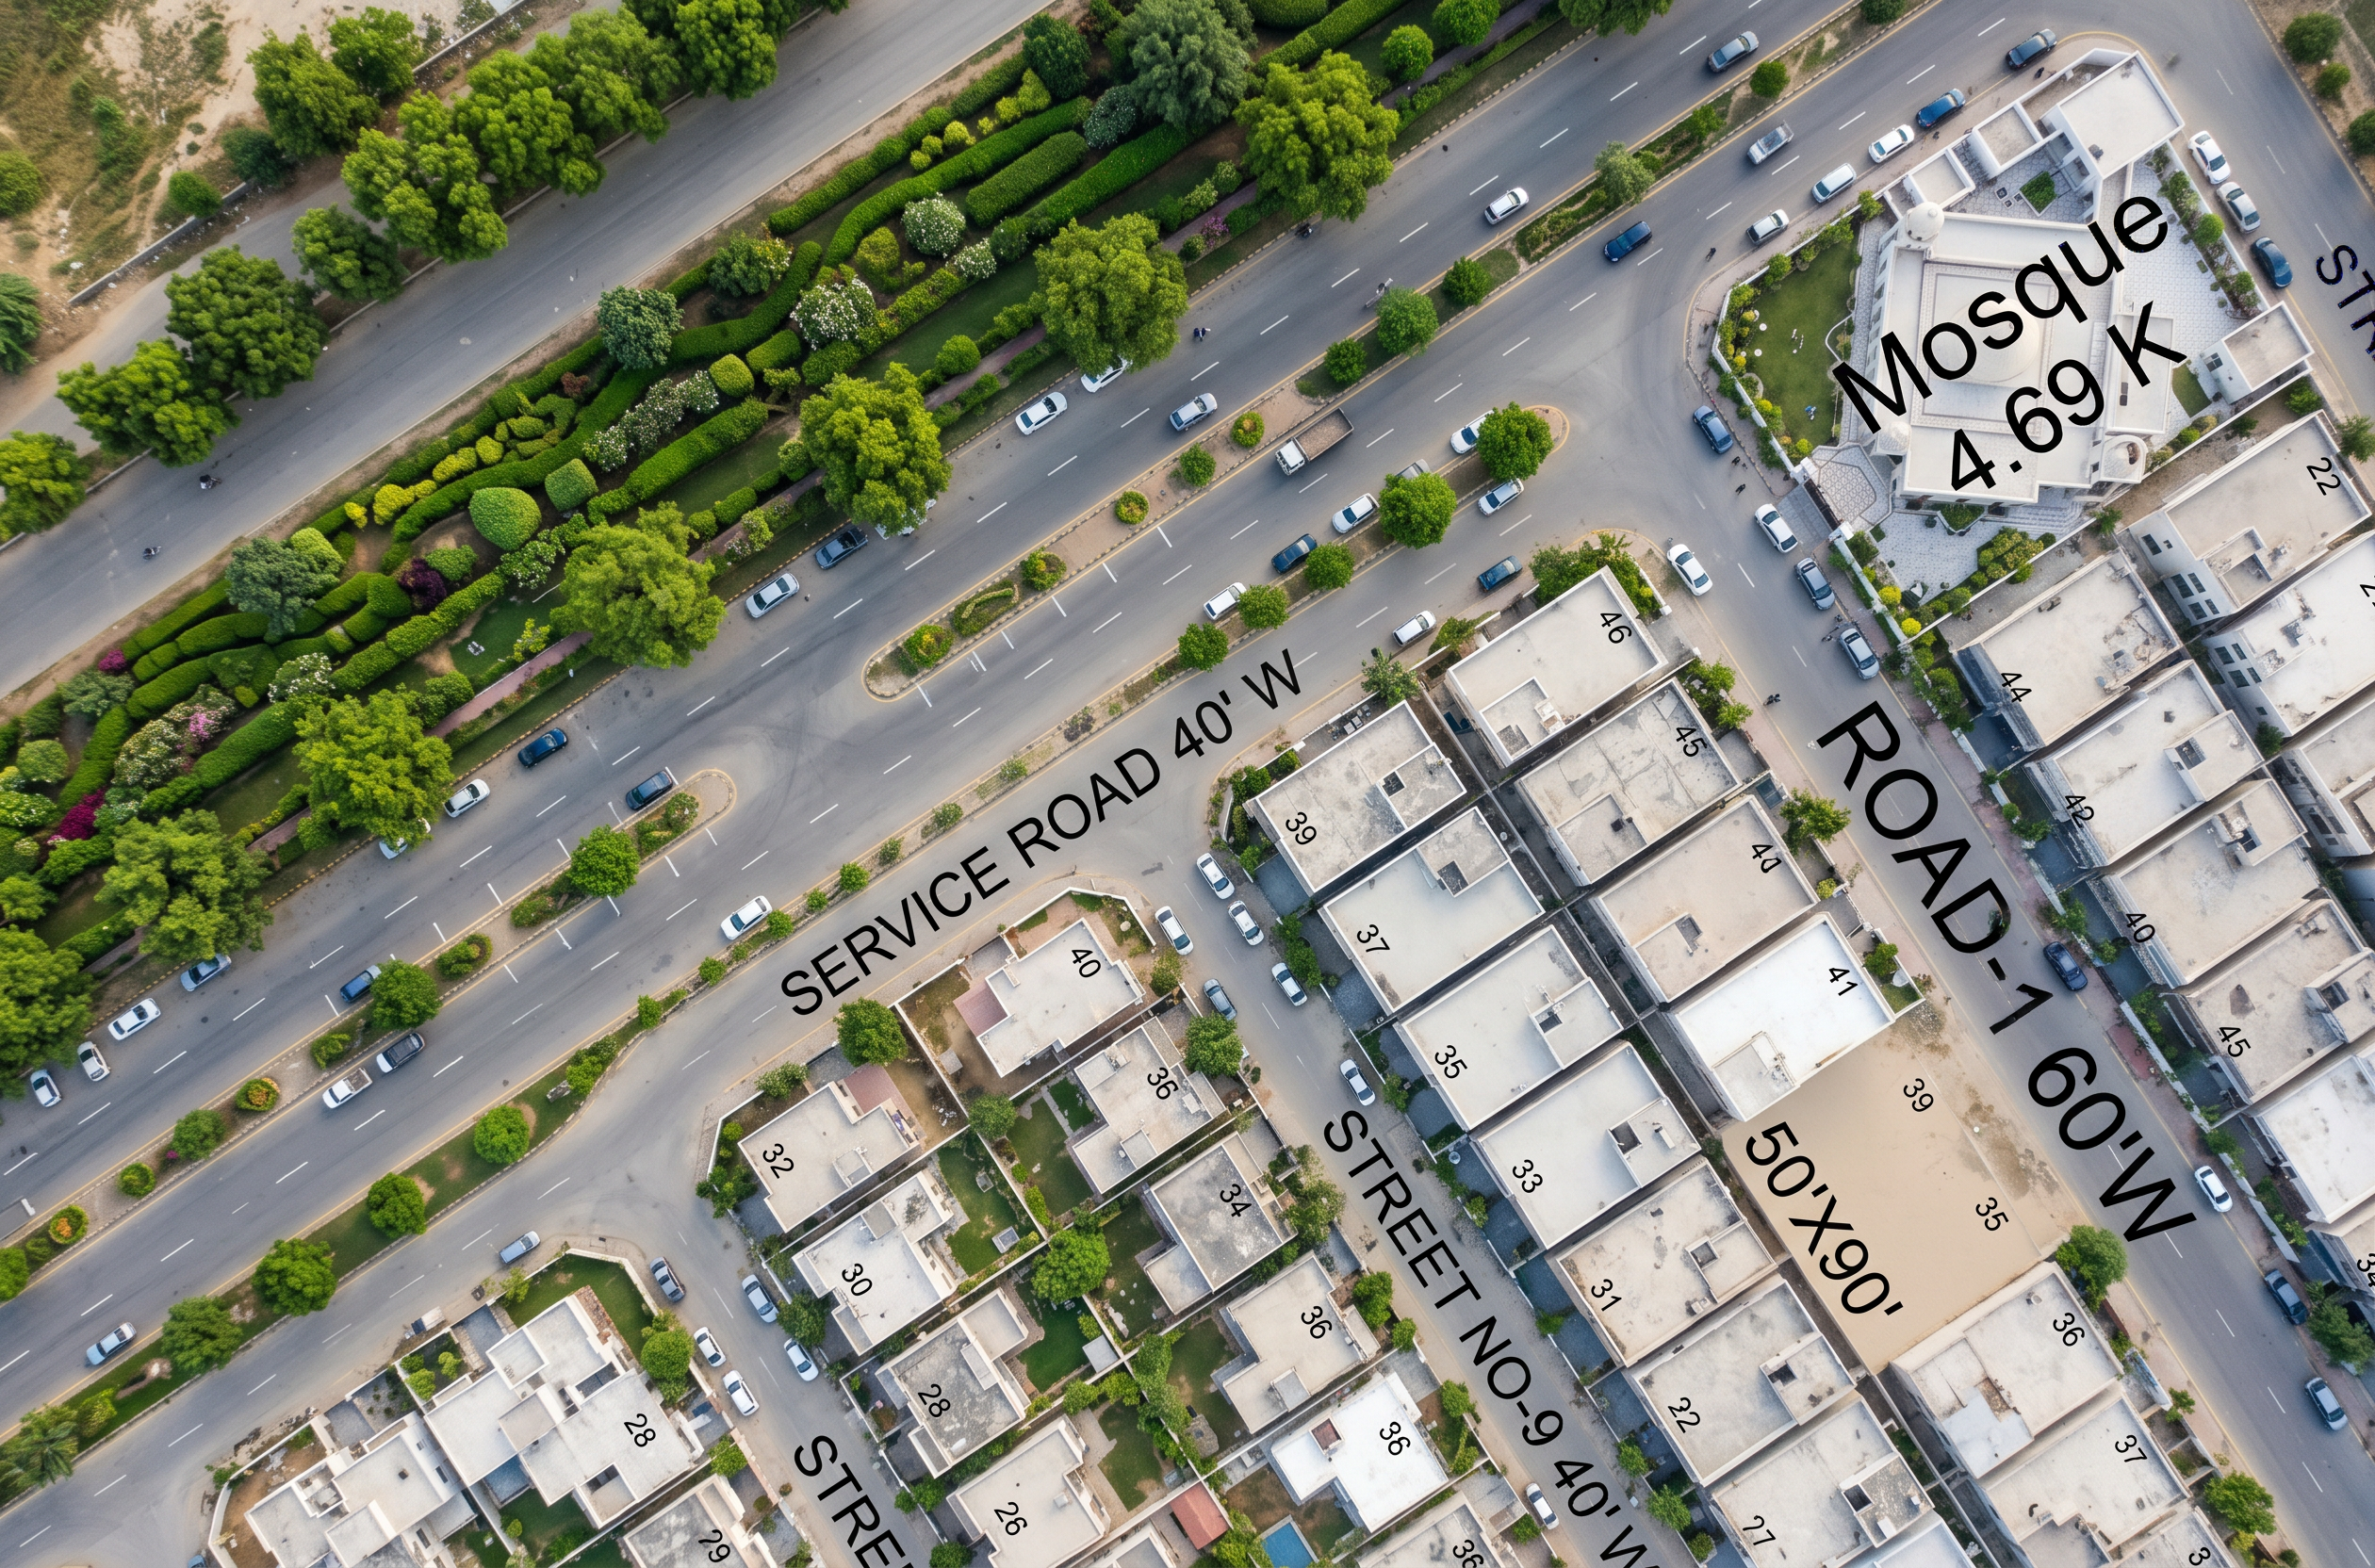
- Prompt
- Render the uploaded architectural masterplan into a highly realistic, professional, high-resolution top-down orthographic site plan. Preserve the original layout exactly as shown in the reference image. Do not change, redesign, move, add, or remove any buildings, roads, parking spaces, pathways, landscape areas, or site boundaries.
Enhance the image with:
Buildings: Clean white and light-grey rooftops with crisp edges and clearly visible individual building footprints.
Roads: Smooth, realistic medium-grey asphalt with sharp road boundaries and clear circulation routes.
Parking: Clearly defined parking bays with accurate white markings and realistic vehicle parking spaces.
Landscape: Lush green lawns, professionally arranged trees, shrubs, hedges, and planting beds with natural textures and realistic shadows.
Pedestrian areas: Clearly visible walkways, paving patterns, and connections between buildings.
Central courtyard: Enhance the existing circular landscape feature with detailed paving, greenery, and surrounding trees while preserving its exact shape and location.
Lighting: Soft natural daylight, balanced exposure, subtle ambient occlusion, realistic shadows, and consistent illumination.
Image clarity: Ultra-sharp architectural details, clean outlines, high-resolution textures, accurate colors, excellent contrast, and no blur or pixelation.
Presentation style: Professional architectural landscape masterplan presentation, clean CAD-like precision combined with photorealistic 3D-rendered textures, top-down orthographic camera, straight vertical view, no perspective distortion, no tilted angle, and no cropping. make sure make sure and make sure very important render without any change and specially do not change landscape and its centerlize fitures
- Created
- October 9, 2026