- Prompt
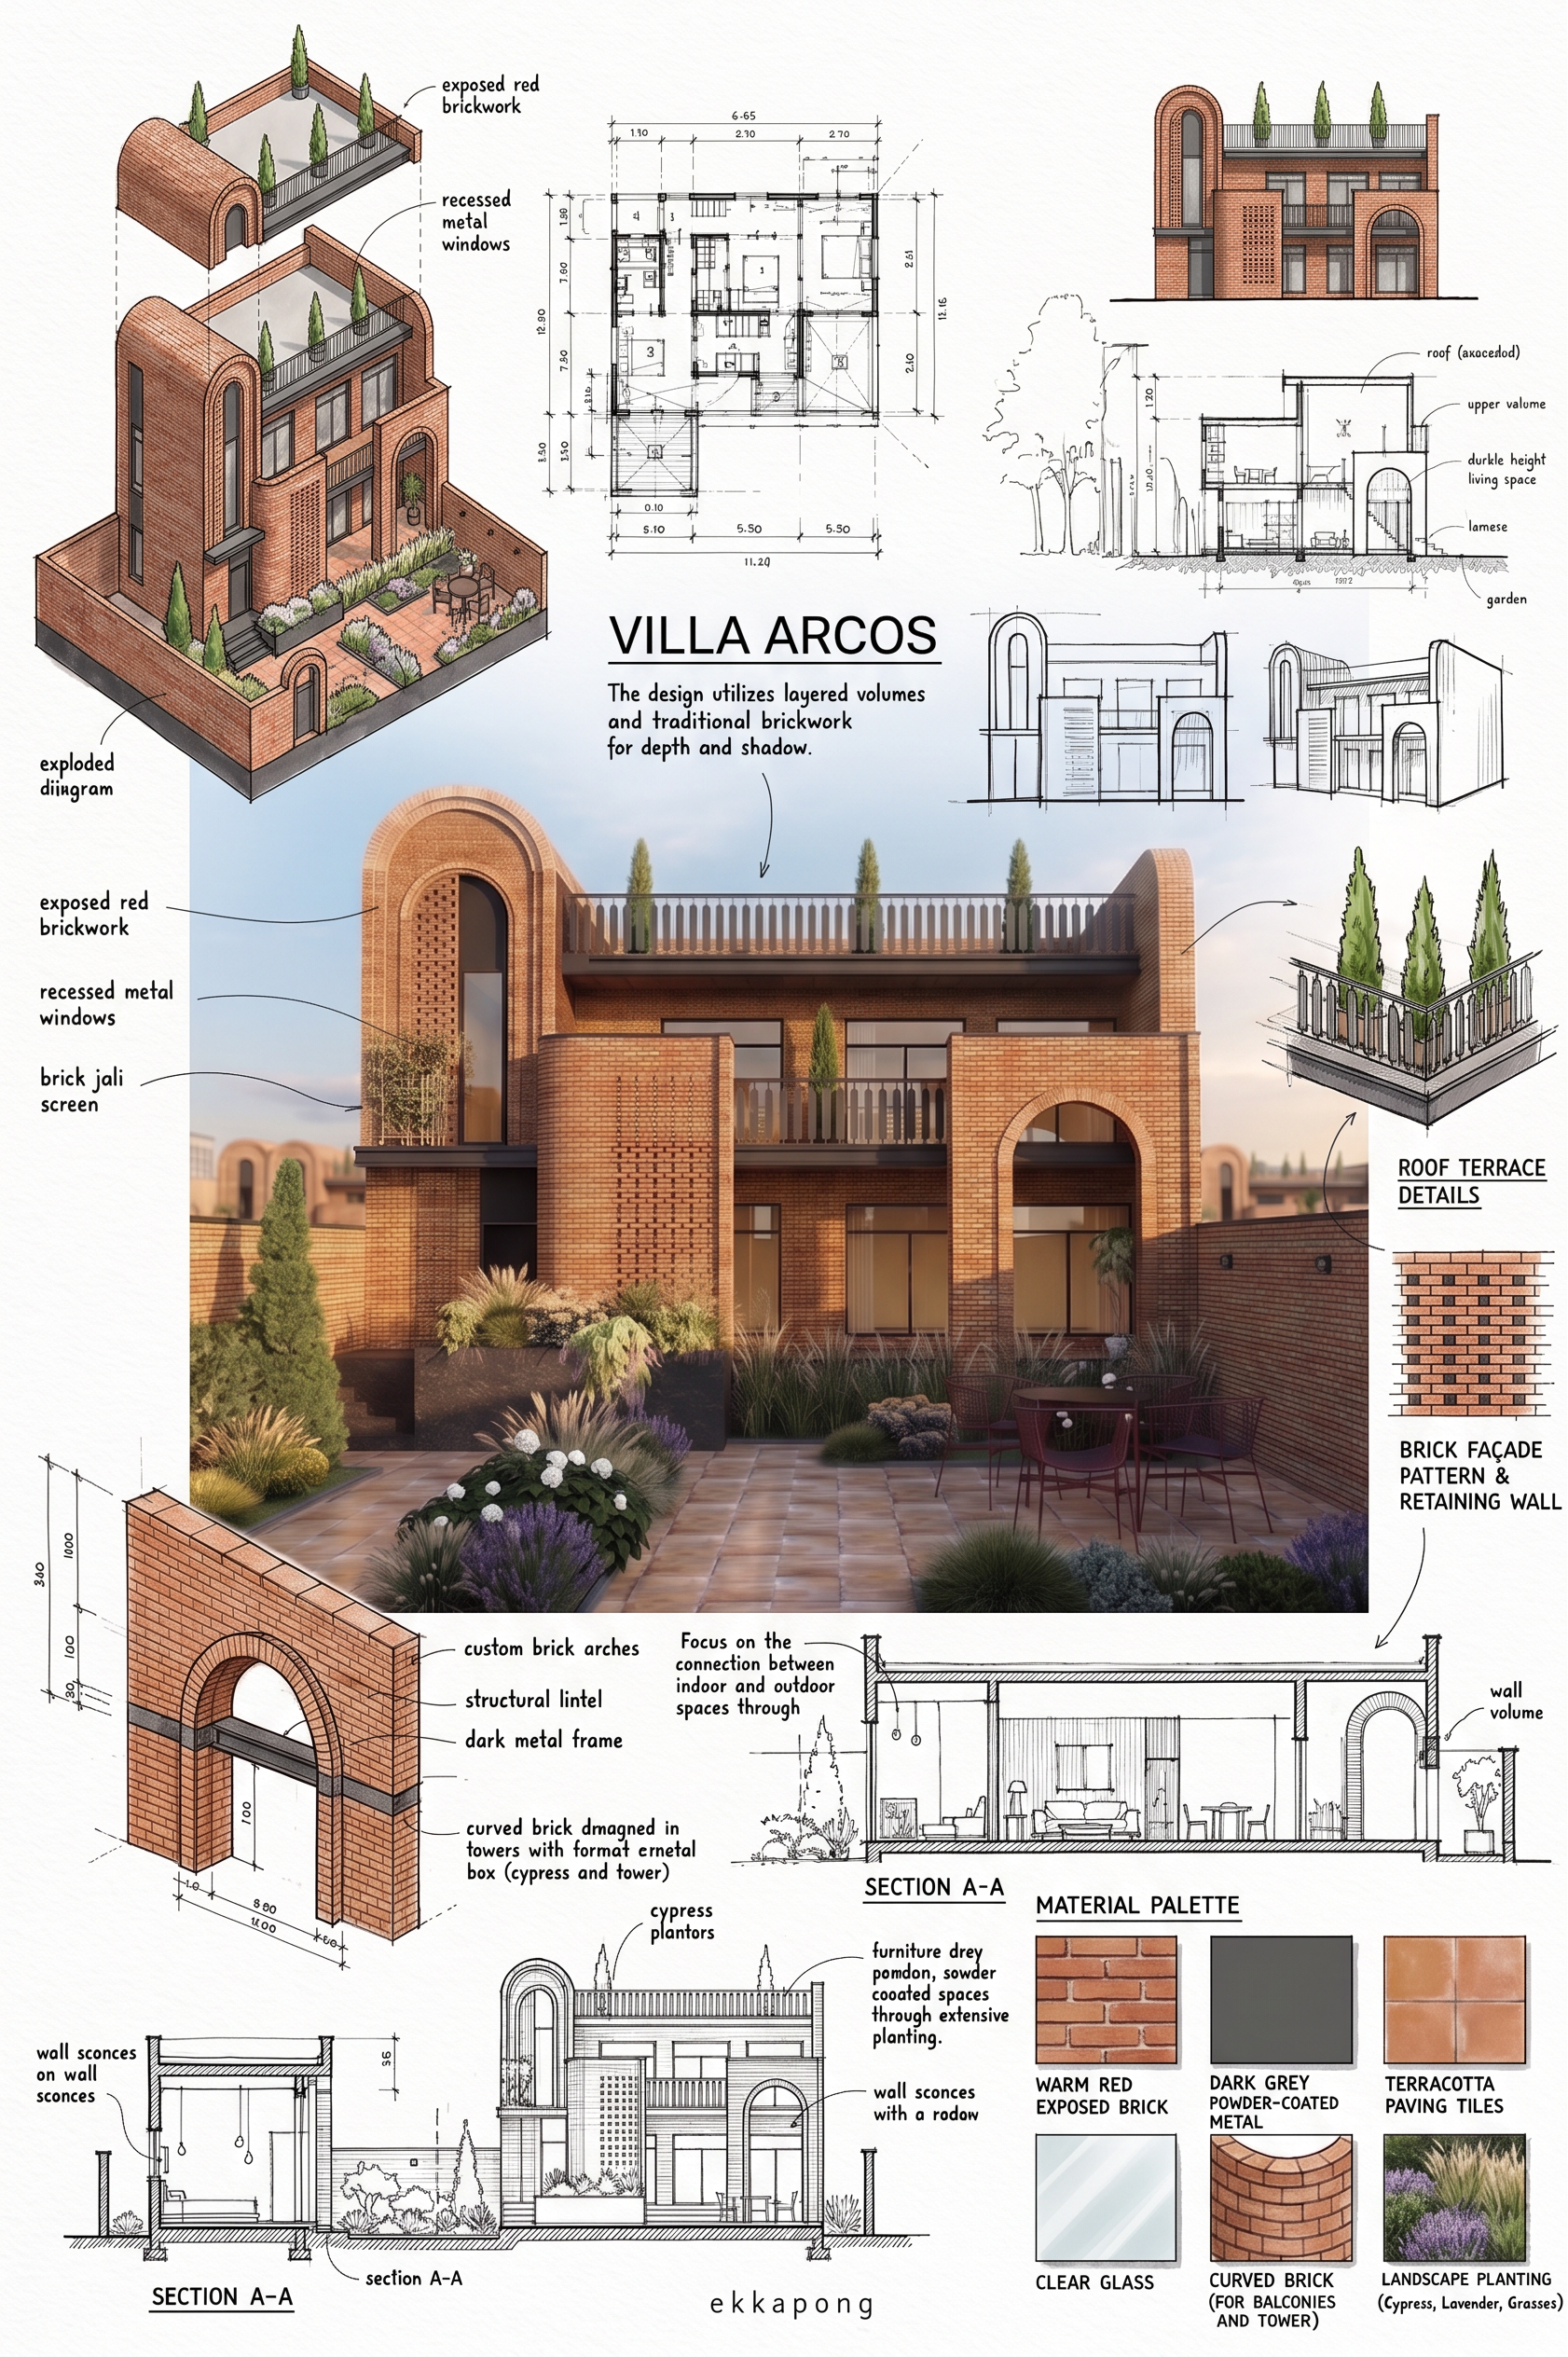
- Create a professional architectural concept mood board based on the attached villa render.
Use the reference mood board ONLY for its visual composition, sketch style and graphic layout. Do NOT copy its architecture, materials, drawings or details.
Analyze the attached render and generate all project-specific content from it: architectural sketches, front elevation, sections, roof terrace and balcony details, brick arch construction, brick façade pattern, metal railing, windows and doors, landscape and planter details, paving, outdoor furniture, lighting, exploded axonometric diagram and material palette.
The villa must remain exactly consistent with the render: warm exposed red brick, arched brick openings, dark metal frames and railings, terracotta paving, landscaped courtyard, planters, trees and ornamental grasses.
Create a sophisticated hand-drawn architectural presentation board with a large central render, surrounding technical sketches and diagrams, handwritten-style annotations, dimension lines, material samples and clean white background. High-end architectural concept presentation, realistic but artistic, detailed architectural linework, cohesive and professional.
The attached render is the only source of truth for the project's architecture; derive all drawings, sections and construction details from the visible geometry and materials of the render.
- Created
- August 29, 2026