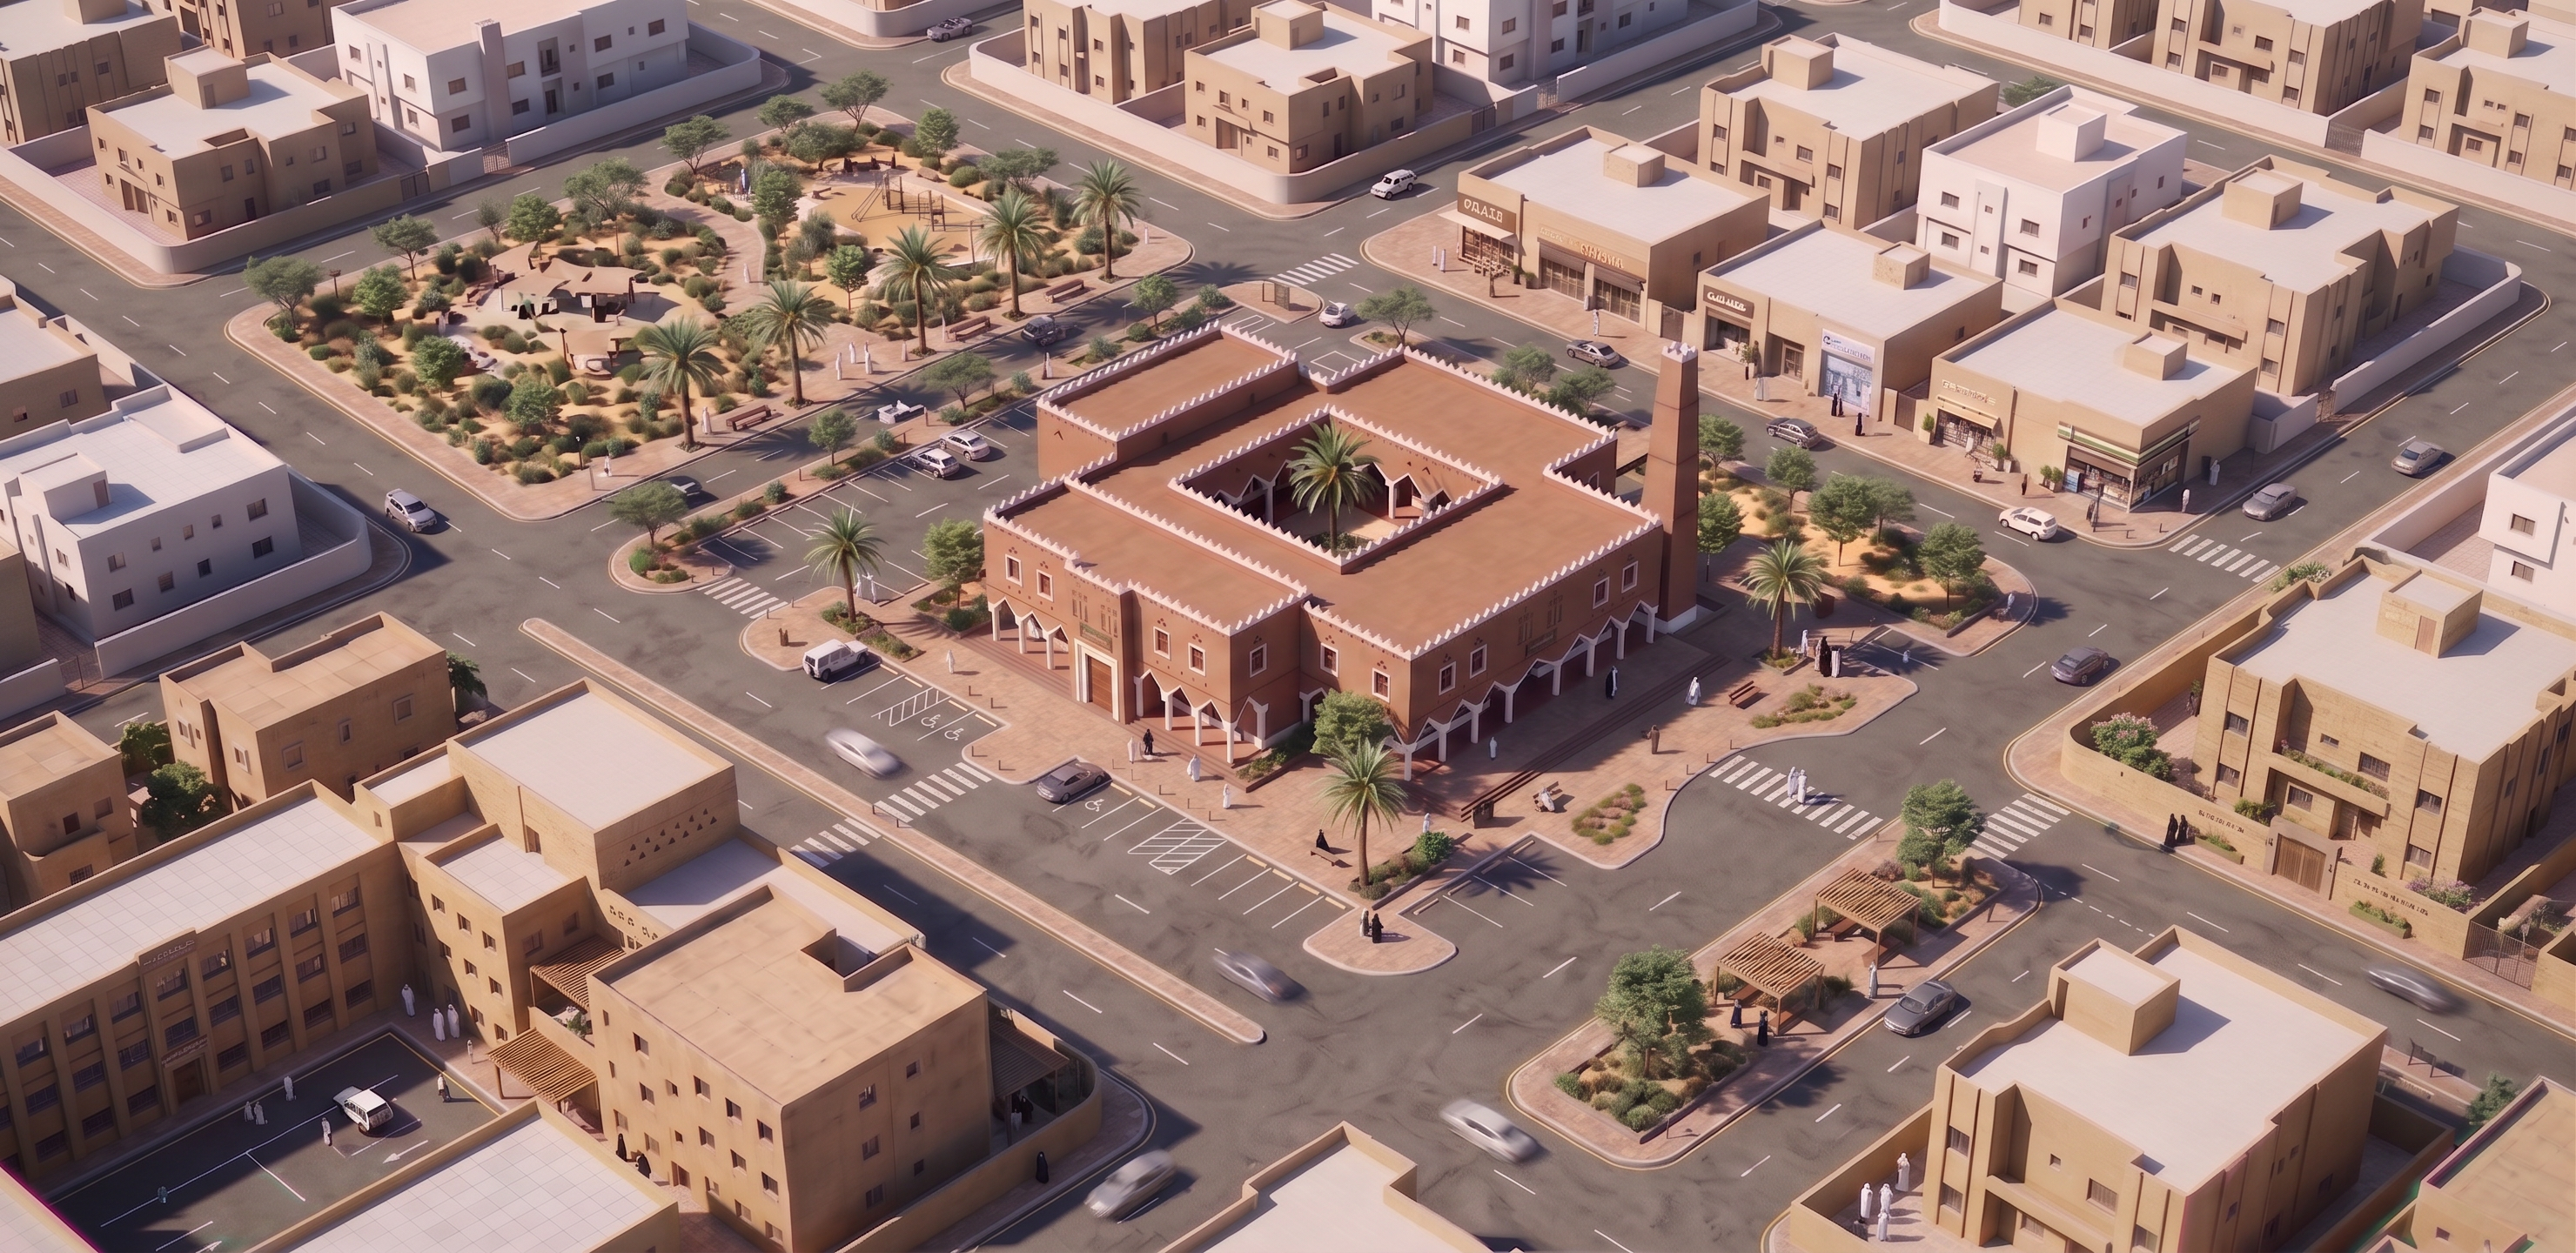
- Prompt
- Keep the ORIGINAL BASE IMAGE and overall composition unchanged.
IMPORTANT:
Do NOT modify the central mosque. Preserve exactly its architecture, massing, courtyard, minaret, façades, materials, colors and proportions.
Do NOT change the existing camera angle, street network, park, parking, crossings or general urban layout.
The THREE images provided below are ARCHITECTURAL REFERENCES ONLY:
REFERENCE 1 + REFERENCE 2
= CONTEMPORARY NAJDI RESIDENTIAL ARCHITECTURE
REFERENCE 3
= TRANSITIONAL NAJDI SCHOOL ARCHITECTURE
--- RESIDENTIAL BUILDINGS ---
Use References 1 and 2 ONLY to redesign the generic residential buildings surrounding the mosque.
The houses should closely reflect the references through:
- Contemporary Najdi architectural language
- warm beige, sand and earthy façades
- cubic and stepped massing
- recessed upper volumes
- deep window openings
- vertical and rectangular windows
- flat roofs
- roof terraces
- shaded terraces and pergolas
- timber shading elements
- private boundary walls
- integrated entrance gates
- subtle Najdi geometric details
- climate-responsive shading
- integrated residential landscaping
Create controlled variation between houses while keeping one coherent neighborhood identity.
Do NOT make them traditional mud houses.
Do NOT copy the mosque architecture onto the houses.
Do NOT create generic white villas, classical villas or glass buildings.
The residential buildings must clearly read as:
CONTEMPORARY NAJDI RESIDENTIAL.
--- SCHOOL ---
Use Reference 3 ONLY for the neighborhood school.
The school must closely follow the reference and clearly read as:
TRANSITIONAL NAJDI SCHOOL ARCHITECTURE.
Reflect:
- institutional scale
- articulated 2–3 storey massing
- warm sand/beige façades
- strong solid volumes
- recessed rectangular windows
- subtle Najdi triangular perforations
- clear main entrance hierarchy
- shaded outdoor spaces
- pergolas
- landscaped frontage
- pedestrian-friendly entrance
- contemporary interpretation of Najdi elements
Do NOT copy any text, school name, logo or Saudi Architecture branding from the reference.
--- URBAN COMPOSITION ---
The final scene should clearly show:
MOSQUE
= existing Najdi landmark
= KEEP EXACTLY AS IS
RESIDENTIAL
= Contemporary Najdi
= References 1 + 2
SCHOOL
= Transitional Najdi
= Reference 3
Do not make these building types identical.
The mosque must remain the PRIMARY VISUAL LANDMARK.
Residential buildings form the supporting neighborhood fabric.
The school is a recognizable educational/civic anchor but must not visually dominate the mosque.
Integrate the school naturally within walking proximity of the mosque.
Maintain believable relationships between:
MOSQUE + RESIDENTIAL + SCHOOL + PARK + DAILY SERVICES.
Connect them through continuous sidewalks, landscape and safe pedestrian crossings.
Do not isolate the school behind a large parking lot.
--- VISUAL QUALITY ---
Upgrade the surrounding buildings to the same architectural quality as the references:
refined geometry,
deep façade openings,
subtle material texture,
realistic shadows,
high-quality landscape,
clean contemporary Saudi character.
Keep the original aerial isometric composition.
MOST IMPORTANT:
Do not change the mosque.
Do not change the base urban layout.
References 1 + 2 = Contemporary Najdi Residential.
Reference 3 = Transitional Najdi School.
Use each reference ONLY for its assigned building type.
- Created
- August 23, 2026