- Prompt
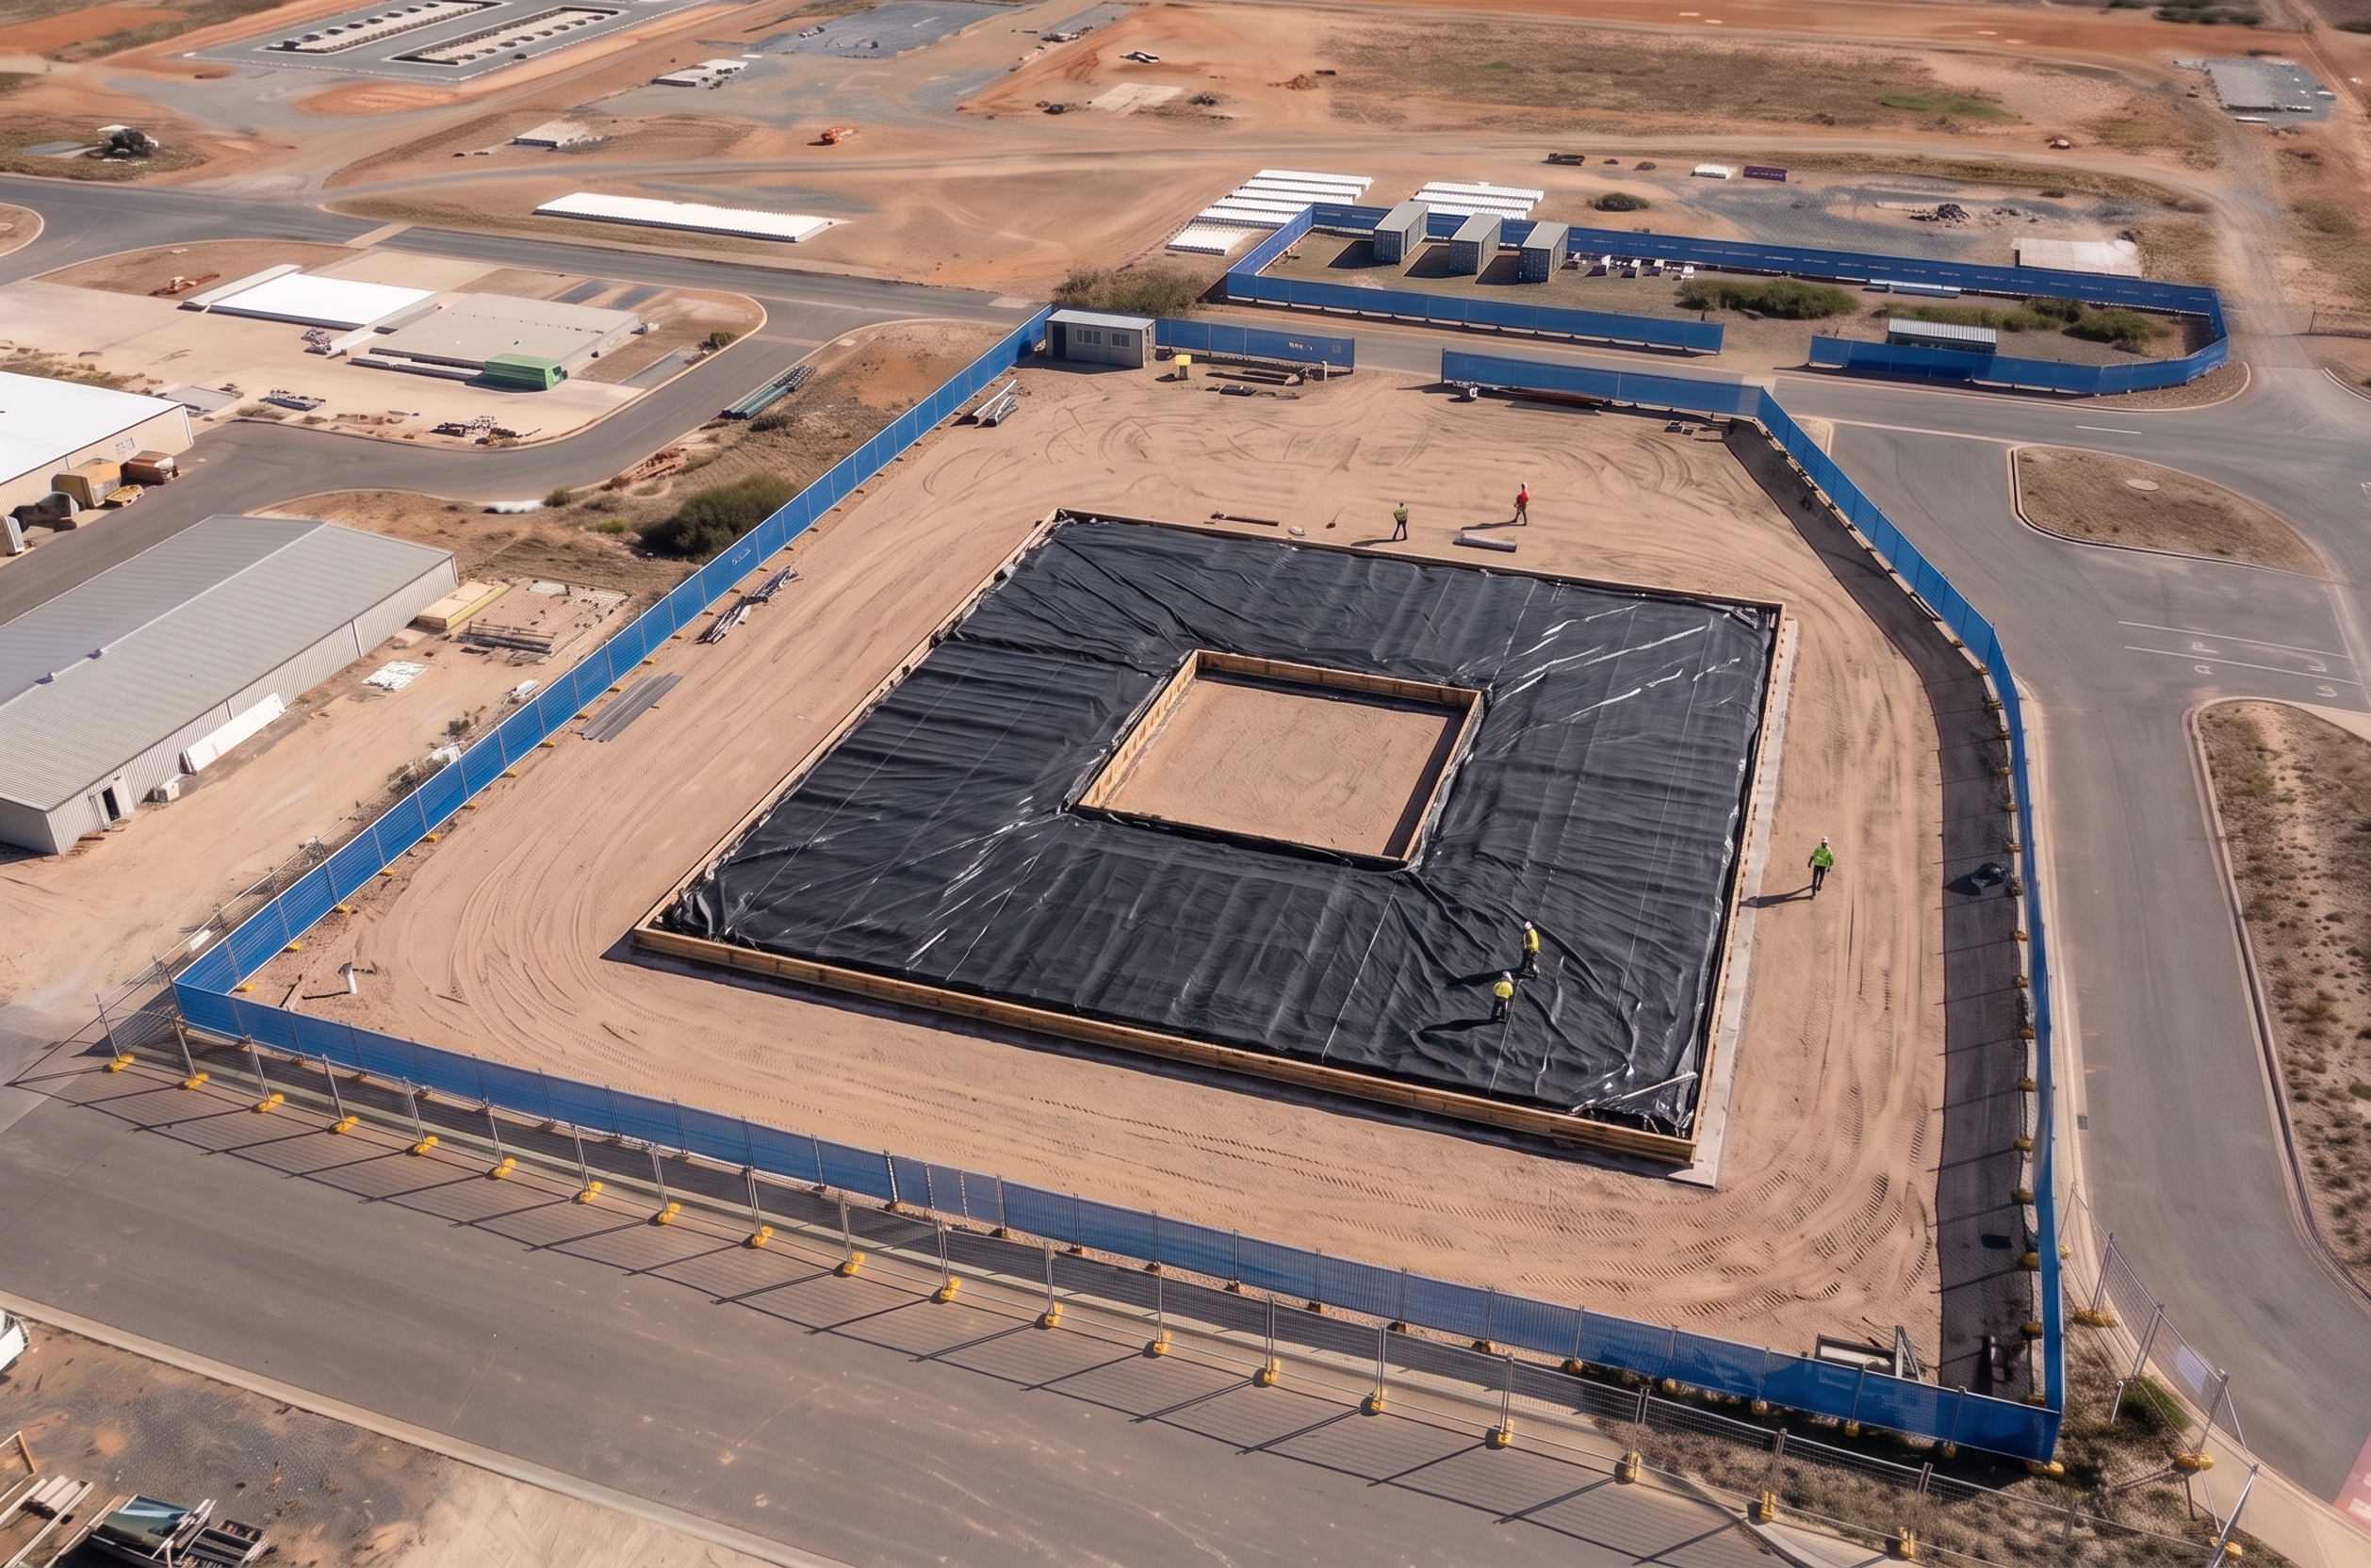
- Use the provided image as the fixed base reference. Do not change camera angle, perspective, framing, scale, building positions, or introduce any new objects or scenery. Maintain all site features exactly as shown. Apply the following precise modifications only: Site fencing (blue panels): Convert all blue solid fencing panels to blue mesh construction fencing, maintaining identical alignment, height, and post spacing. Remove secondary fencing: Remove any internal or secondary chainwire fence, leaving only the main perimeter fencing. Slab surface: Replace the slab surface with a black tarp covering, tight to the slab geometry with subtle realistic folds. REMOVE timber perimeter supports (critical): Completely remove all timber formwork bracing elements around the slab perimeter, including: Vertical timber stakes/posts driven into the ground Angled/raking timber braces supporting the formwork Any kicker braces connected between the ground and slab edge After removal: Keep the formwork edge intact and straight Replace removed elements with clean compacted ground surface Do not leave gaps, debris, or ghosting of removed objects Formwork edge cleanup: Reduce excess concrete spill along the slab perimeter for a neater, controlled finish. Strict constraints: Do not alter slab size, geometry, or layout Do not move workers, equipment, or materials Do not modify surrounding roads, buildings, or terrain Do not add any new construction elements Output must remain photorealistic, matching original lighting, shadows, and site conditions exactly.
- Created
- June 24, 2026