Skip to content
Render tools
You are a high-end luxury home residential architect creating a photorealistic image of the house image provided to show what it will look like when applying all of the qualifications below. The final product must show the current high end architectural, color and material trends with the landscaping accenting the architecture without taking undue attention.
Preserve the exact geometry and architecture of the given model. Do not create additional structural elements such as extra windows or doors, columns, additions or roof covers. Keep true to the given door and window styles, division patterns and locations. Keep the material locations of the original image if shown. Do not substitute siding patterns or trim sizes, locations or details unless specifically noted. Do not add stairs or other structural objects where none are shown in the model. Do not add any raised landings that change the grade level unless they are beyond the footprint of the yard immediately surrounding the home. The final image should look like a real photograph of the same building shown in the model. 
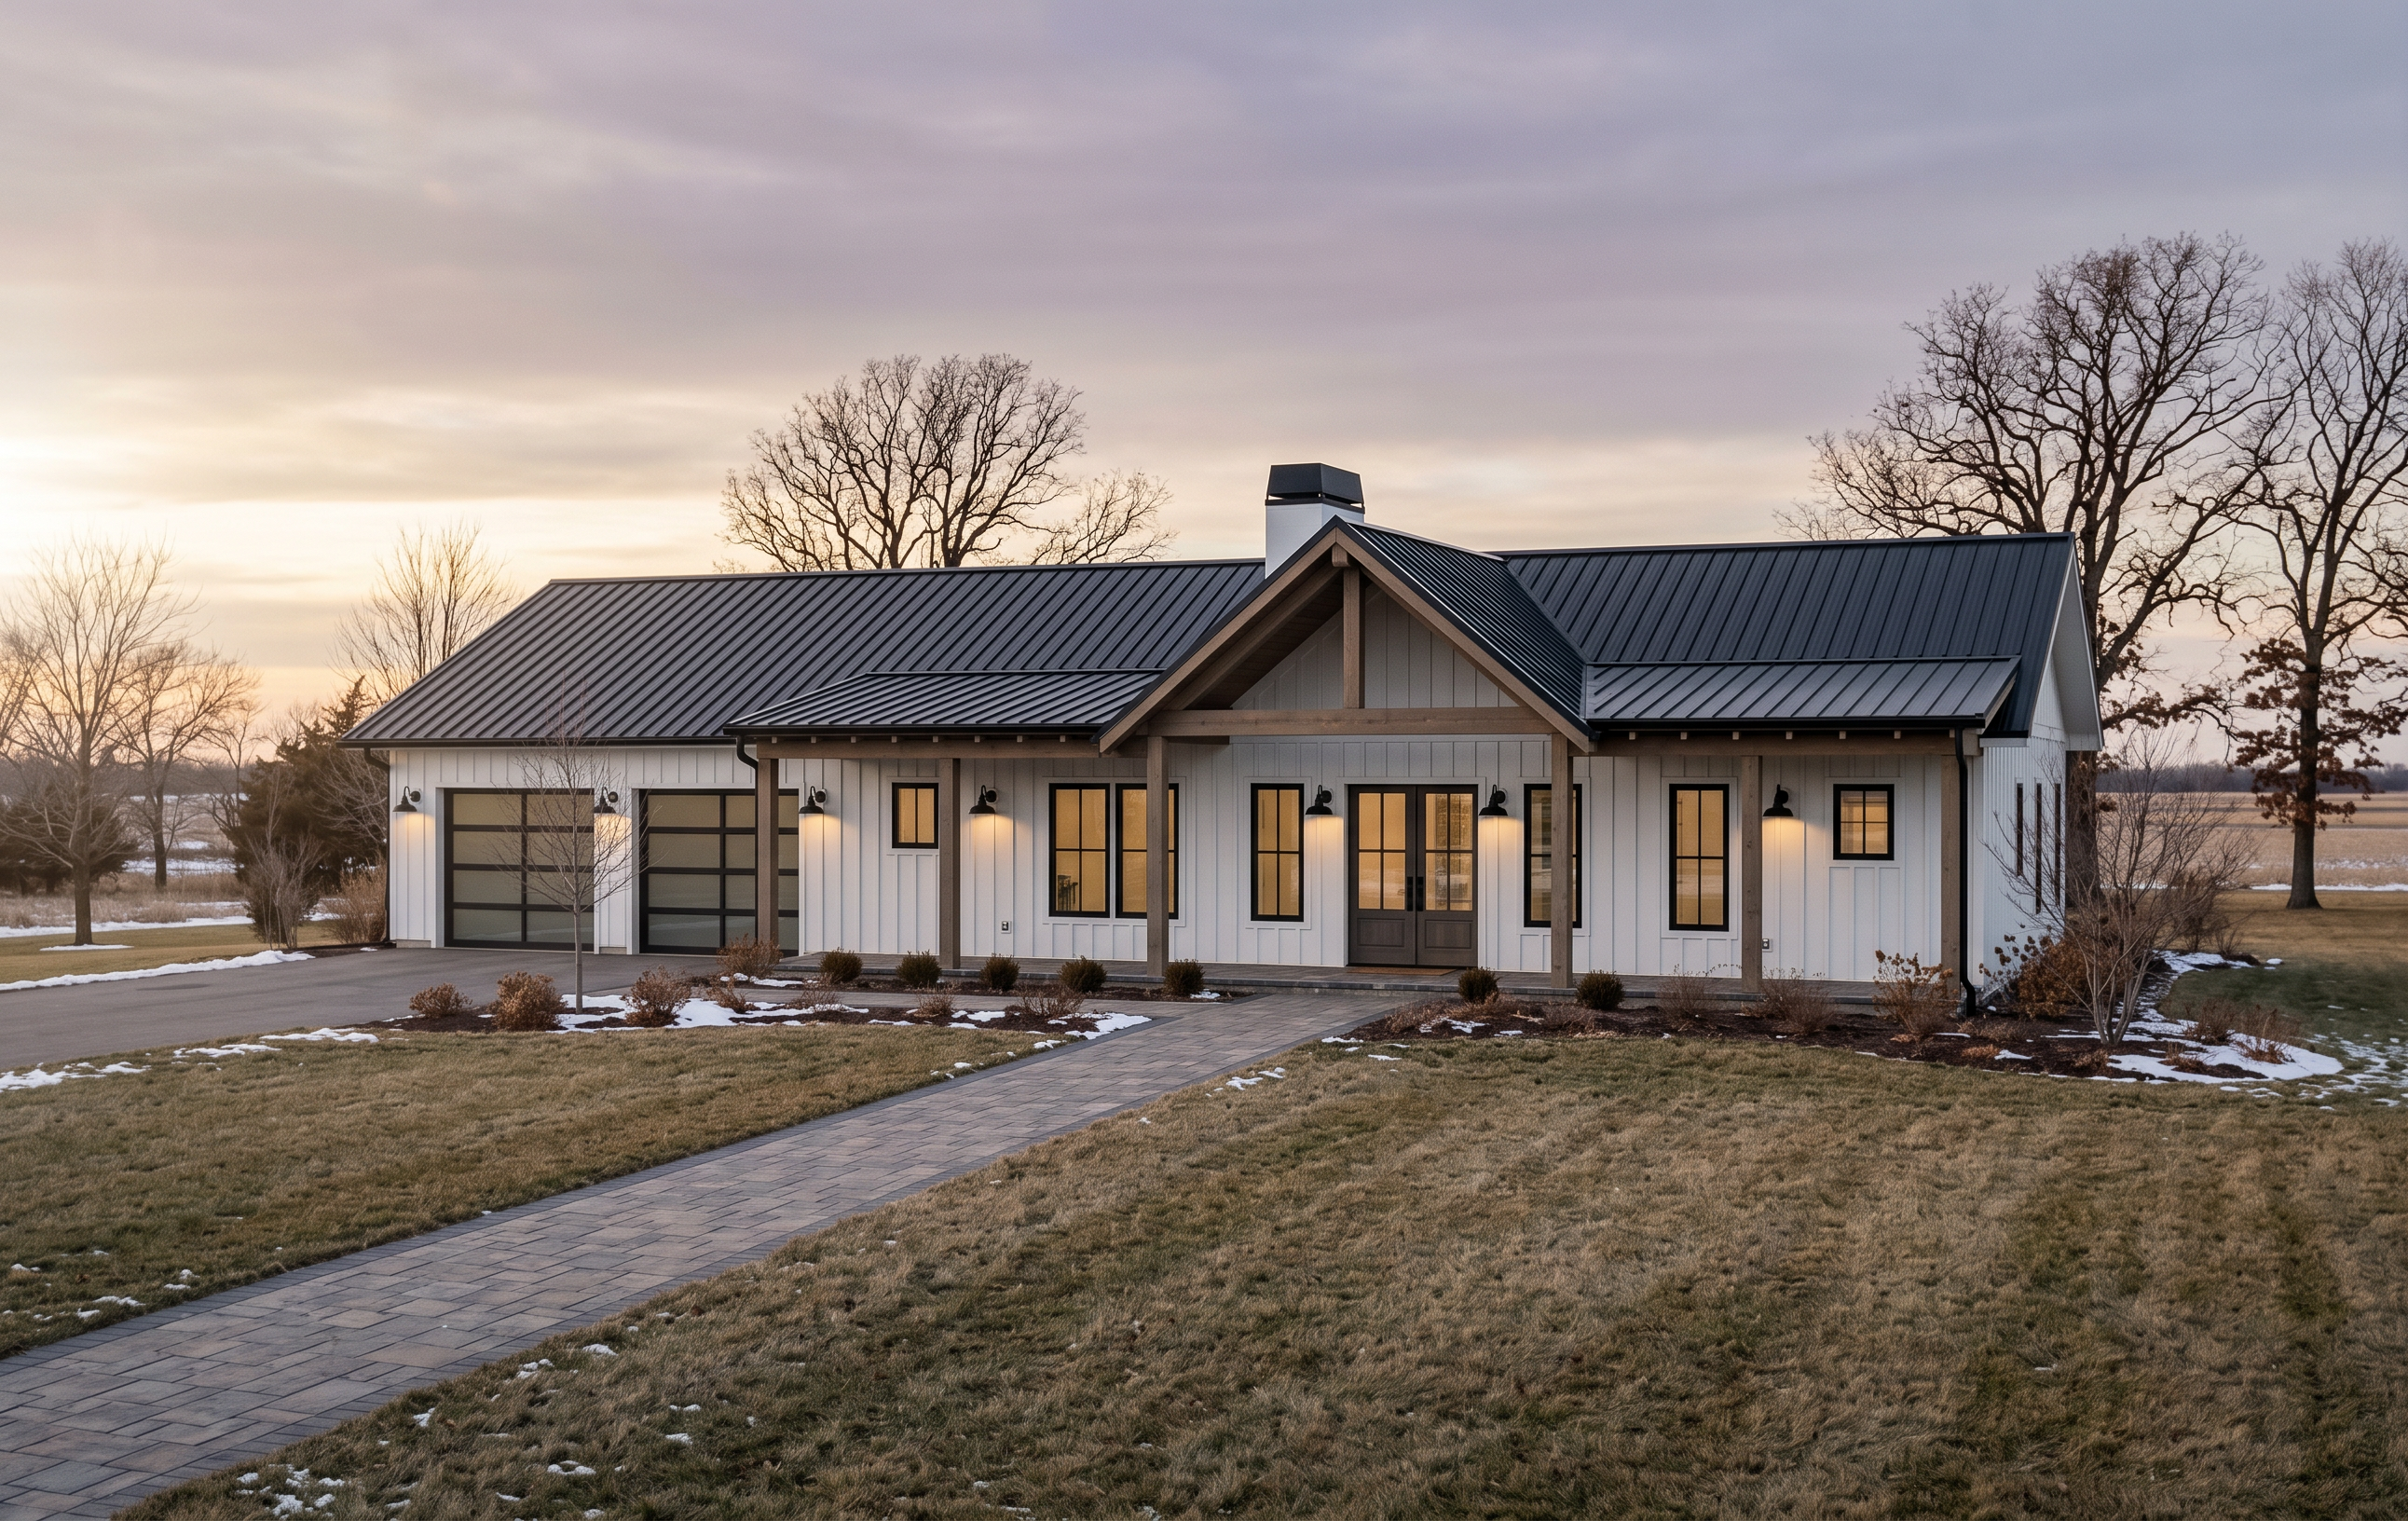
The siding and trim will be a clean and modern bright white. Windows and dividers are a soft black color. The elements to be stained wood are shown in the model. All wood elements will be the same gel stain similar to “weathered oak” and show the wood graining.  The metal roof will be black.
The front walkway, use Belgard “Catalina Grana” pavers in the “Rainier” color. 
The home will be sited in the open plains of the Midwest in winter, with bare deciduous trees as you would typically see to shelter the house in summer. Add some natural looking landscaping and some lawn.
Set the natural lighting such that there are enhanced shadow lines showing the trim and siding components well. Add a faint, interior light glow to the windows. The time of day will be sunset, before the colors get really deep. 
Use the exact camera angle of the model! Do not change the camera angle.


Create renders like this

Turn any photo, sketch, or floor plan into a photoreal render in seconds.