- Prompt
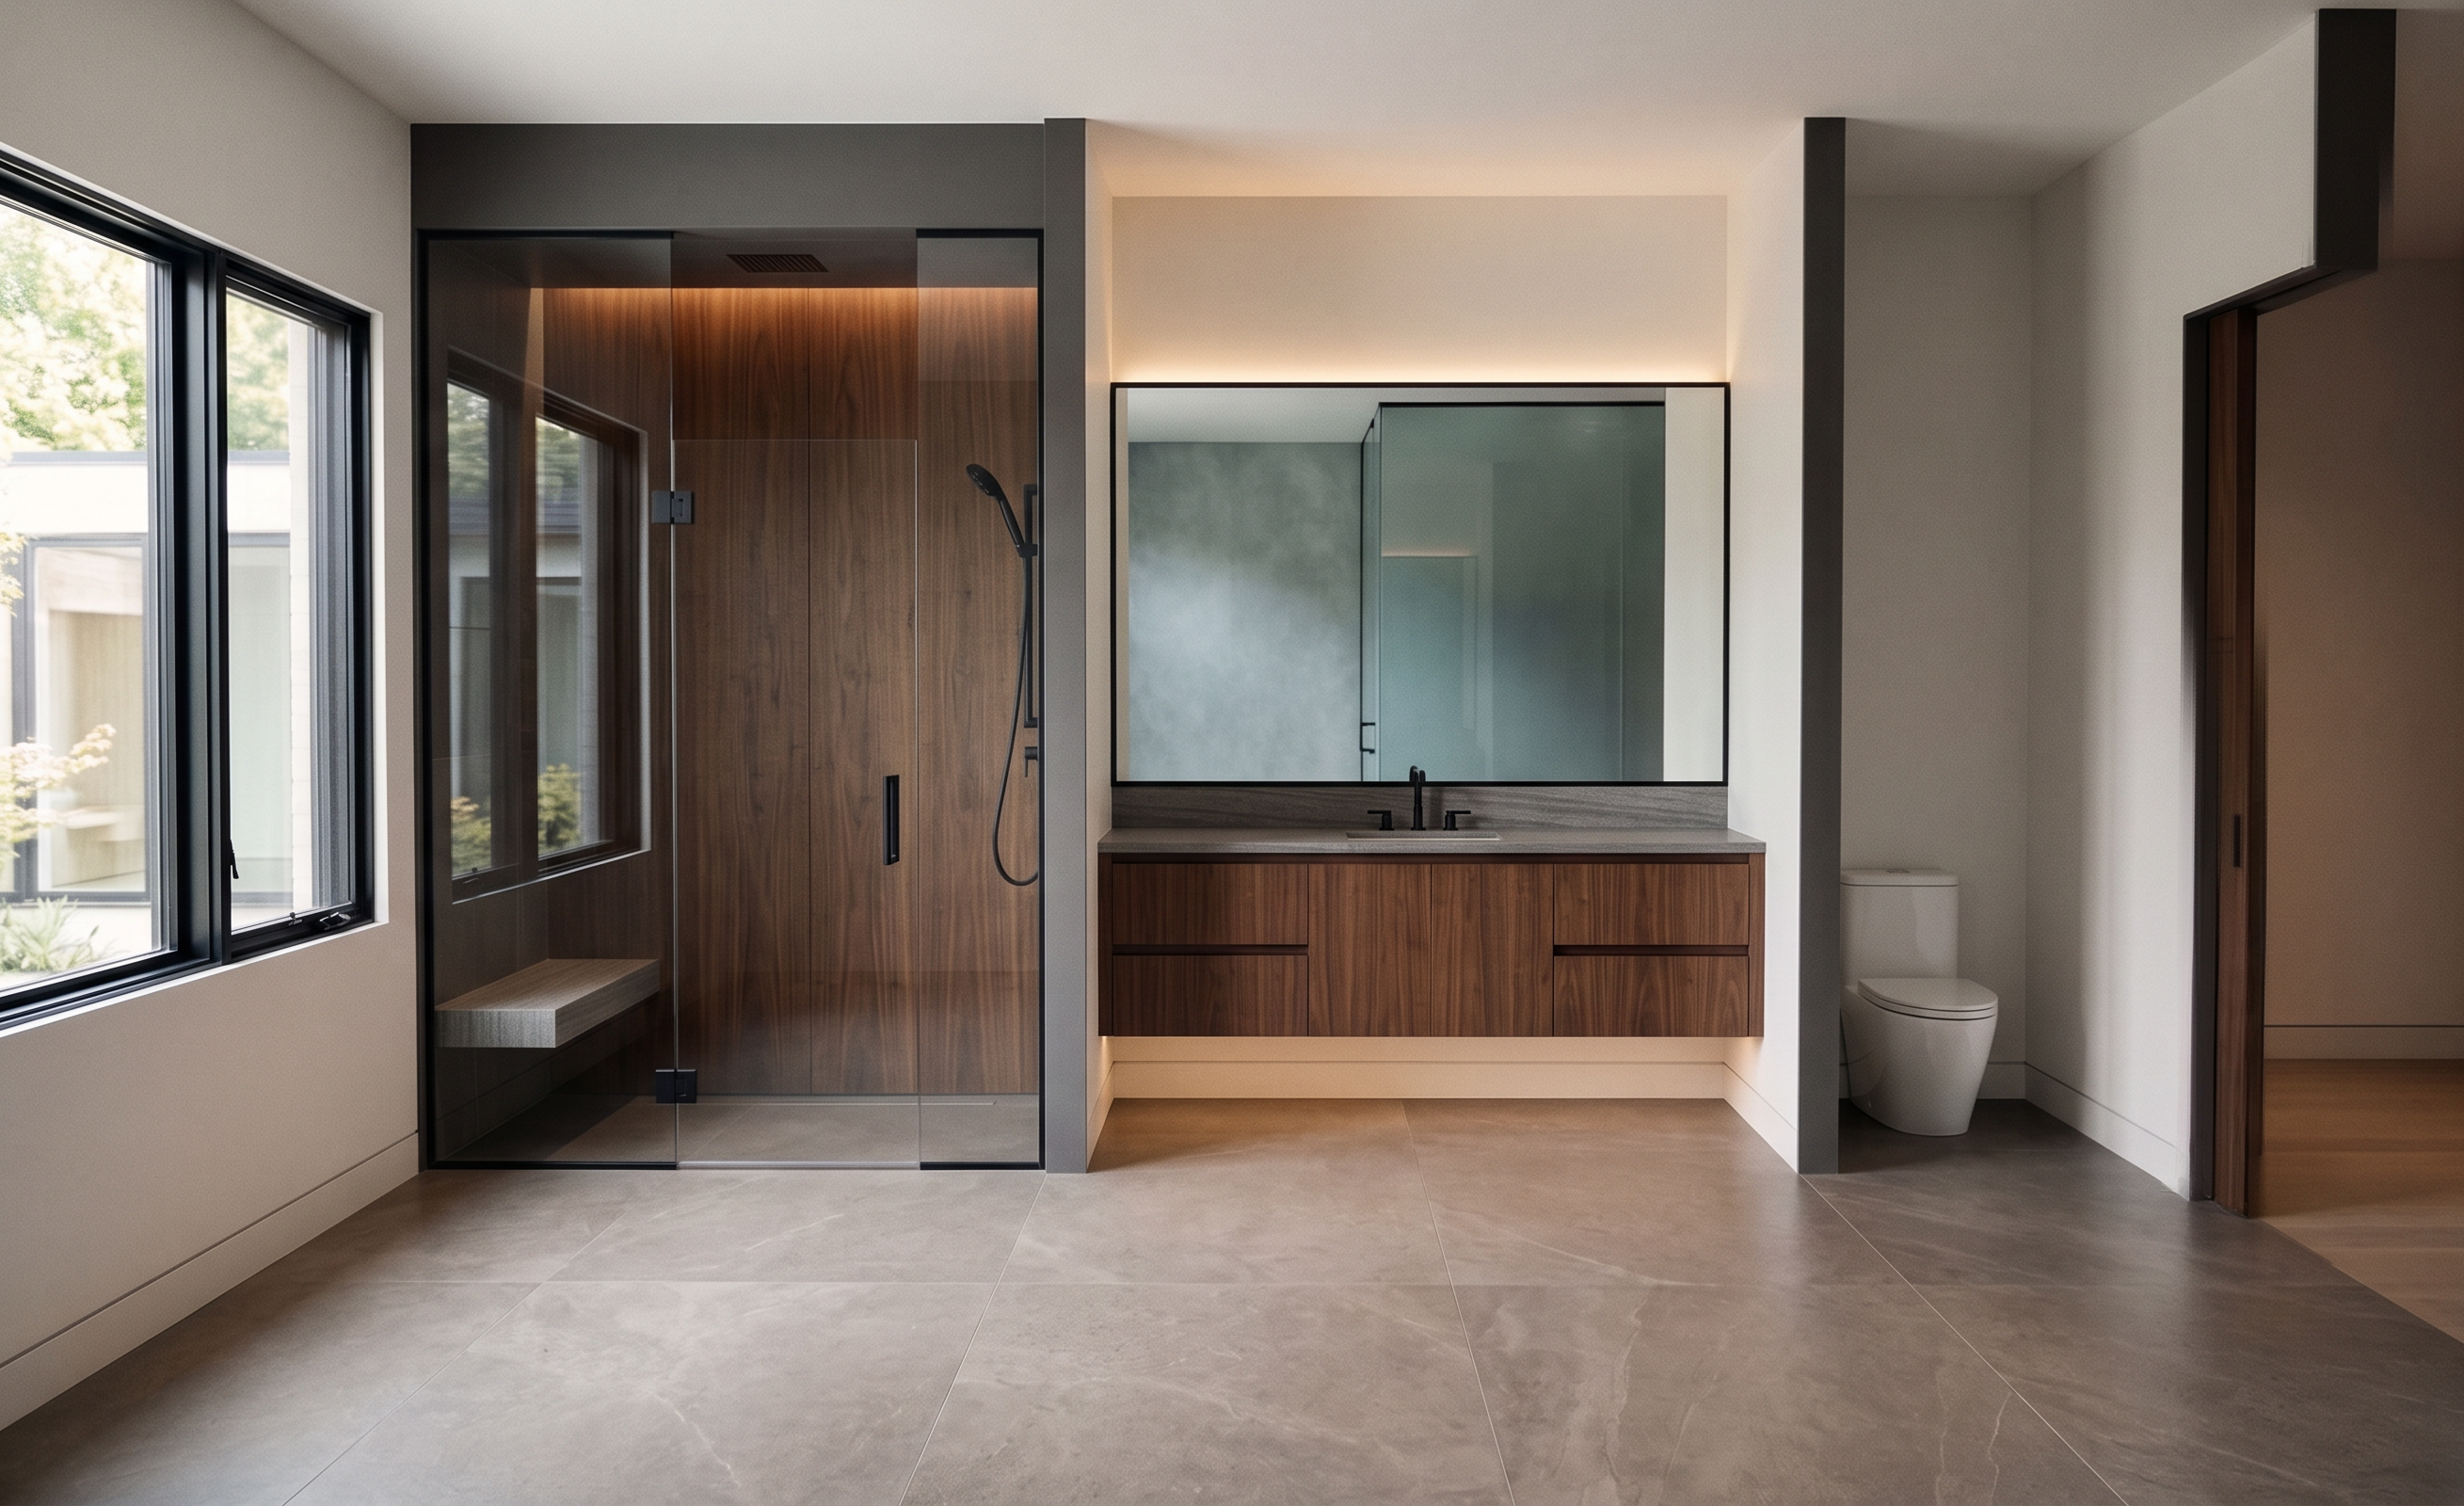
- Use the uploaded image as a strict composition and geometry reference. Maintain 100% fidelity to the original design and millwork Create a photorealistic architectural interior rendering of the ensuite shown in the reference image. CRITICAL INSTRUCTION: Reproduce the ensuite EXACTLY as shown in the reference. Do not redesign, reinterpret, improve, modify, add, remove, resize, relocate, or restyle any cabinetry, millwork, , windows, hardware locations, or architectural elements. Maintain all proportions, alignments, spacing, and geometry precisely as modeled. Features to preserve exactly: dark walnut vanities, . dekton soka countertop at window Black steel window framing Ceiling height, wall locations, and room proportions unchanged Camera angle identical to the reference image Material specifications: Rich quarter-sawn walnut veneer cabinetry, warm medium-dark tone, matte finish. island countertop to be dekton soka Matte black steel window frames Light neutral walls Subtle warm gray flooring Premium contemporary luxury ensuite aesthetic Lighting: Soft natural daylight entering through the window wall Warm indirect ambient lighting Realistic shadows and reflections Balanced exposure with no blown highlights High-end residential architectural photography lighting Rendering style: Ultra-photorealistic Luxury custom home Architectural Digest quality Interior design magazine photography Physically accurate materials Global illumination Ray traced reflections Extremely detailed textures 8K quality Sharp focus Wide-angle interior lens approximately 24–28 mm Negative Prompt: Do not change cabinet design, do not change panel sizes, do not change hardware, do not add upper cabinets, do not add decorative elements, do not add pendant lights, do not alter island dimensions, do not change appliance locations, do not modify window configuration, do not introduce new materials, do not redesign the kitchen, no AI reinterpretation, no layout changes, no additional furniture.
- Created
- June 18, 2026