- Prompt
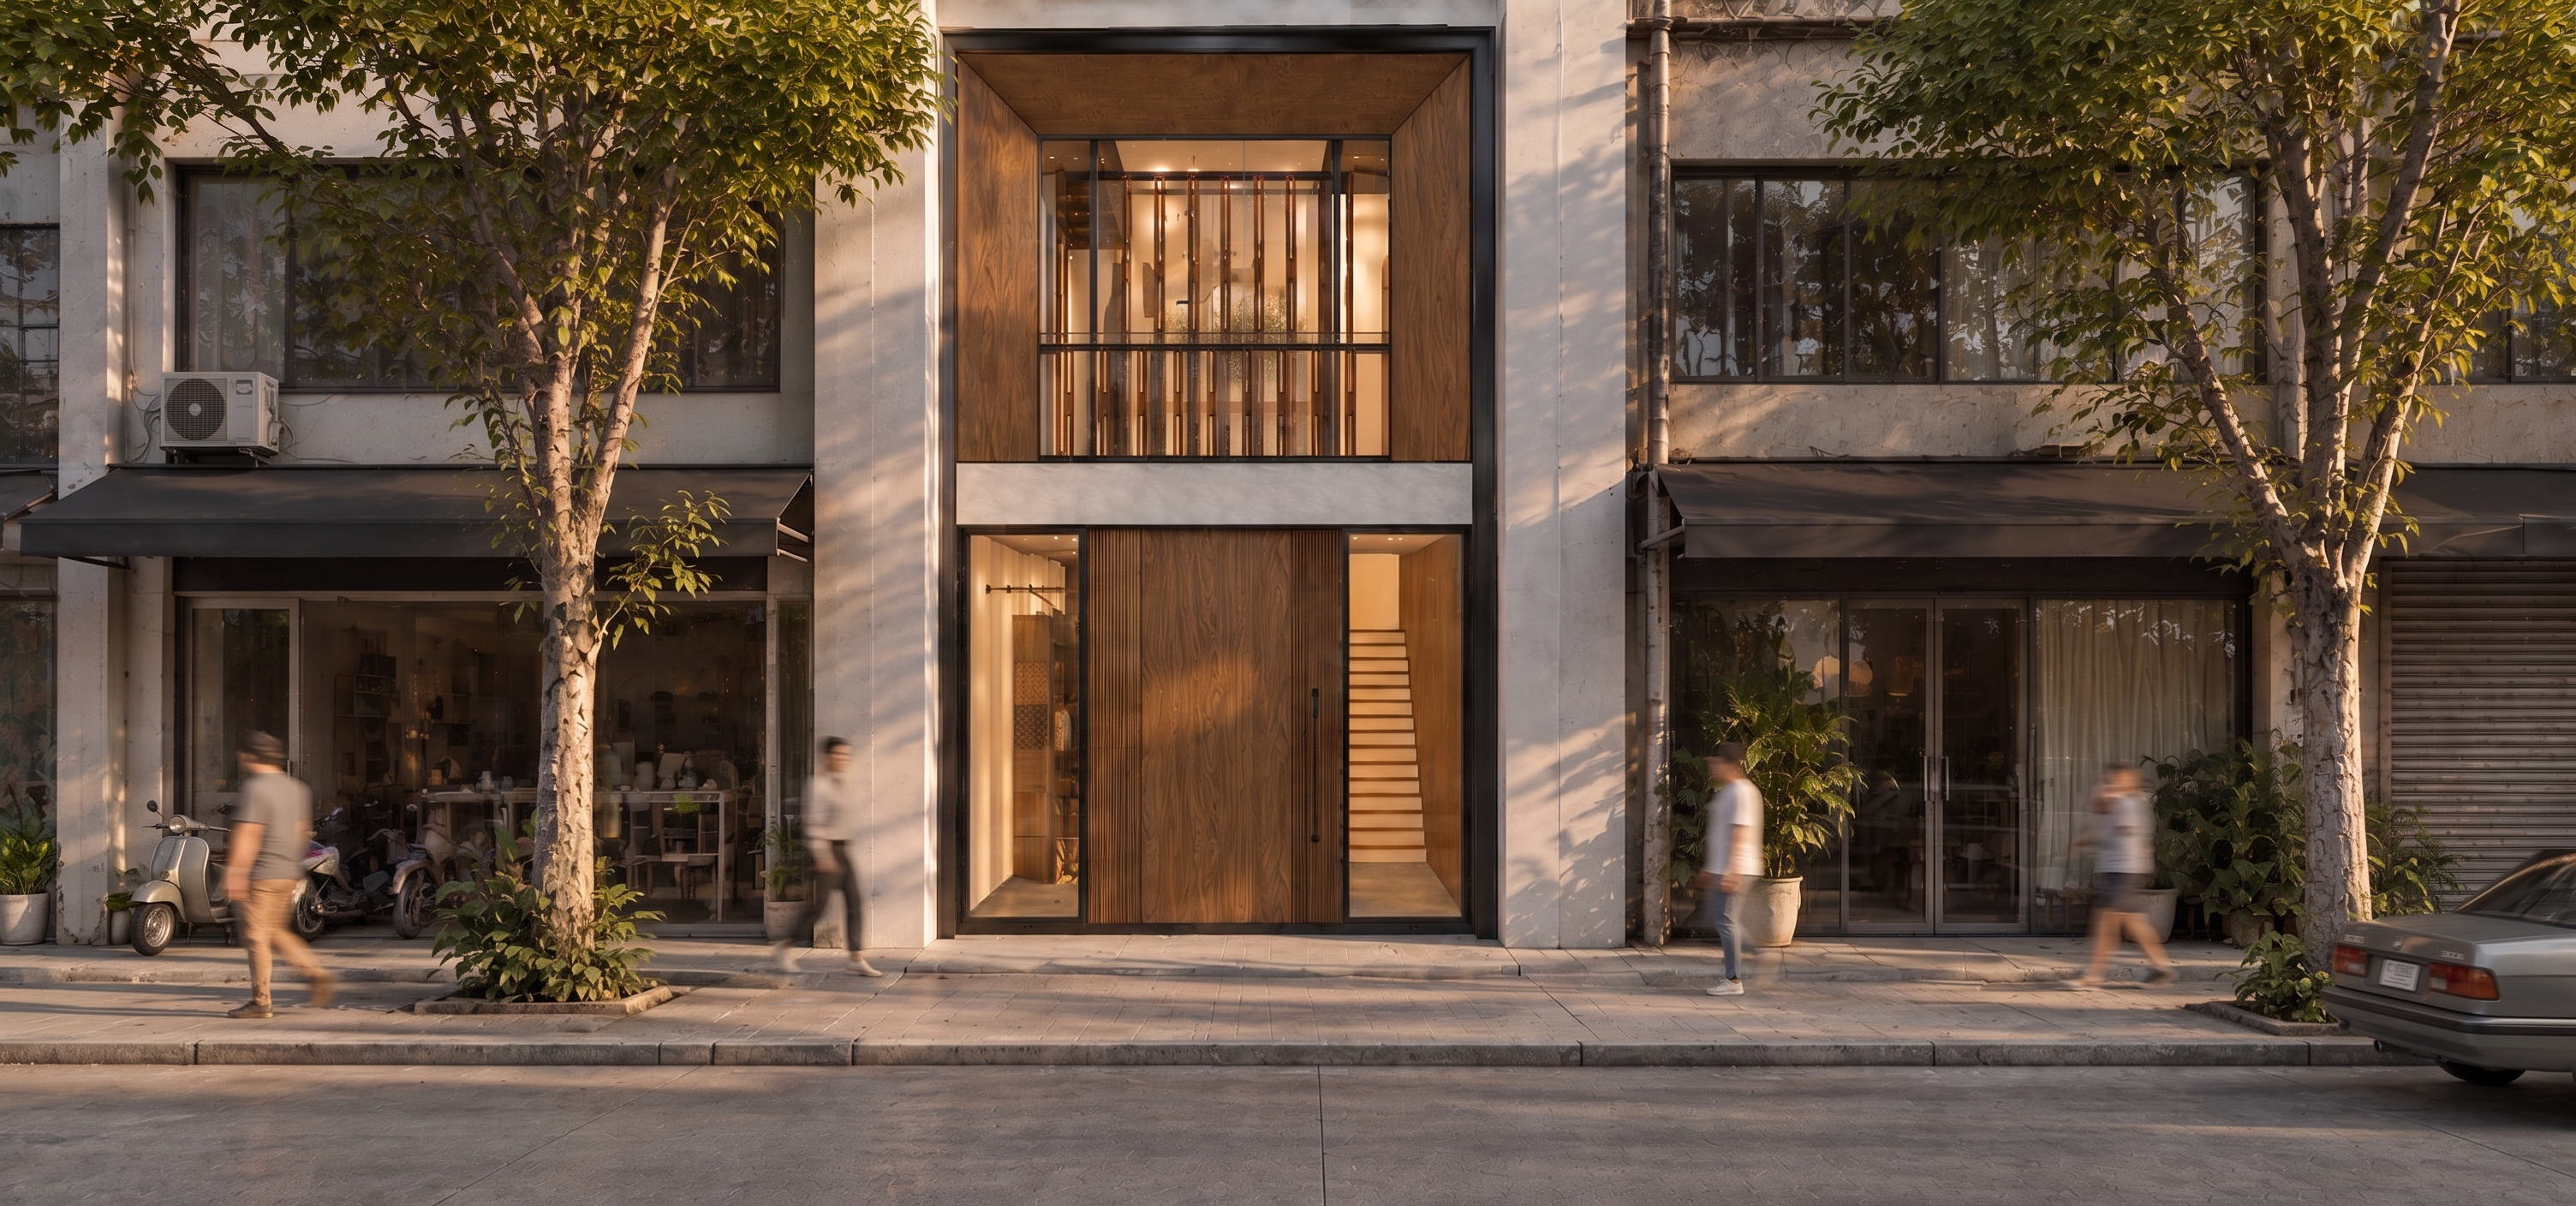
- Create a photorealistic architectural visualization of the storefront while preserving the exact shape, proportions, facade design, openings, and overall composition of the main central store. Use rich walnut teak wood for the main facade, with a warm medium-dark brown tone and beautiful, natural, clearly visible wood grain, resembling high-quality solid teak veneer with subtle natural tonal variations. Keep the dark charcoal metal framing and concrete elements.
The central store must remain the main focal point and look more refined and premium than the neighboring stores. Make the shops on the left and right simpler, more modest, and slightly older-looking, using basic concrete facades, glass windows, simple awnings, and minimal architectural details so they do not compete with the central store.
Add a natural gray concrete street and sidewalk in front of the shops, with subtle texture, realistic weathering, and no black-and-white paving pattern. Add several street trees, simple planters, a few parked or passing vehicles, and a natural urban commercial environment.
Use warm late-afternoon / golden-hour lighting, soft sunlight, realistic shadows, subtle glass reflections, warm interior lighting, physically accurate materials, realistic concrete texture, detailed teak wood grain, natural imperfections, and sophisticated muted colors.
Eye-level camera, natural perspective, high-end architectural photography, ultra-photorealistic, realistic material details, realistic proportions, cinematic but natural lighting.
Do not change the design of the central store. Do not make the neighboring shops more attractive or luxurious than the central store. Do not use black-and-white paving.
- Created
- October 2, 2026