- Prompt
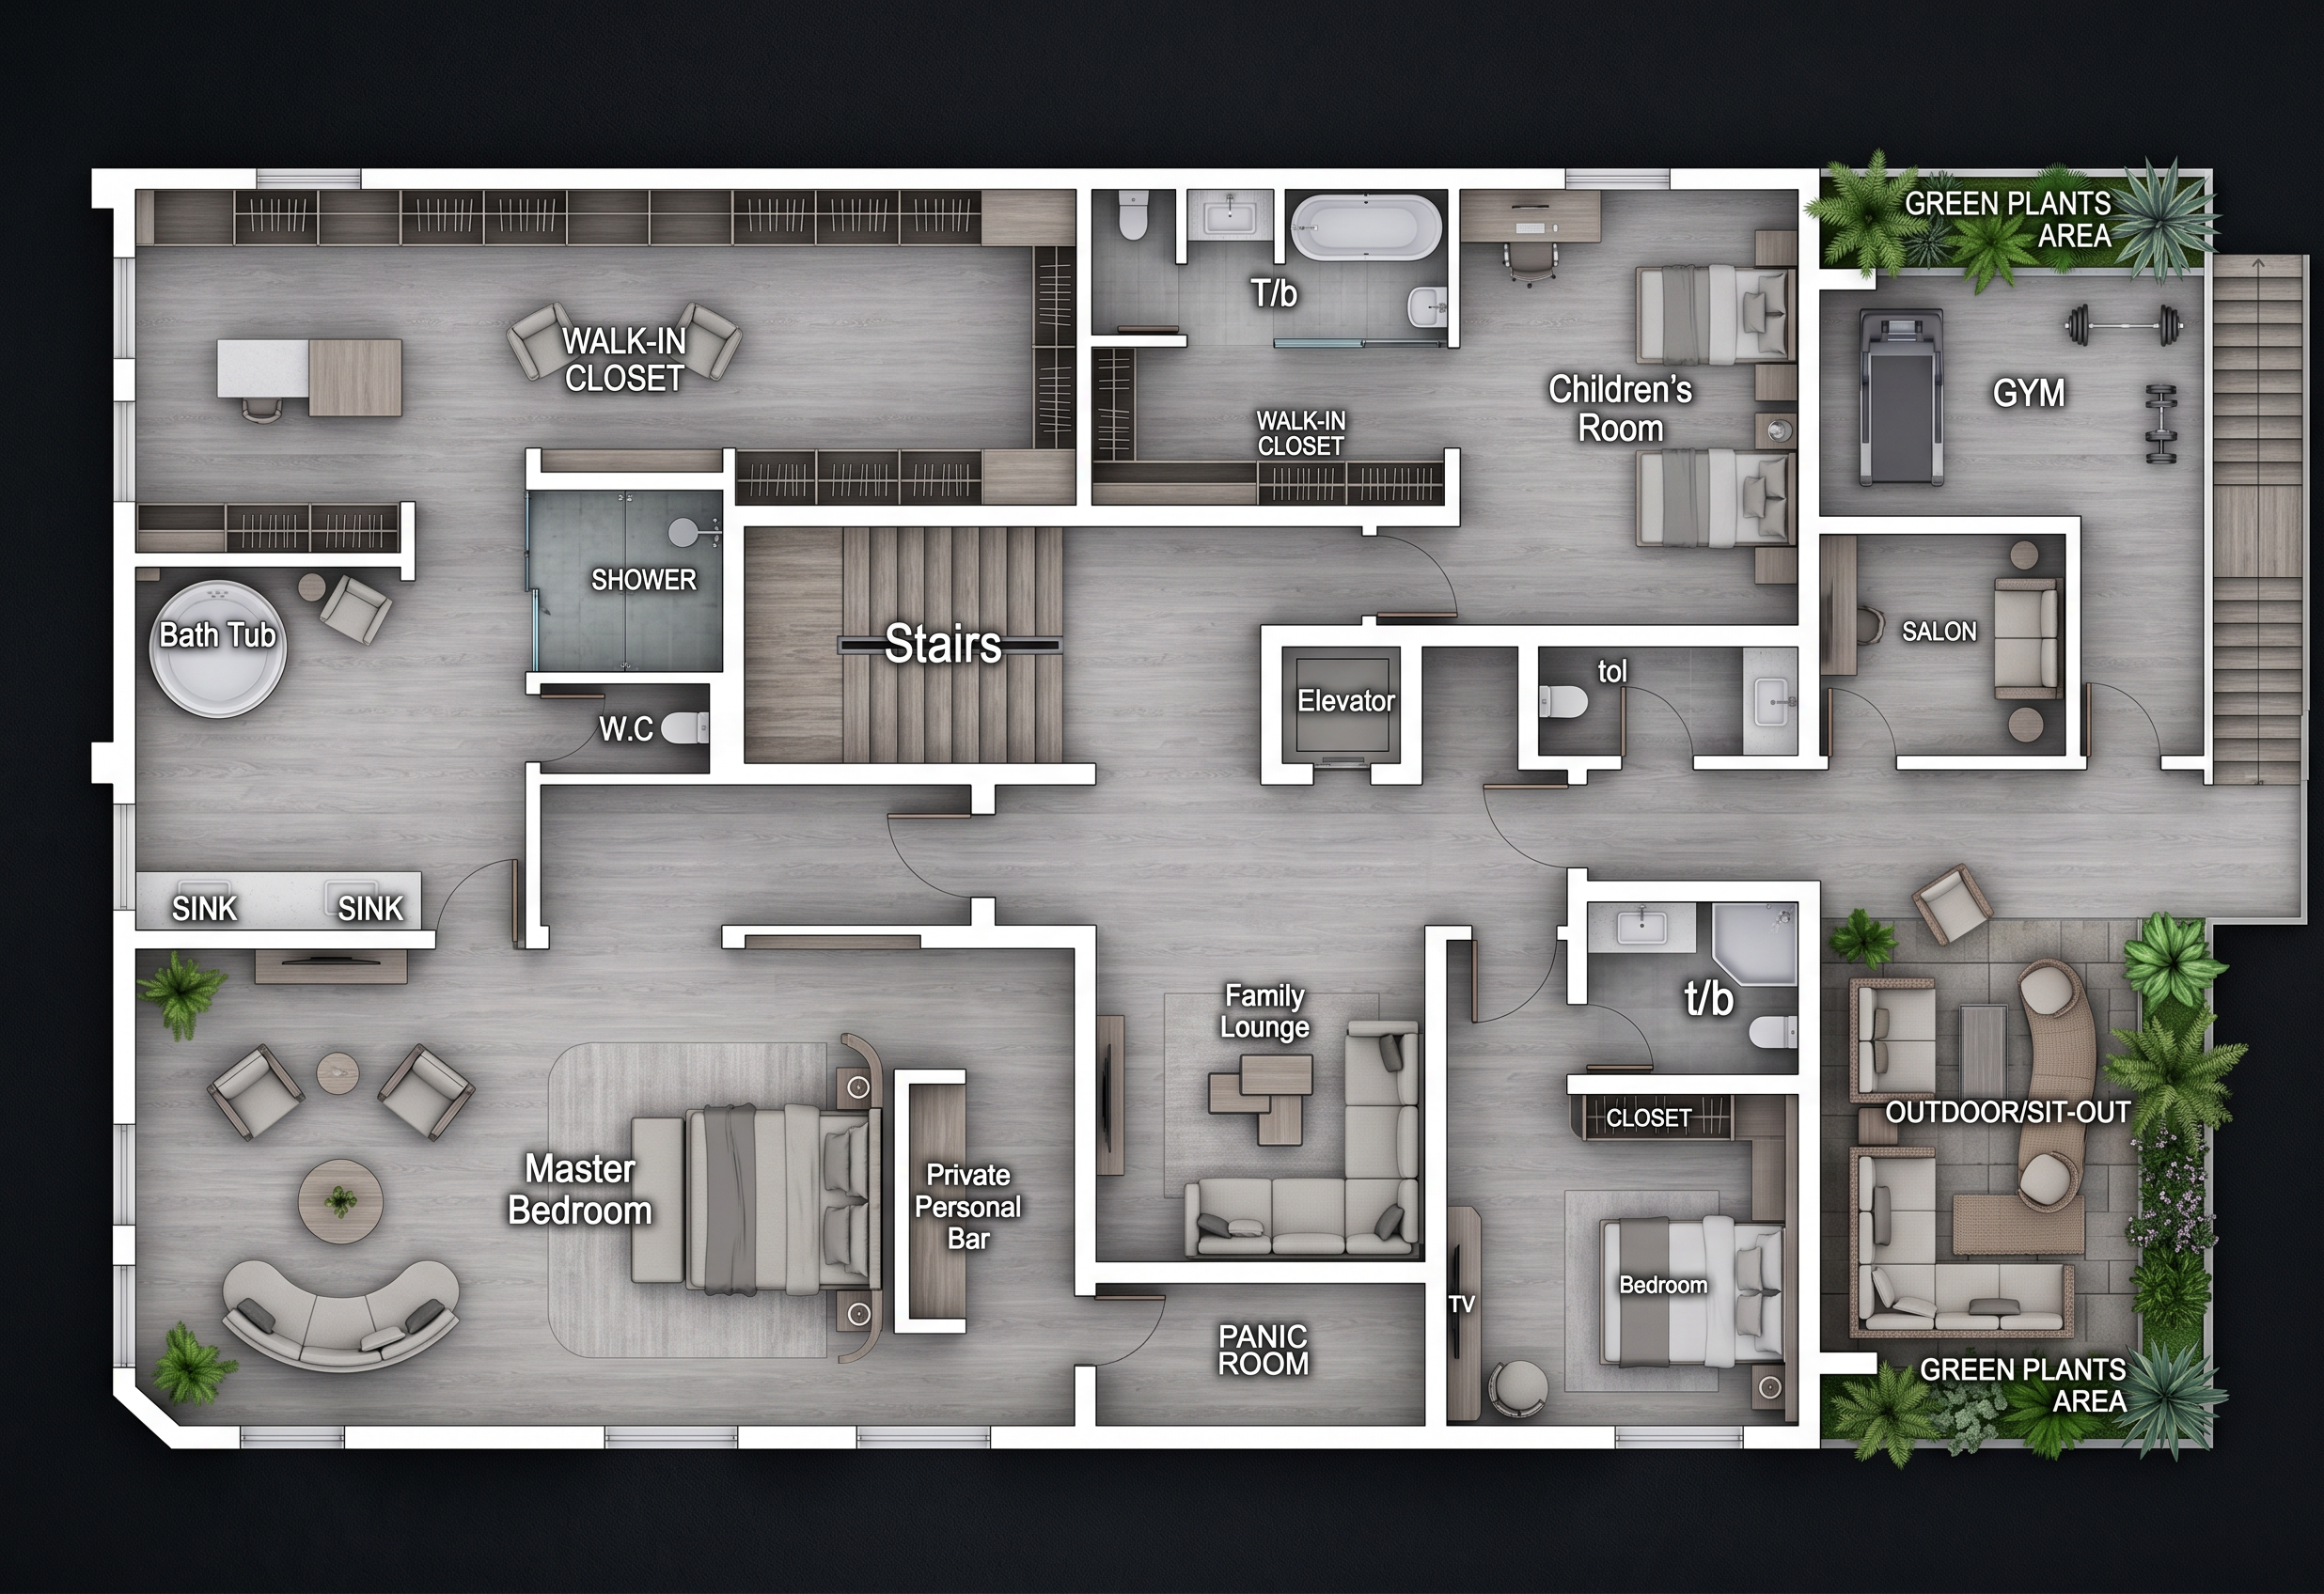
- Create a high-quality 2D architectural floor plan render viewed from a top-down perspective. The layout features a luxurious residential upper floor with clean black background, crisp white wall outlines, and modern furniture symbols. Include a spacious master bedroom with a private lounge area, bathtub, shower room, WC, double sink vanity, and a large walk-in closet. Position a central staircase connecting all spaces. Add a family lounge with contemporary seating arrangement and coffee table. Include a children's bedroom with built-in wardrobe and adjacent bathroom. Design an additional guest bedroom with closet and nearby bathroom. Incorporate a private salon/bar area, gym room, panic room, elevator lobby, outdoor sit-out terrace, and landscaped green plant zones. Use realistic furniture blocks, accurate room labels, clear circulation paths, and balanced proportions. Apply premium presentation style with light-grey wooden flooring texture, subtle shadows, soft ambient lighting, detailed fixtures, modern interior elements, and professional real-estate marketing quality. Render in ultra-clean 2D visualization style, high resolution, architectural presentation board quality, sharp linework, and elegant neutral color palette.
- Created
- June 2, 2026