Skip to content
Render tools
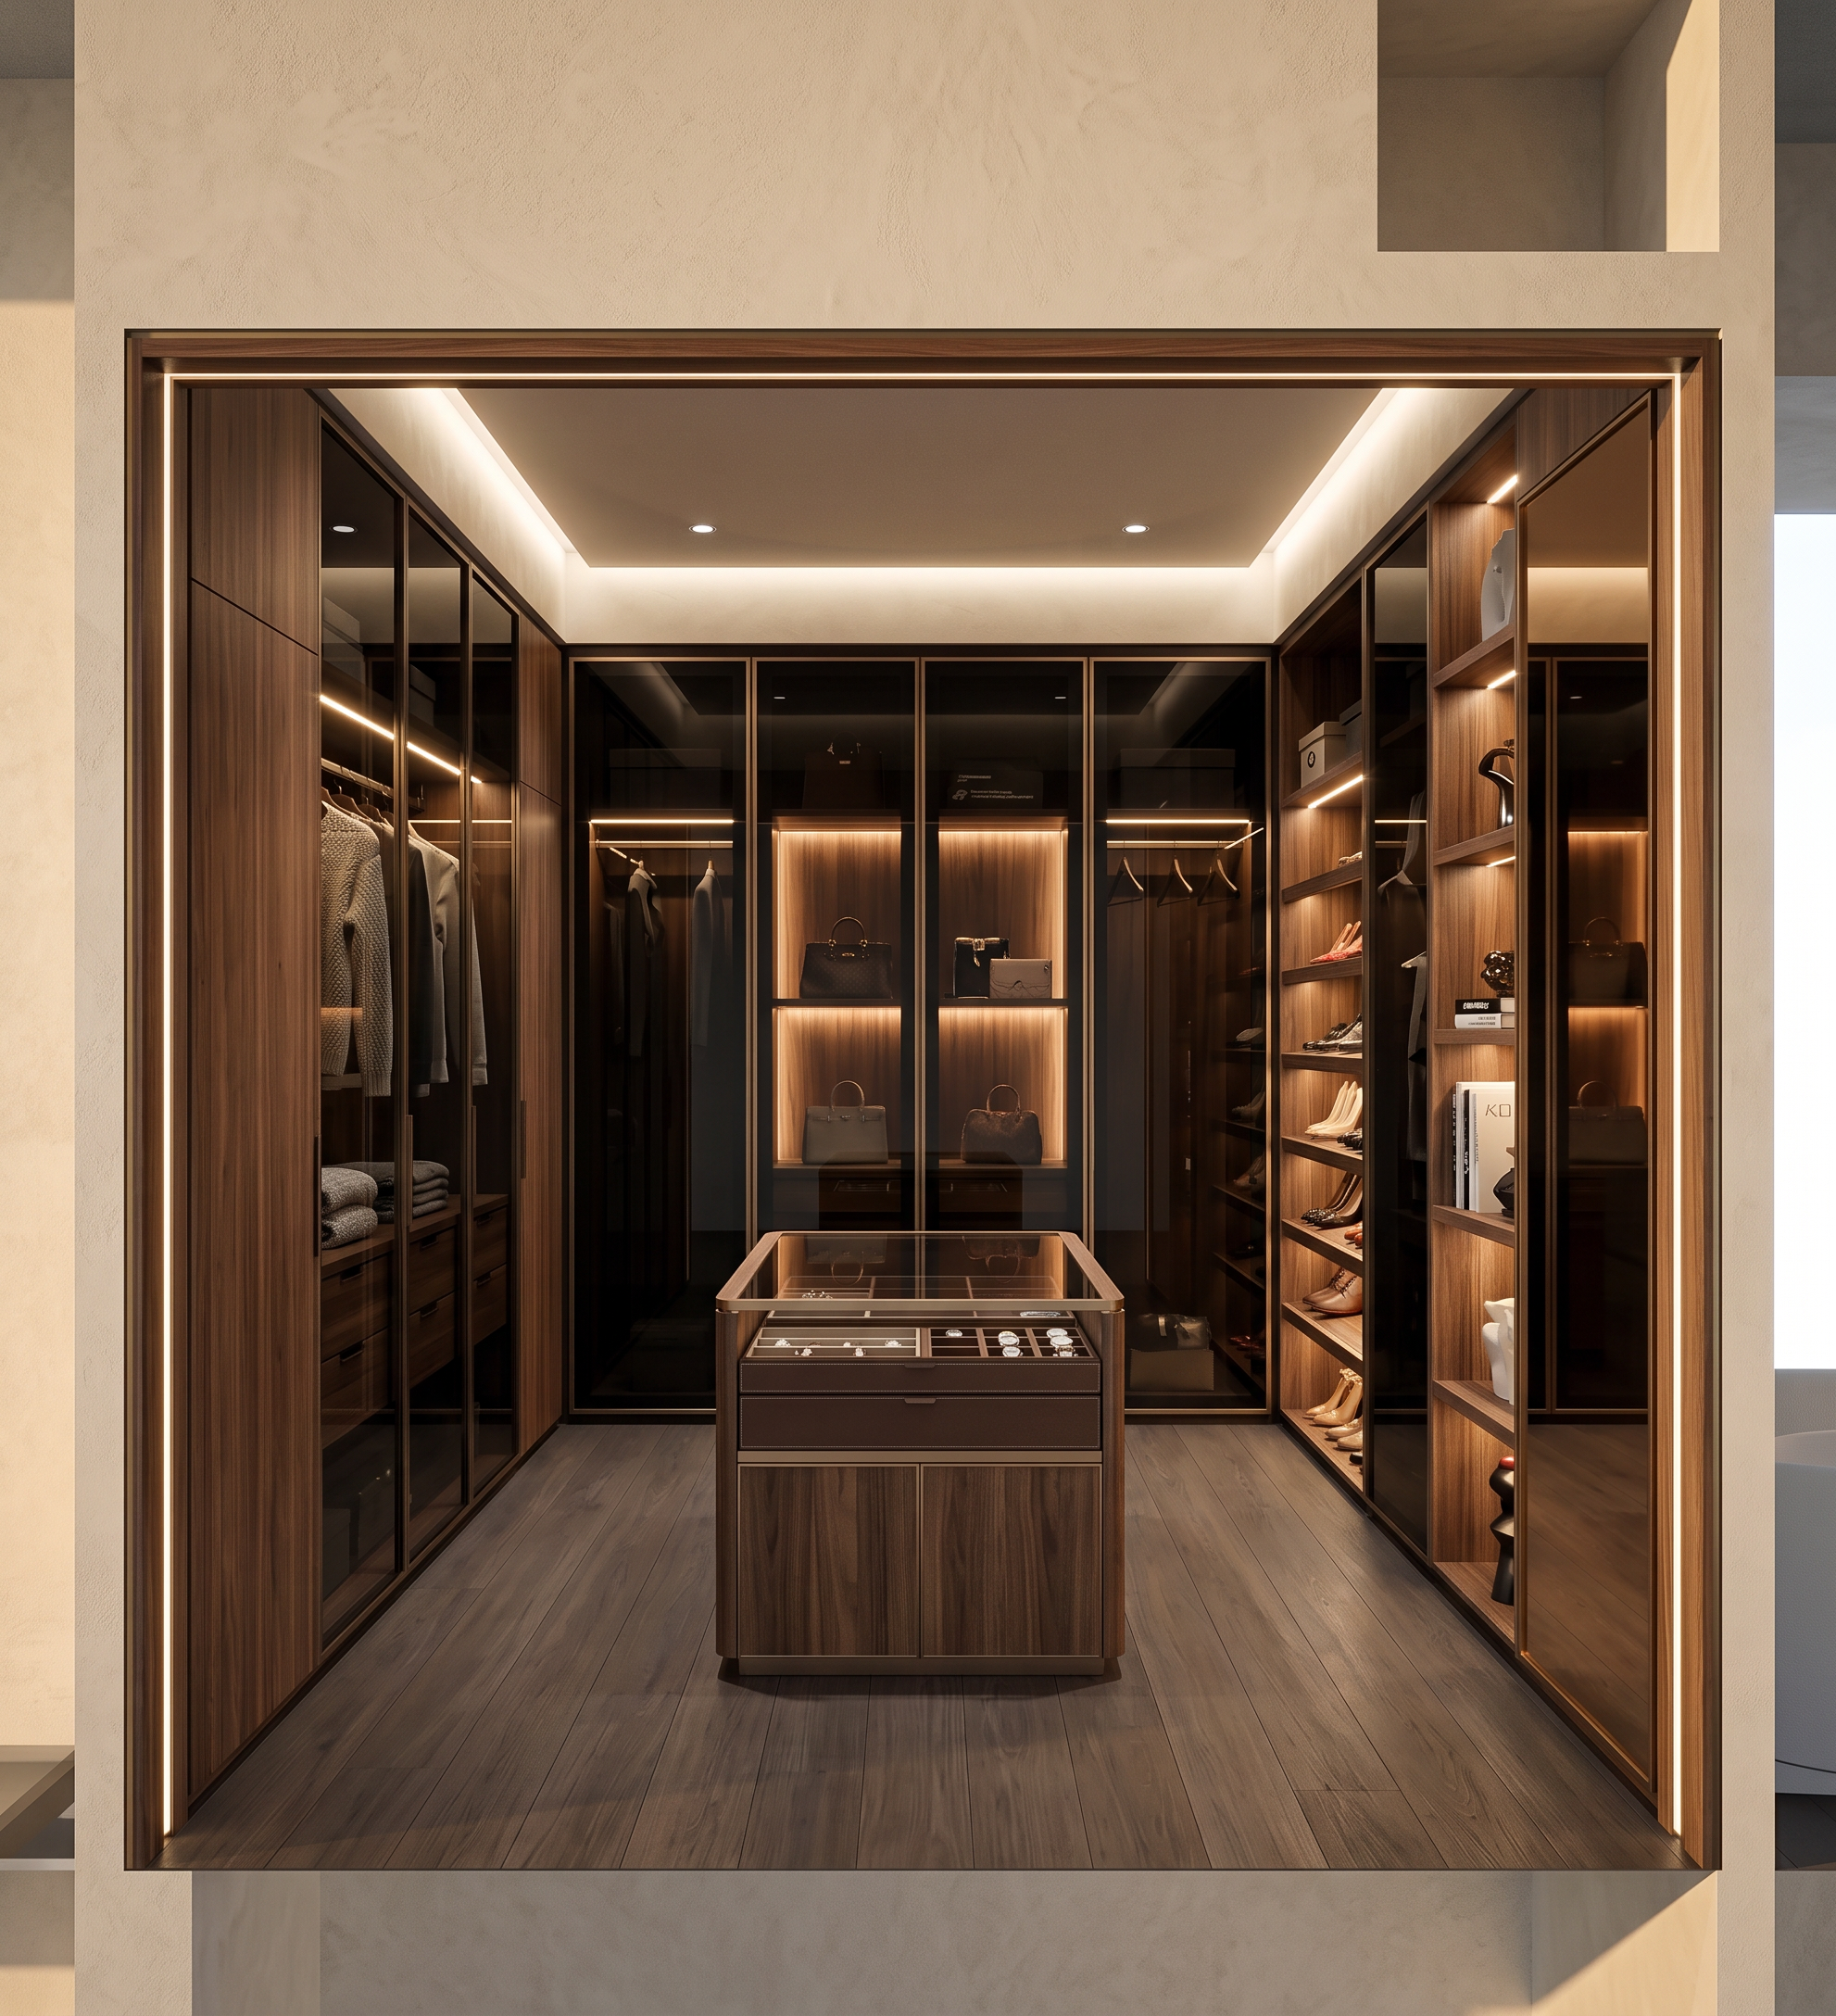
Using the uploaded opening as the continuation of the dressing room, create a complete luxury U-shaped walk-in dressing room connected to the previously designed wardrobe wall.

Preserve the exact architectural opening dimensions and room geometry.

DESIGN CONCEPT

Create a high-end boutique dressing room where the uploaded opening leads into a fully enclosed U-shaped wardrobe layout.

The wardrobe system wraps around the left wall, back wall, and right wall, creating a continuous luxury dressing experience.

PALETTE 04 APPLICATION

M01 — Charcoal black fluted architectural panels.

M02 — American walnut veneer with continuous grain matching.

M03 — Smoked black glass wardrobe doors.

M04 — Warm ivory microcement walls.

M05 — Champagne bronze detailing.

M06 — Bronze-tinted mirrors.

M07 — Smoked oak flooring.

M08 — Warm integrated LED lighting.

ENTRY FEATURE

The uploaded opening becomes the entrance portal to the dressing room.

Frame the opening with:

Full-height walnut veneer portal.
Hidden LED perimeter lighting.
Bronze shadow-gap detailing.
Luxury hotel-suite appearance.

LEFT WALL

Full-height wardrobe system.

Combination of:

Walnut veneer doors.
Smoked black glass doors.
Illuminated display niches.

Include:

Long hanging section.
Folded clothing storage.
Luxury drawer units.

BACK WALL

Main feature wardrobe wall.

Large smoked black glass doors.

Bronze framed sections.

Integrated lighting visible through glass.

Central illuminated display niche.

Luxury handbag and accessory presentation.

RIGHT WALL

Combination wardrobe and display wall.

Open illuminated shelves.

Walnut veneer interiors.

Shoe display storage.

Decorative styling shelves.

Mirror section extending floor-to-ceiling.

CENTER FEATURE

Luxury dressing island.

Rectangular island finished in walnut veneer.

Champagne bronze detailing.

Smoked glass display top.

Integrated jewelry trays.

Watch storage compartments.

Leather-lined drawer interiors.

LIGHTING DESIGN

Continuous perimeter cove lighting.

Wardrobe-integrated lighting.

Vertical LED strips concealed between panels.

Display niche lighting.

Under-shelf lighting.

Warm 2700K–3000K lighting throughout.

MIRRORS

Full-height bronze-tinted mirrors.

Integrated LED perimeter lighting.

Luxury fitting mirror at the end of the dressing room.

STYLING

Display:

Luxury handbags.
Designer shoes.
Folded knitwear.
Decorative books.
Sculptural objects.
Neutral accessories.

ATMOSPHERE

Luxury penthouse dressing room.

Italian wardrobe design.

Boutique hotel suite aesthetic.

Architectural Digest quality.

Dark luxury contemporary style.

RENDER REQUIREMENTS

Ultra-photorealistic.

8K resolution.

Global illumination.

Ray tracing.

HDR lighting.

Luxury interior photography.

Realistic reflections.

Physically accurate materials.

Warm cinematic atmosphere.

Maintain complete consistency with the bedroom, TV wall, and existing wardrobe design so the entire master suite reads as one cohesive Palette 04 interior.

Create renders like this

Turn any photo, sketch, or floor plan into a photoreal render in seconds.