Skip to content
Render tools
AI Render Prompt — إضافة مواقف للمبنى

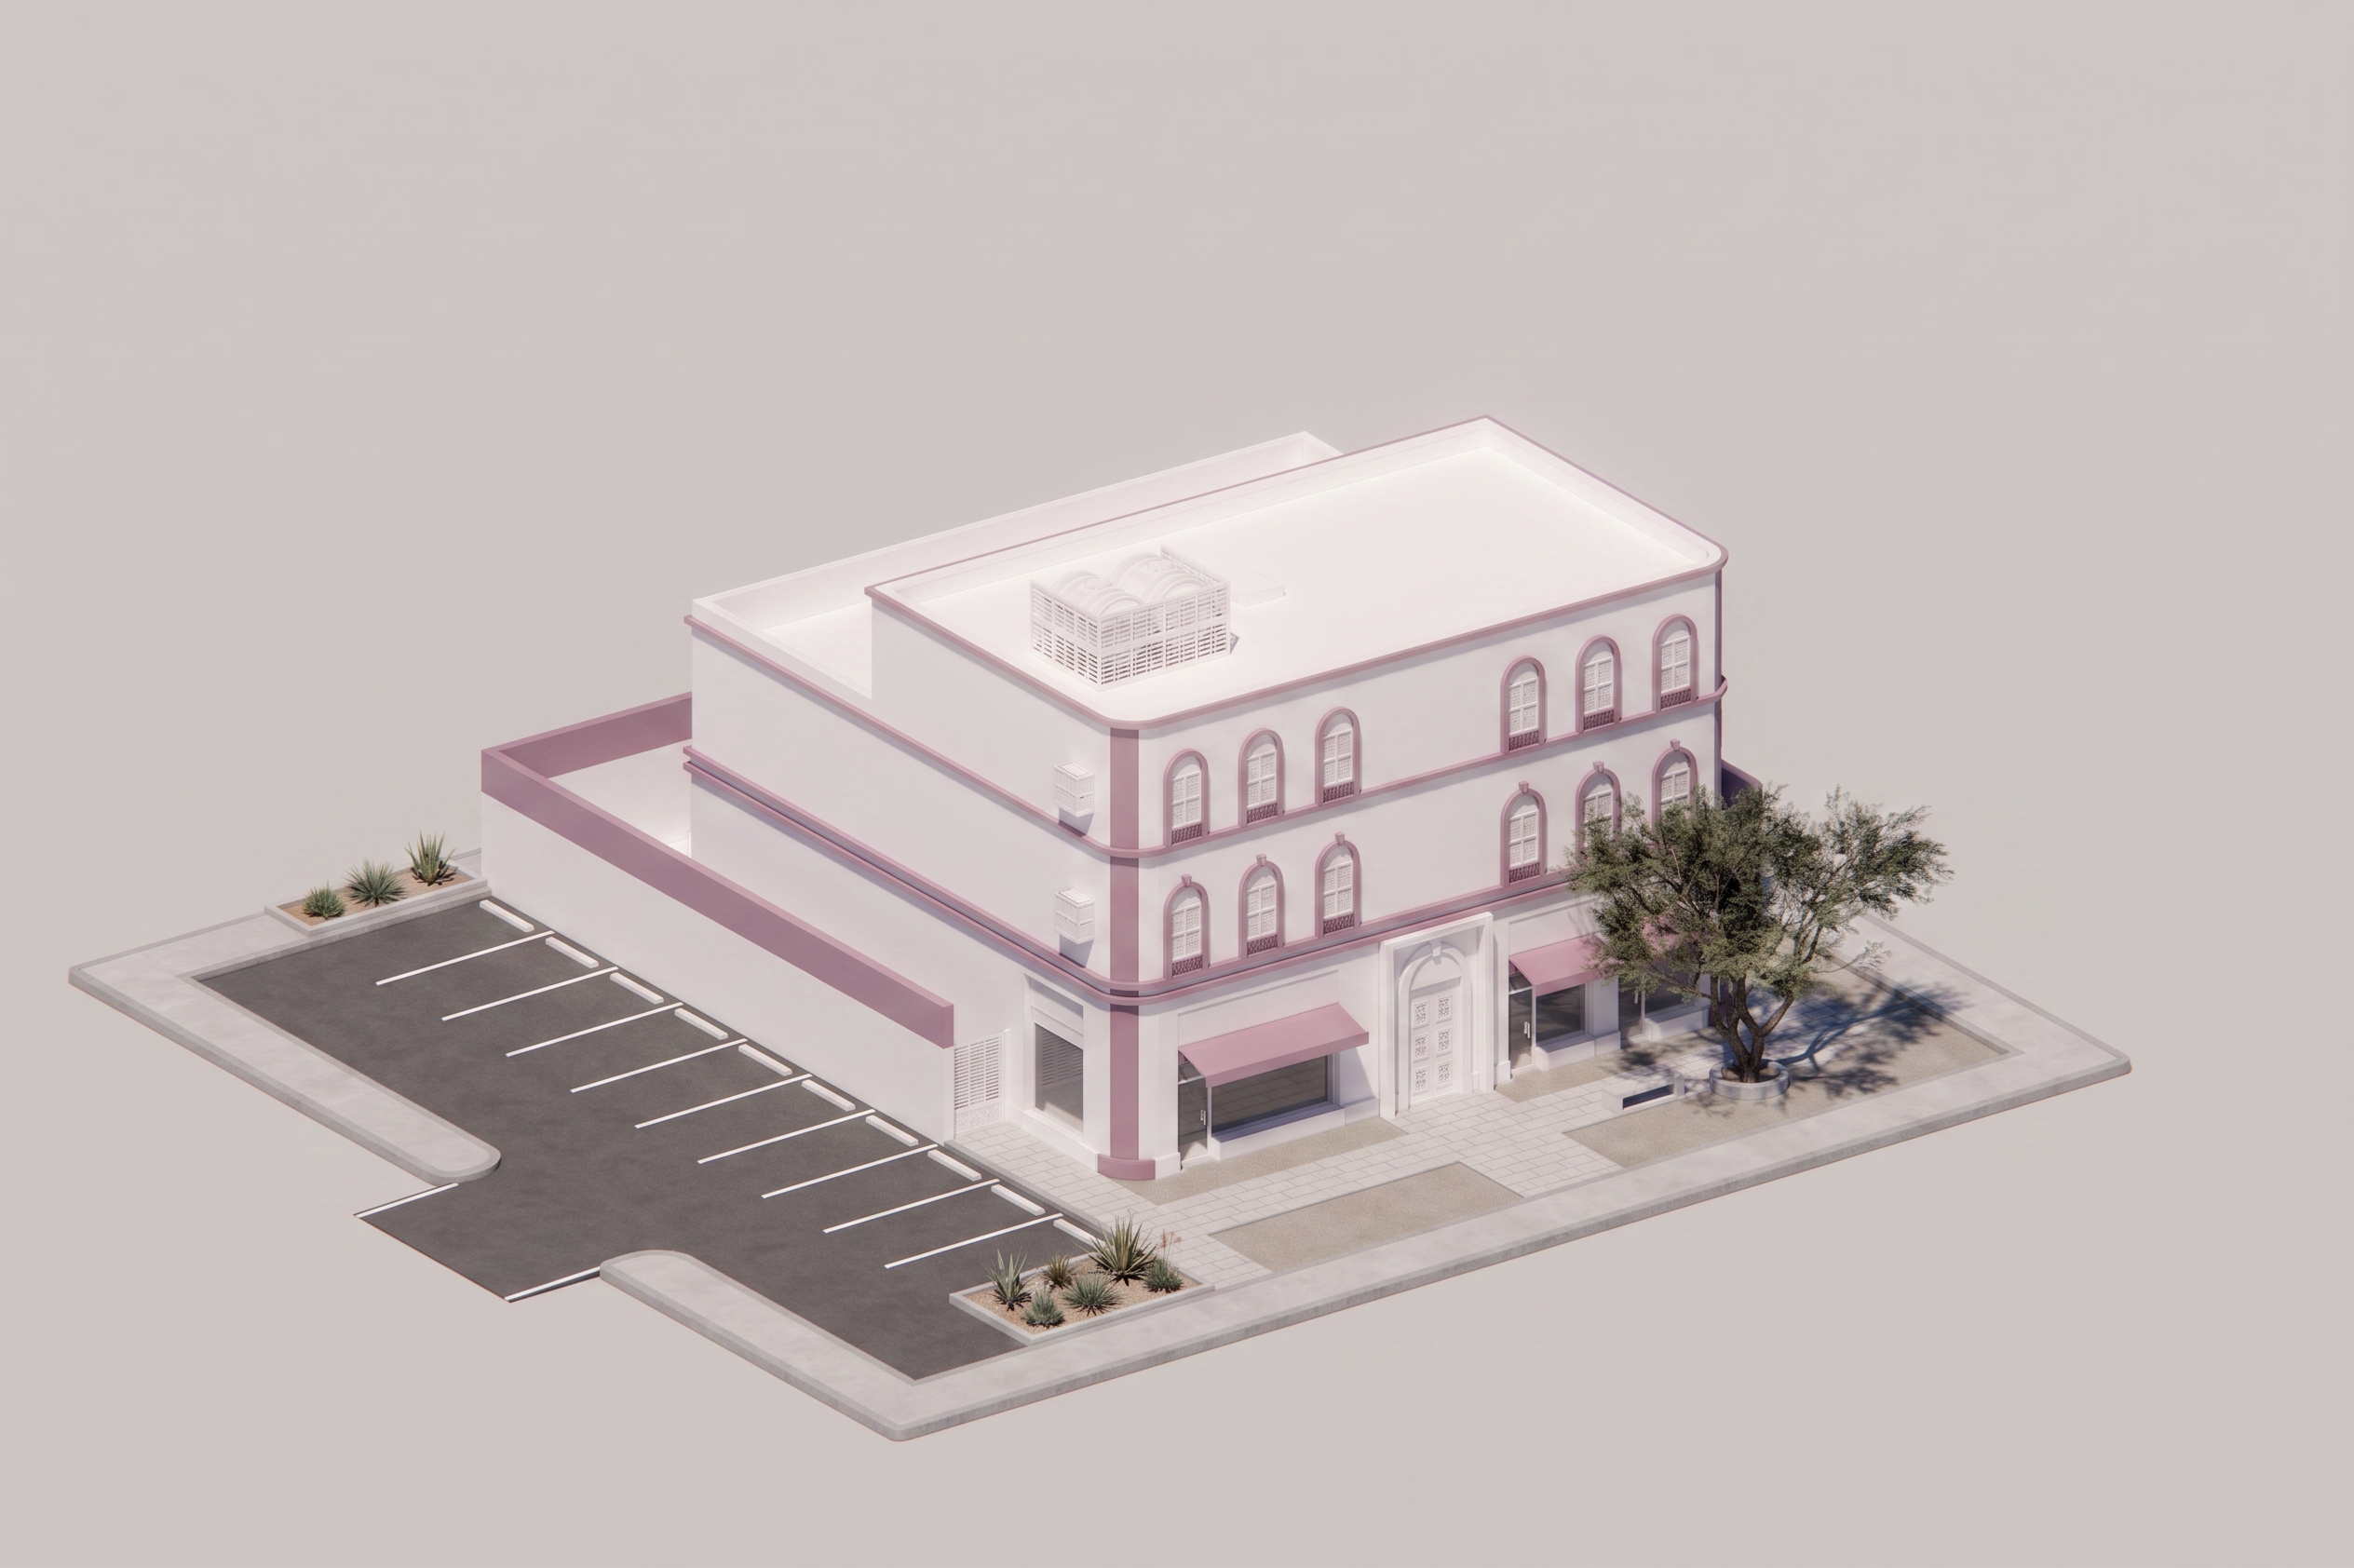
Use the uploaded architectural model as the exact base building.

Do not redesign, modify, resize, restyle, or change the architecture of the building in any way. Preserve its exact massing, façade proportions, windows, colors, architectural details, roof, entrance, and overall identity.

Expand the site area surrounding the existing building to create a clean and professional architectural site visualization.

Add a simple surface parking area adjacent to the building containing approximately 12–16 standard parking spaces.

Include:

Clearly organized parking bays
Simple internal vehicular circulation
One clear vehicular entrance and exit
Pedestrian connection between the parking area and the building entrance
Minimal landscape elements where appropriate
Clear site boundaries
Adequate spacing between the building and parking

Keep the parking layout simple, modular, and visually easy to understand.

The purpose of this image is to demonstrate a parametric architectural prototype, where the building size and the required parking capacity could later increase or decrease dynamically.

Therefore, the parking area should visually appear as a separate modular component connected to the building, rather than being integrated permanently into the architecture.

Maintain the same isometric architectural visualization style of the uploaded image.

Use a clean, minimal, premium governmental architectural presentation style.

Light neutral background.

Soft architectural shadows.

Minimal materials.

No people.

No text.

No labels.

No dramatic landscaping.

No surrounding buildings.

Most important: preserve the uploaded building exactly as it is. Only extend and design the surrounding site and parking area.

Create renders like this

Turn any photo, sketch, or floor plan into a photoreal render in seconds.