- Prompt
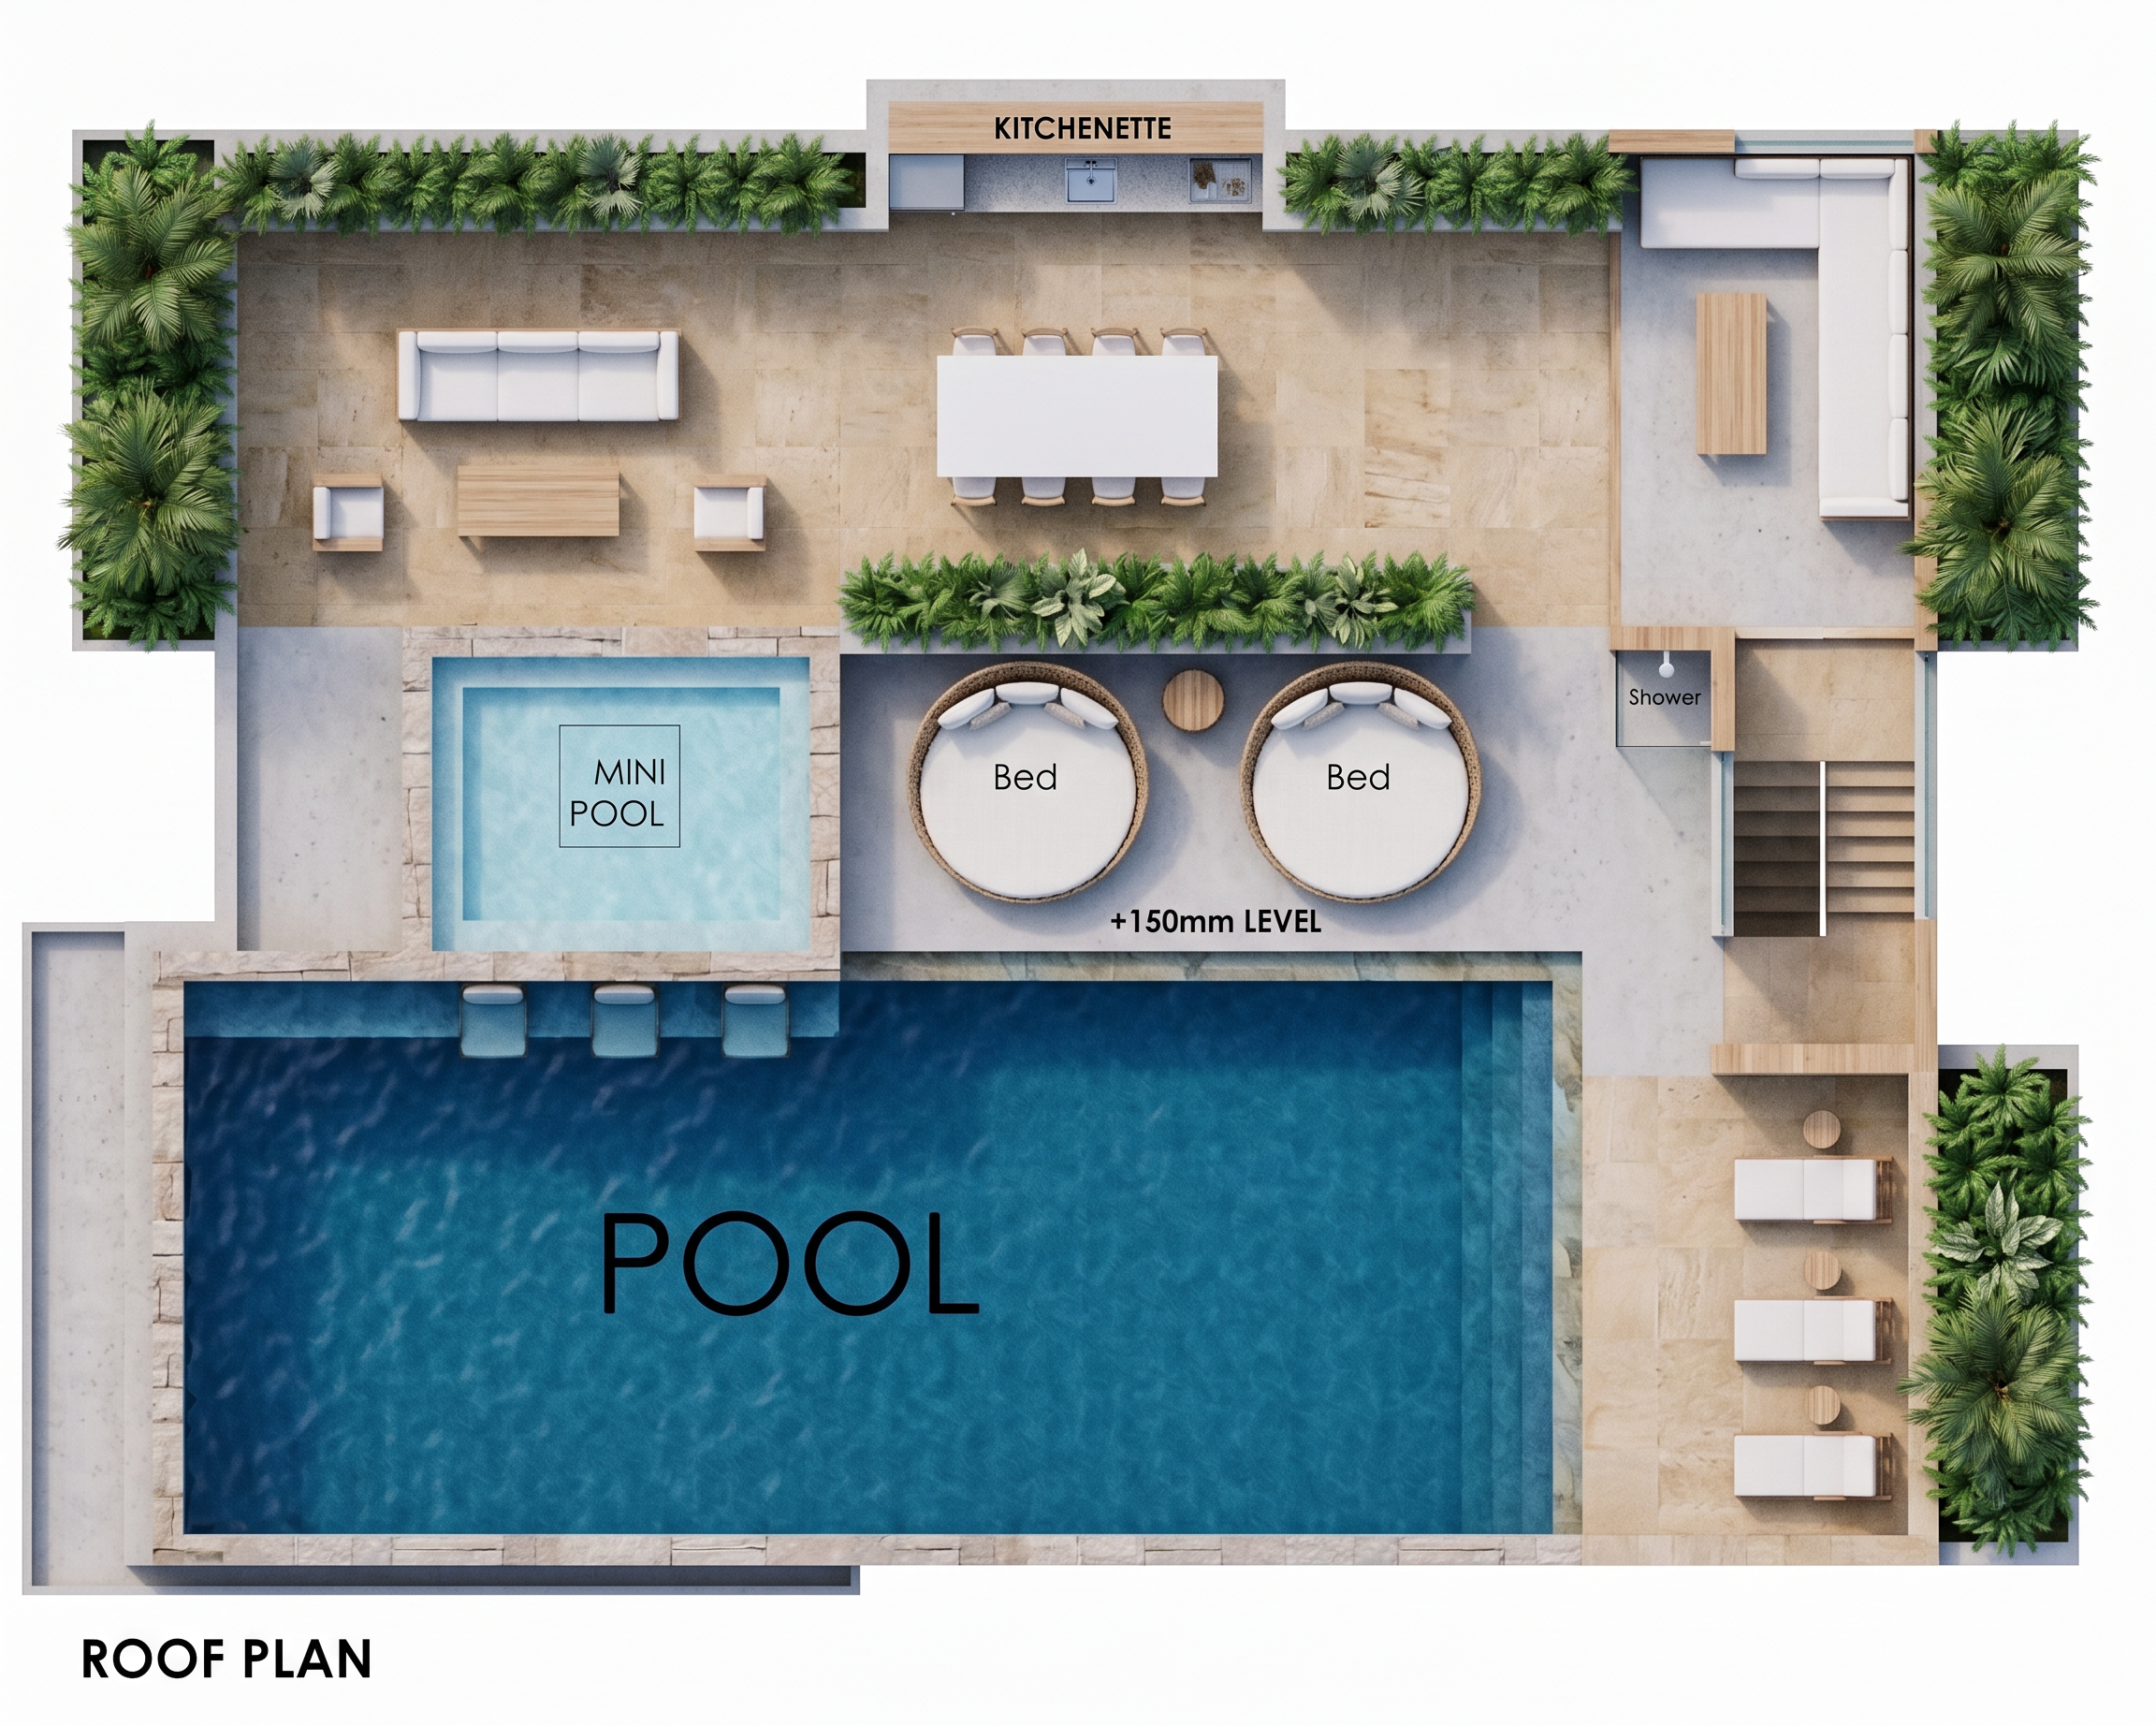
- Create a highly detailed, photorealistic 2D architectural roof-plan render from the provided plan. Maintain the exact layout, proportions, walls, openings, stairs, pool, furniture positions, labels, and circulation
Use a clean top-down orthographic view with realistic architectural materials and subtle shadows. Show a large rectangular swimming pool end to end with three seats inside the upper side of the pool with realistic blue water, pool coping. Include the mini pool at the upper-left, two circular beds/daybeds, outdoor seating, dining table with chairs, kitchenette, shower area, staircase, and poolside loungers exactly as positioned.
Add lush tropical landscaping along the perimeter and planter beds, using realistic green foliage while keeping the architectural plan clearly visible. Use a sophisticated palette of warm beige stone, light grey/off-white surfaces, natural wood, white furniture, and soft green landscaping
Render with crisp architectural linework, realistic textures, subtle ambient shadows, balanced daylight, clean white background, professional luxury-resort presentation, high resolution, no perspective distortion, no added structures, no layout changes, no people, no unnecessary objects
- Created
- August 14, 2026