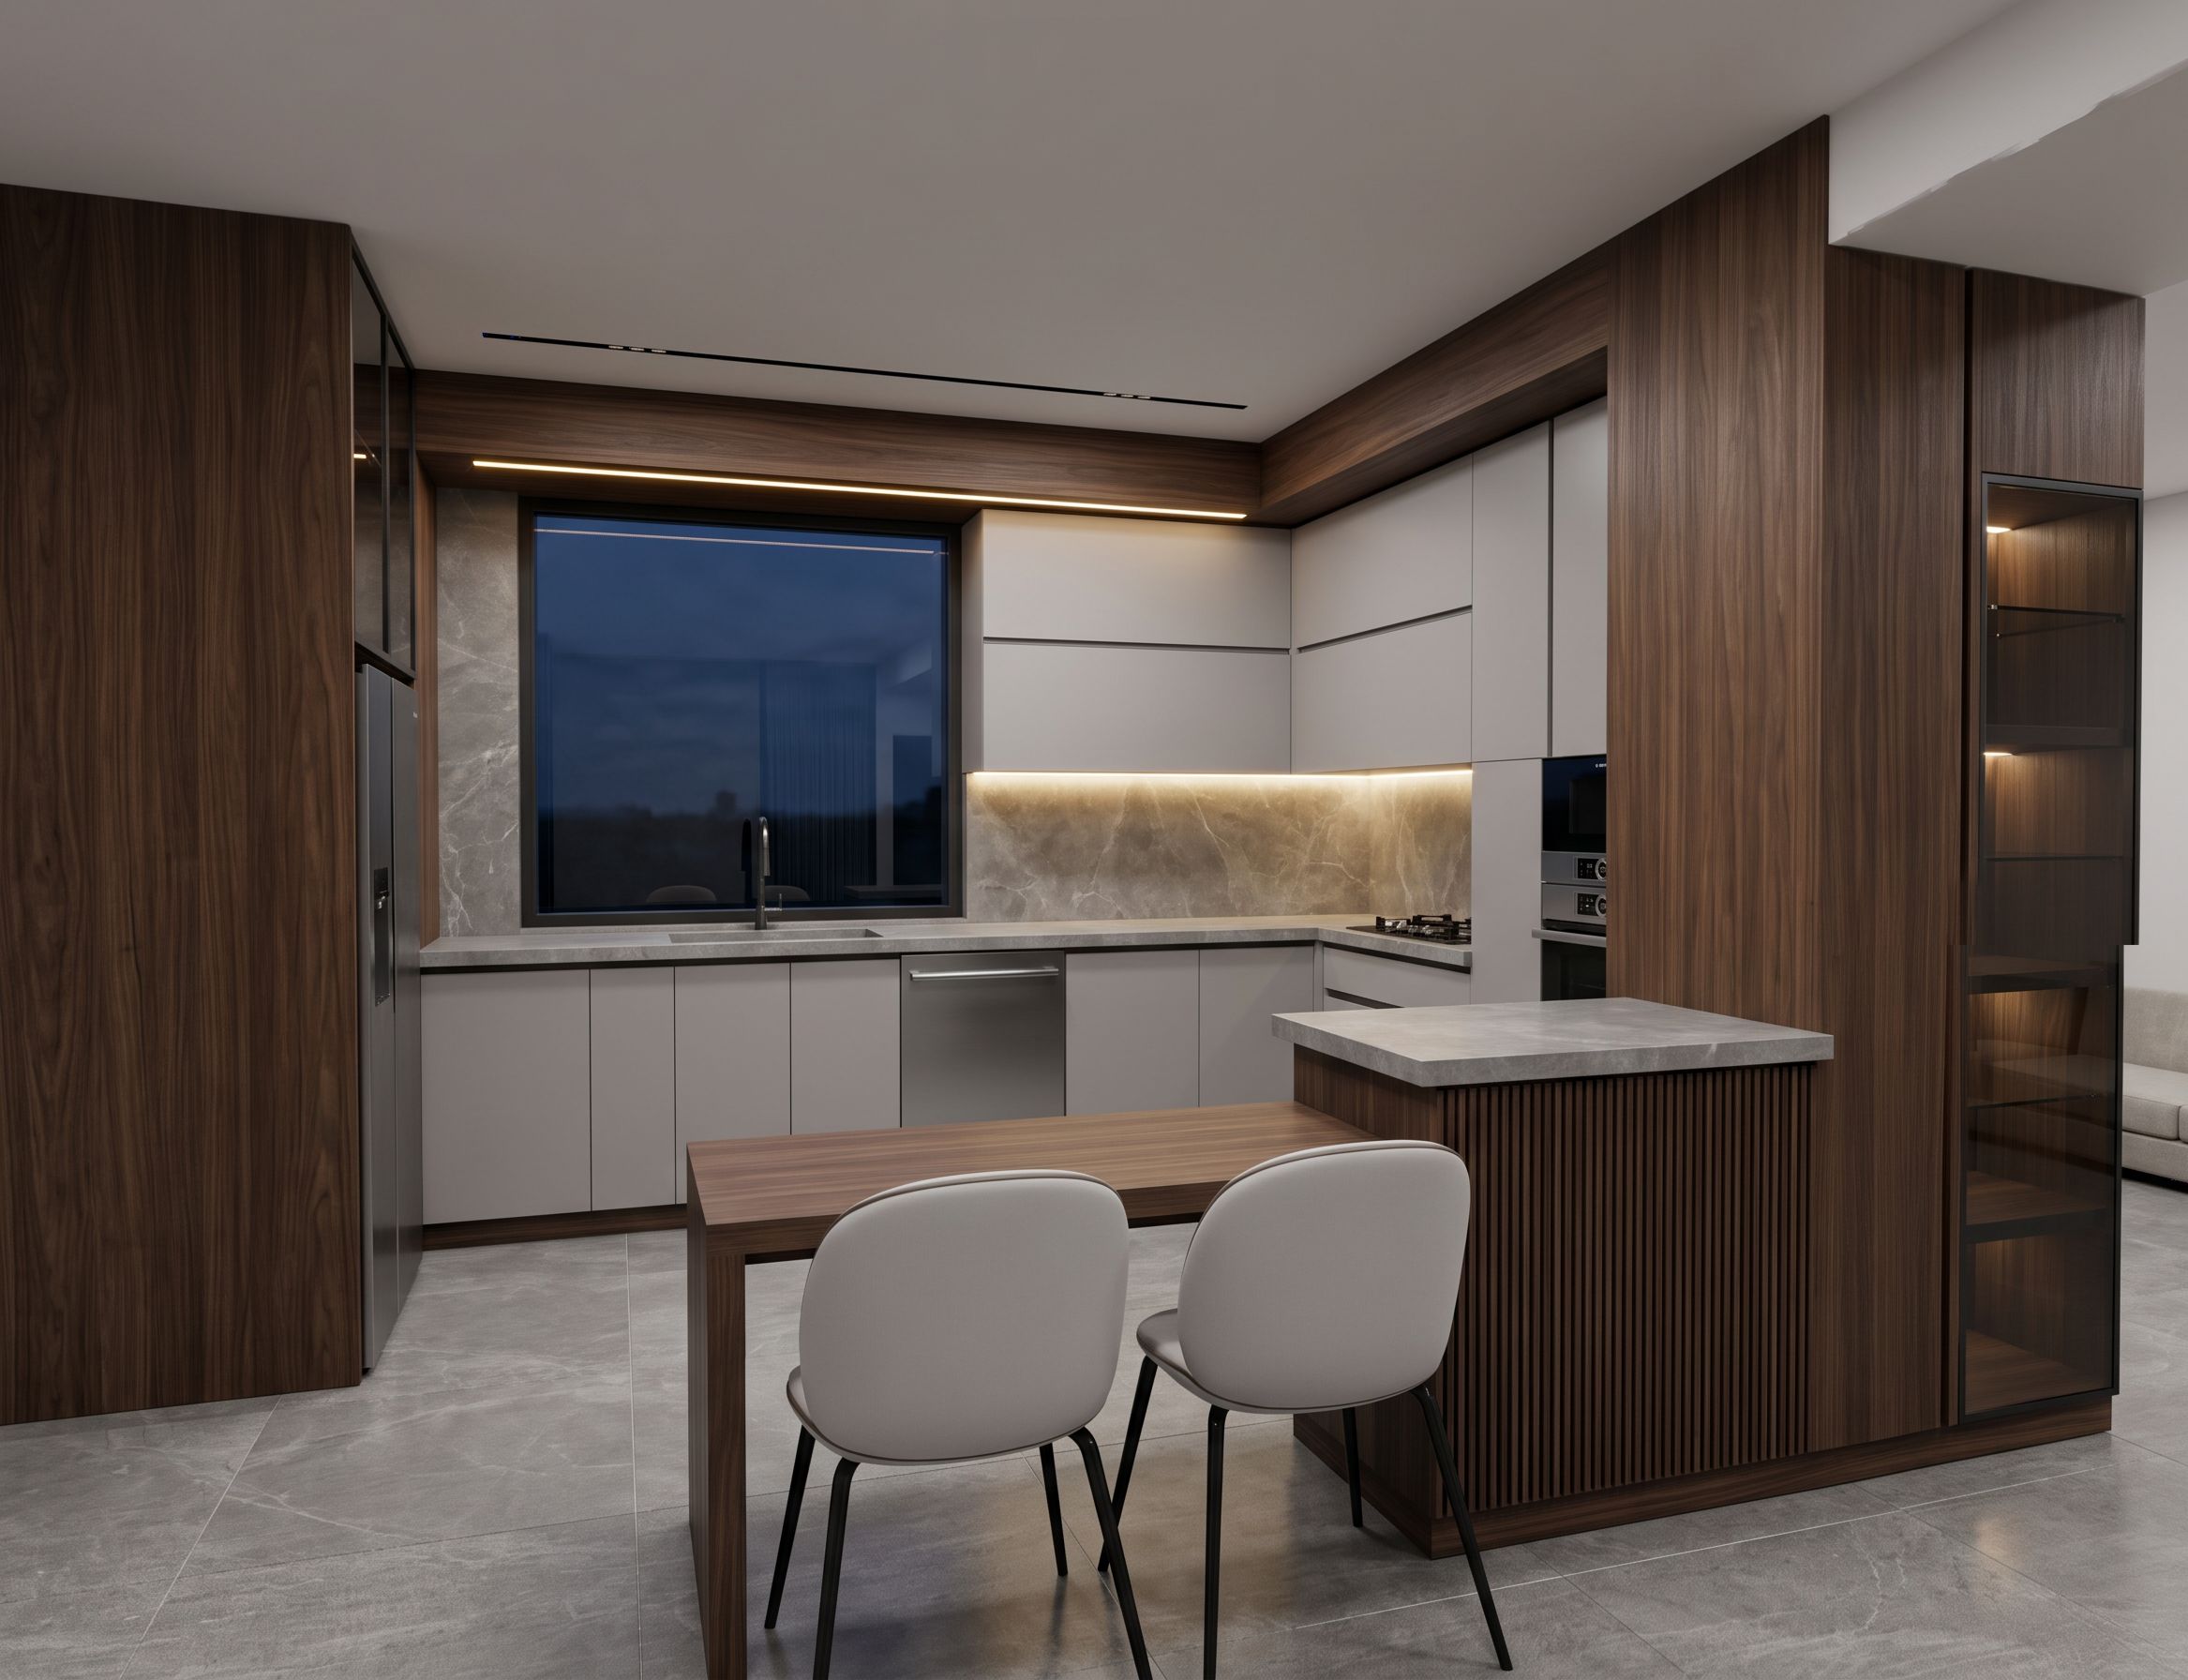
- Prompt
- island, dining table, chairs, window, openings, shelving, appliances, and camera/viewpoint exactly as shown in the SketchUp model.
DO NOT redesign or reinterpret anything. The only task is to transform the SketchUp model from a schematic/modeling view into a realistic finished interior.
Remove all SketchUp black edge lines, outlines, contours, flat shading, and modeling artifacts. There should be no black drawing lines around the furniture, cabinets, walls, or architectural elements.
Keep the materials and material distribution exactly as designed. Use the attached material reference specifically for the wood:
- Light wood: match the light wood from the reference image in tone, grain, texture, and finish.
- Dark wood: match the dark walnut/brown wood from the reference image in tone, grain, texture, and finish.
- Do not replace the wood with a different color or species.
- Keep the existing light grey cabinetry material.
- Keep the existing stone/grey countertop and backsplash.
- Keep the existing fluted/ribbed wood detail on the island.
The reference image is only a material reference. Do not copy its kitchen design, furniture, proportions, or layout.
Make the materials physically realistic with subtle natural wood grain, realistic stone texture, accurate roughness, reflections, shadows, and small natural imperfections.
Add subtle warm hidden LED lighting underneath the upper kitchen cabinets, while keeping the existing lighting design.
Use professional architectural photography quality: realistic global illumination, soft natural shadows, accurate exposure, realistic reflections, ambient occlusion, natural depth, high-resolution textures, and refined neutral color grading.
The final image should look like a real professionally photographed interior, not a SketchUp model.
MOST IMPORTANT: preserve the original design exactly. Change only the rendering quality and realism.
- Created
- October 7, 2026