- Prompt
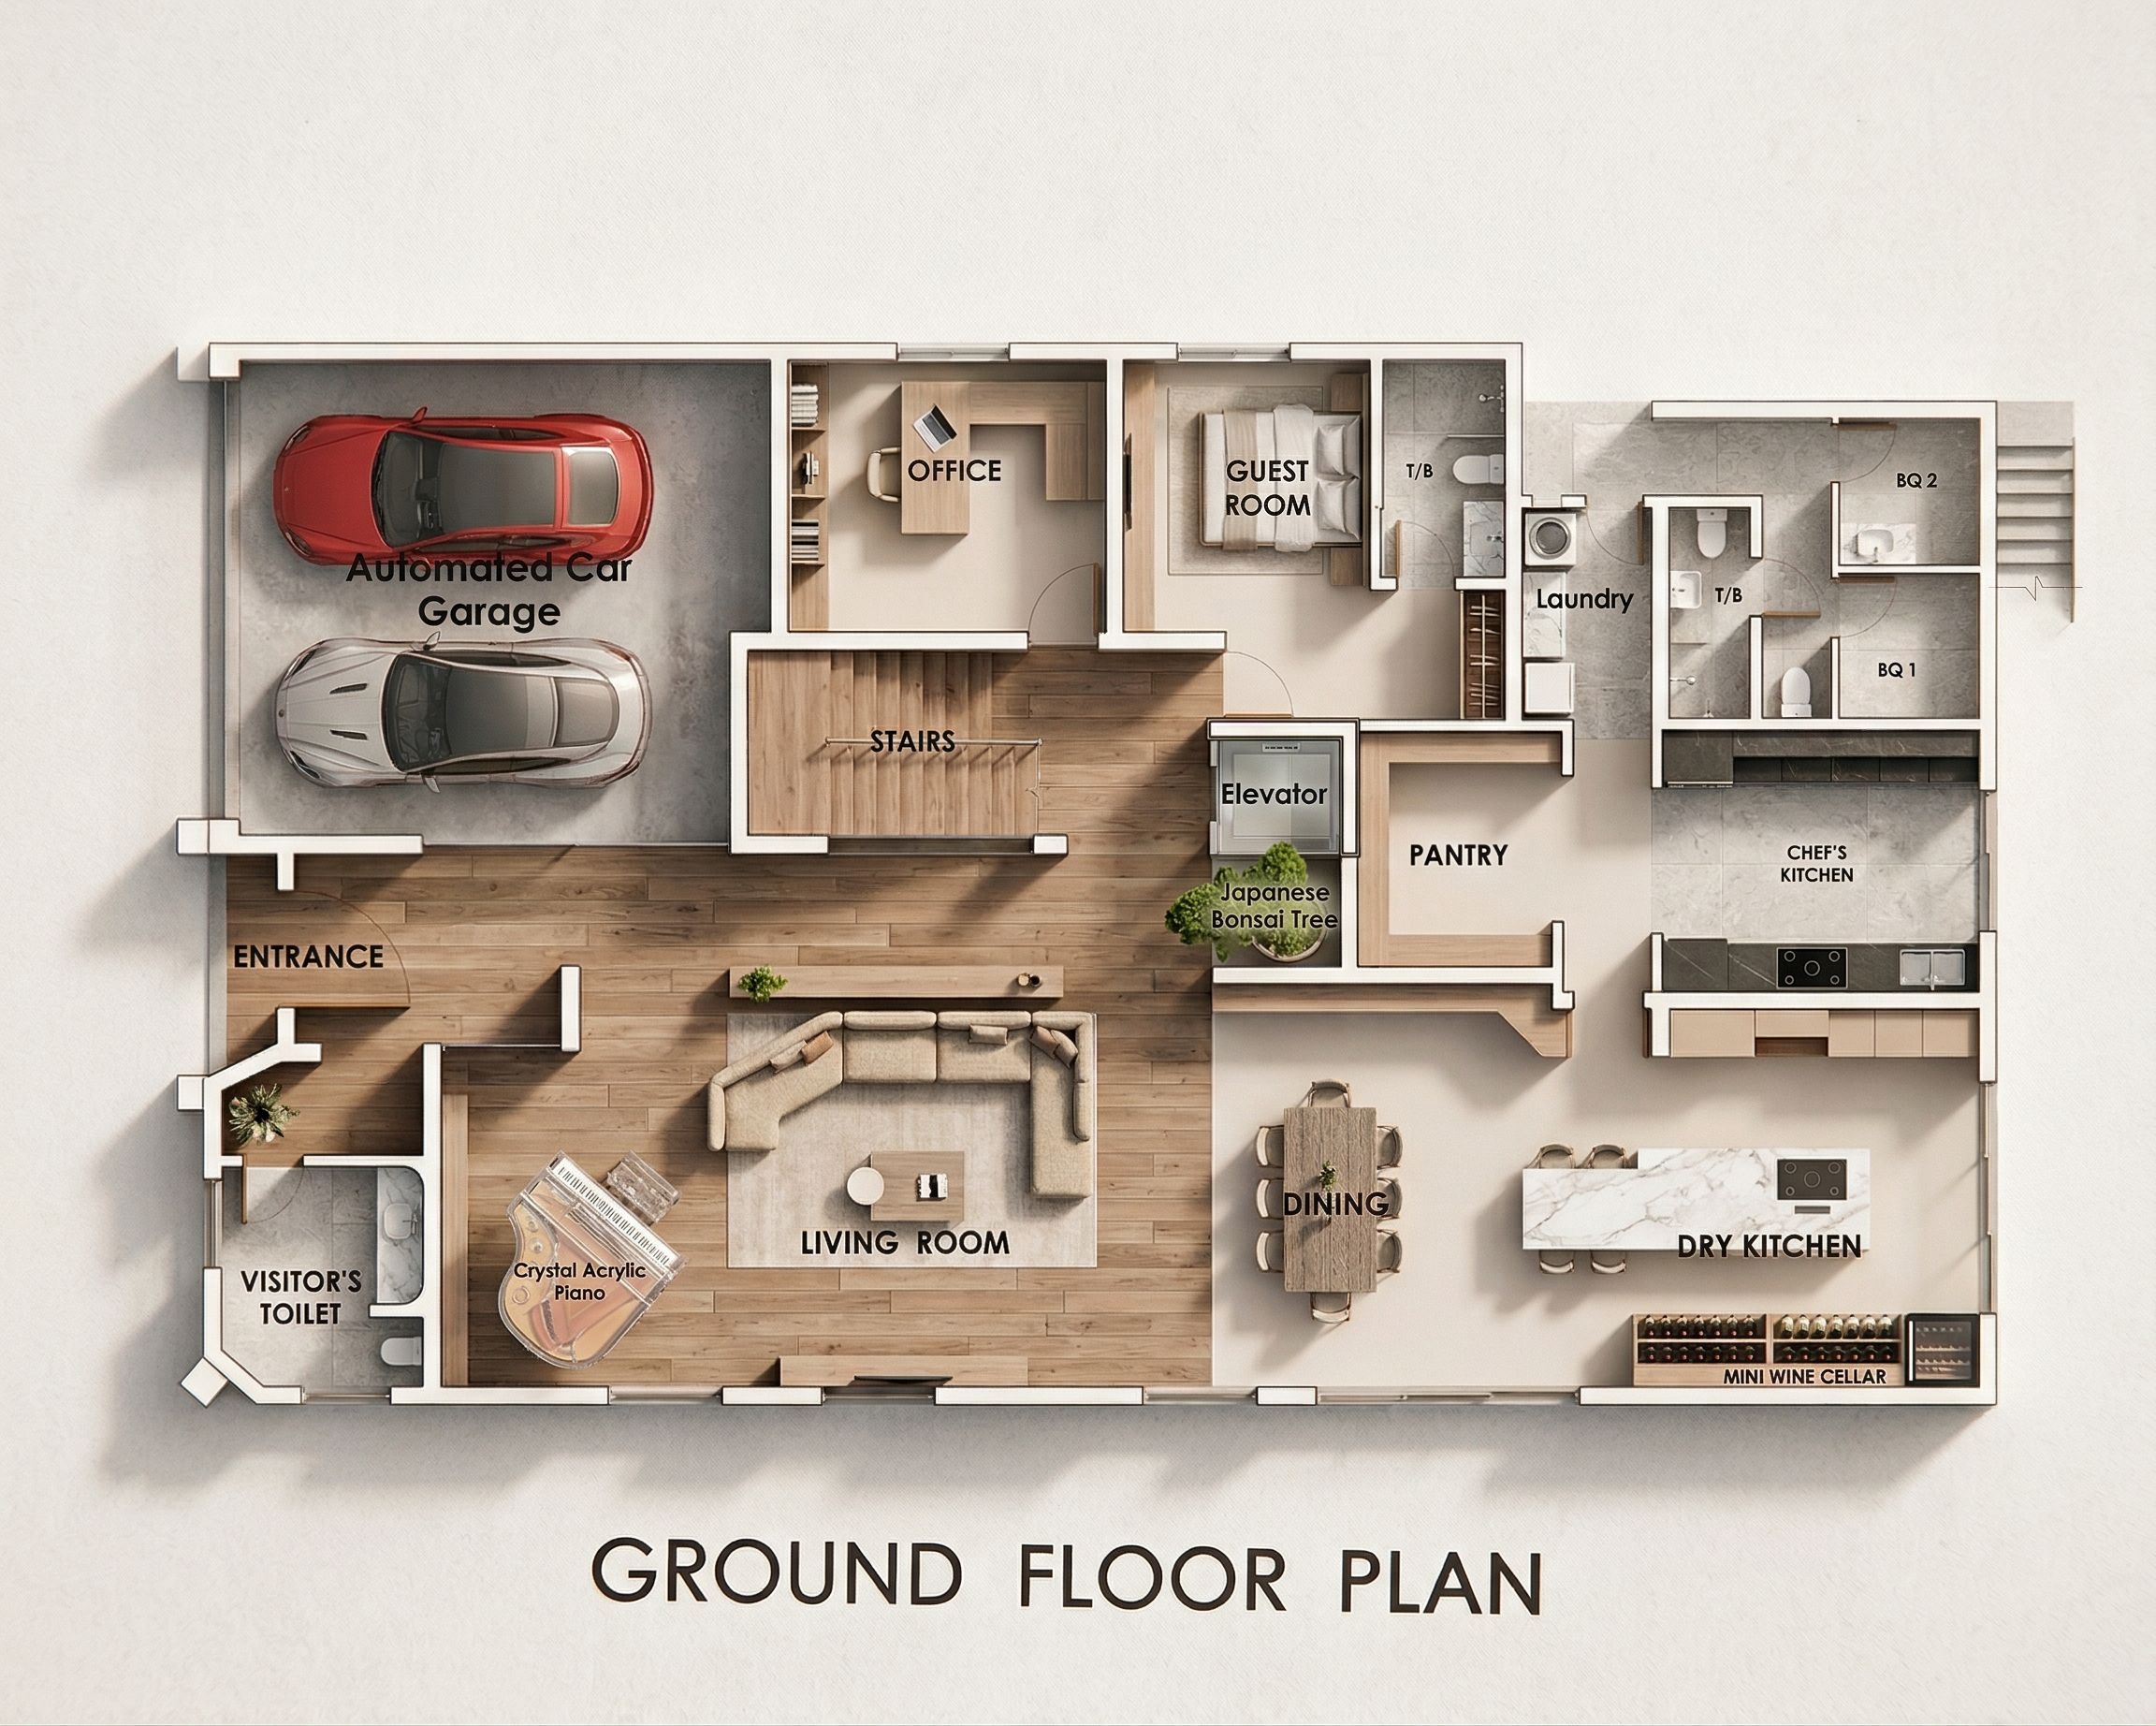
- Generate a high-resolution 2D top-view rendered floor plan of a modern luxury residence based on an architectural layout. The design should include clearly defined spaces: automated 2-car garage, entrance foyer, visitor’s toilet, living room, office, guest room, laundry, pantry, chef’s kitchen, dry kitchen, dining area, elevator, staircase, and mini wine cellar. Style the interior in a luxury modern aesthetic with a warm and elegant feel. Use a refined color palette of beige, soft wood tones, white, and light grey. Include: Realistic furniture layout (sofas, dining set, beds, cabinets, kitchen island) Material differentiation (wood flooring in living areas, tiles in wet areas, marble accents) Wall thickness, doors, and windows clearly defined Subtle lighting and soft shadows for depth Clean top-down orthographic view Minimal but clear room labels Add decorative touches such as: Indoor plant (bonsai near elevator) Piano in living room Modern kitchen fittings and cabinetry Presentation style should resemble a premium architectural presentation board, clean, sharp, and highly realistic., keep exact camera angle
- Created
- April 14, 2026