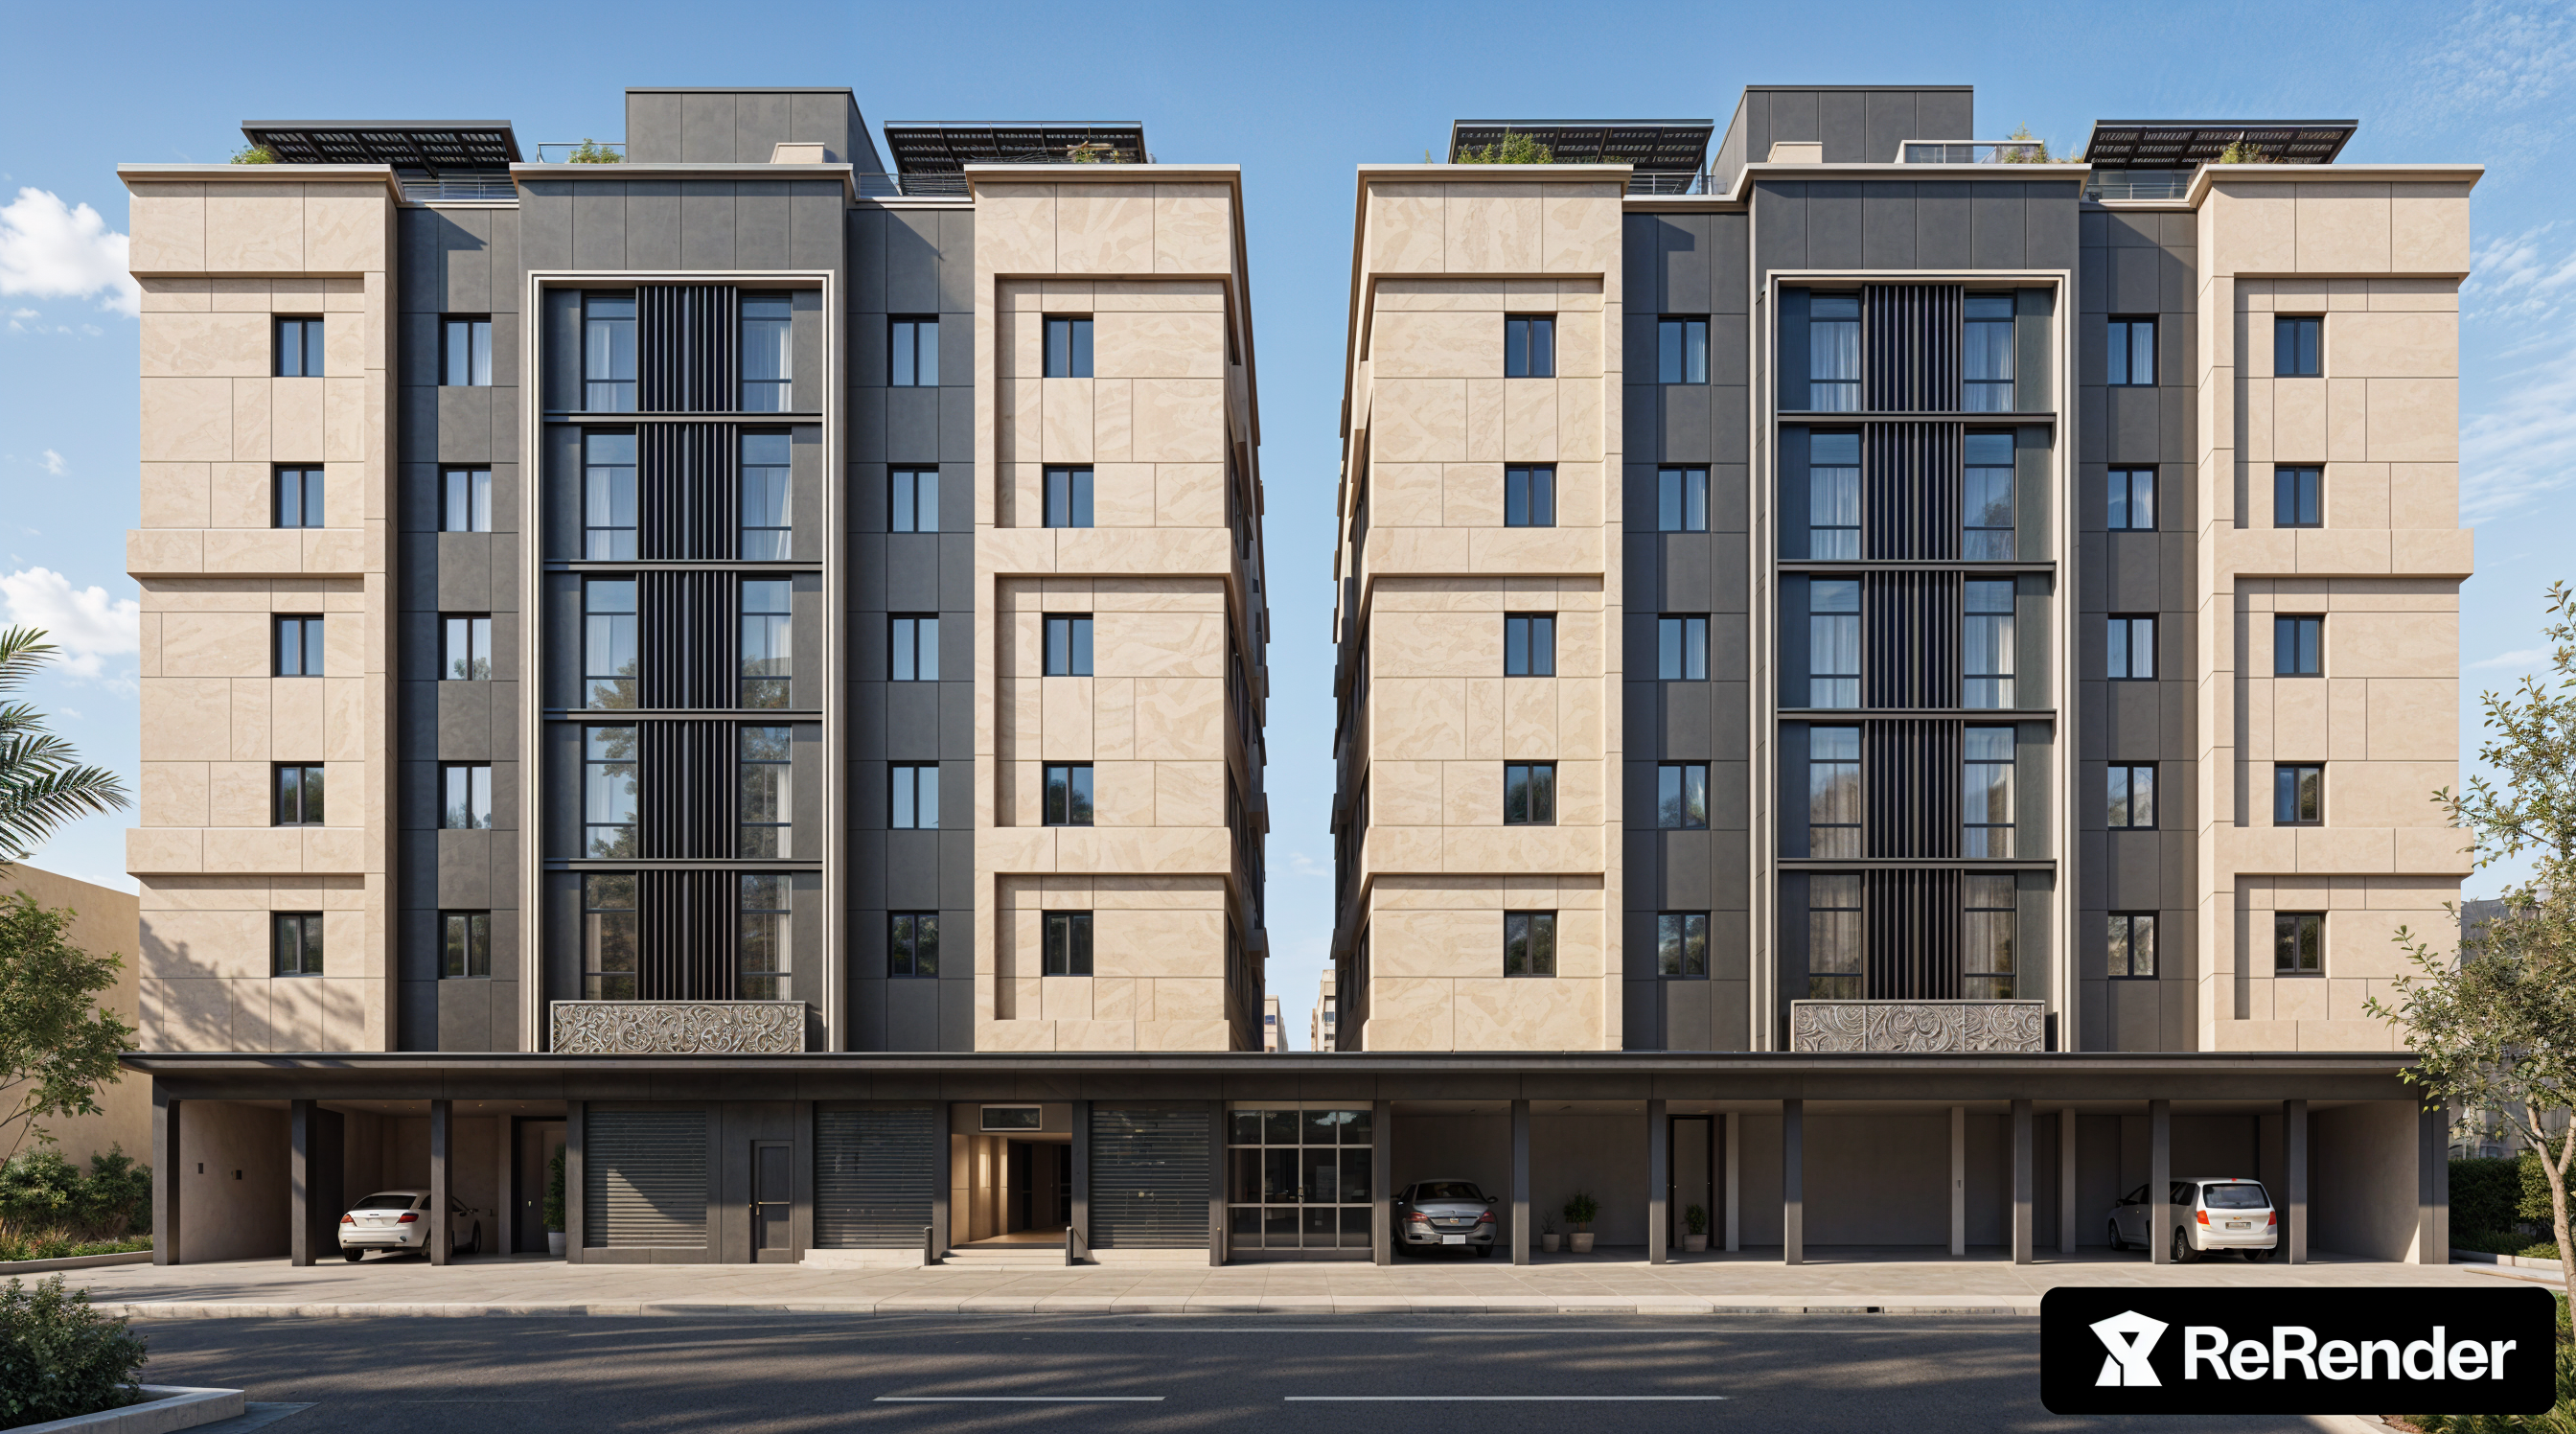
- Prompt
- Modify the building by reducing the upper residential floors from 5 floors to 4 floors only. Remove one entire floor seamlessly while maintaining the exact architectural style, facade proportions, vertical alignment of windows, decorative elements, cladding materials, colors, textures, lighting, shadows, reflections, and overall building symmetry. Keep the ground floor, entrance, parking area, roof structures, solar pergolas, surrounding landscape, trees, vehicles, street, sky, camera angle, perspective, and image quality completely unchanged. Preserve realistic floor-to-floor proportions and ensure the building appears naturally designed as a 4-story structure from the beginning, with no visible editing artifacts, distortions, or inconsistencies.
- Created
- October 11, 2026