- Prompt
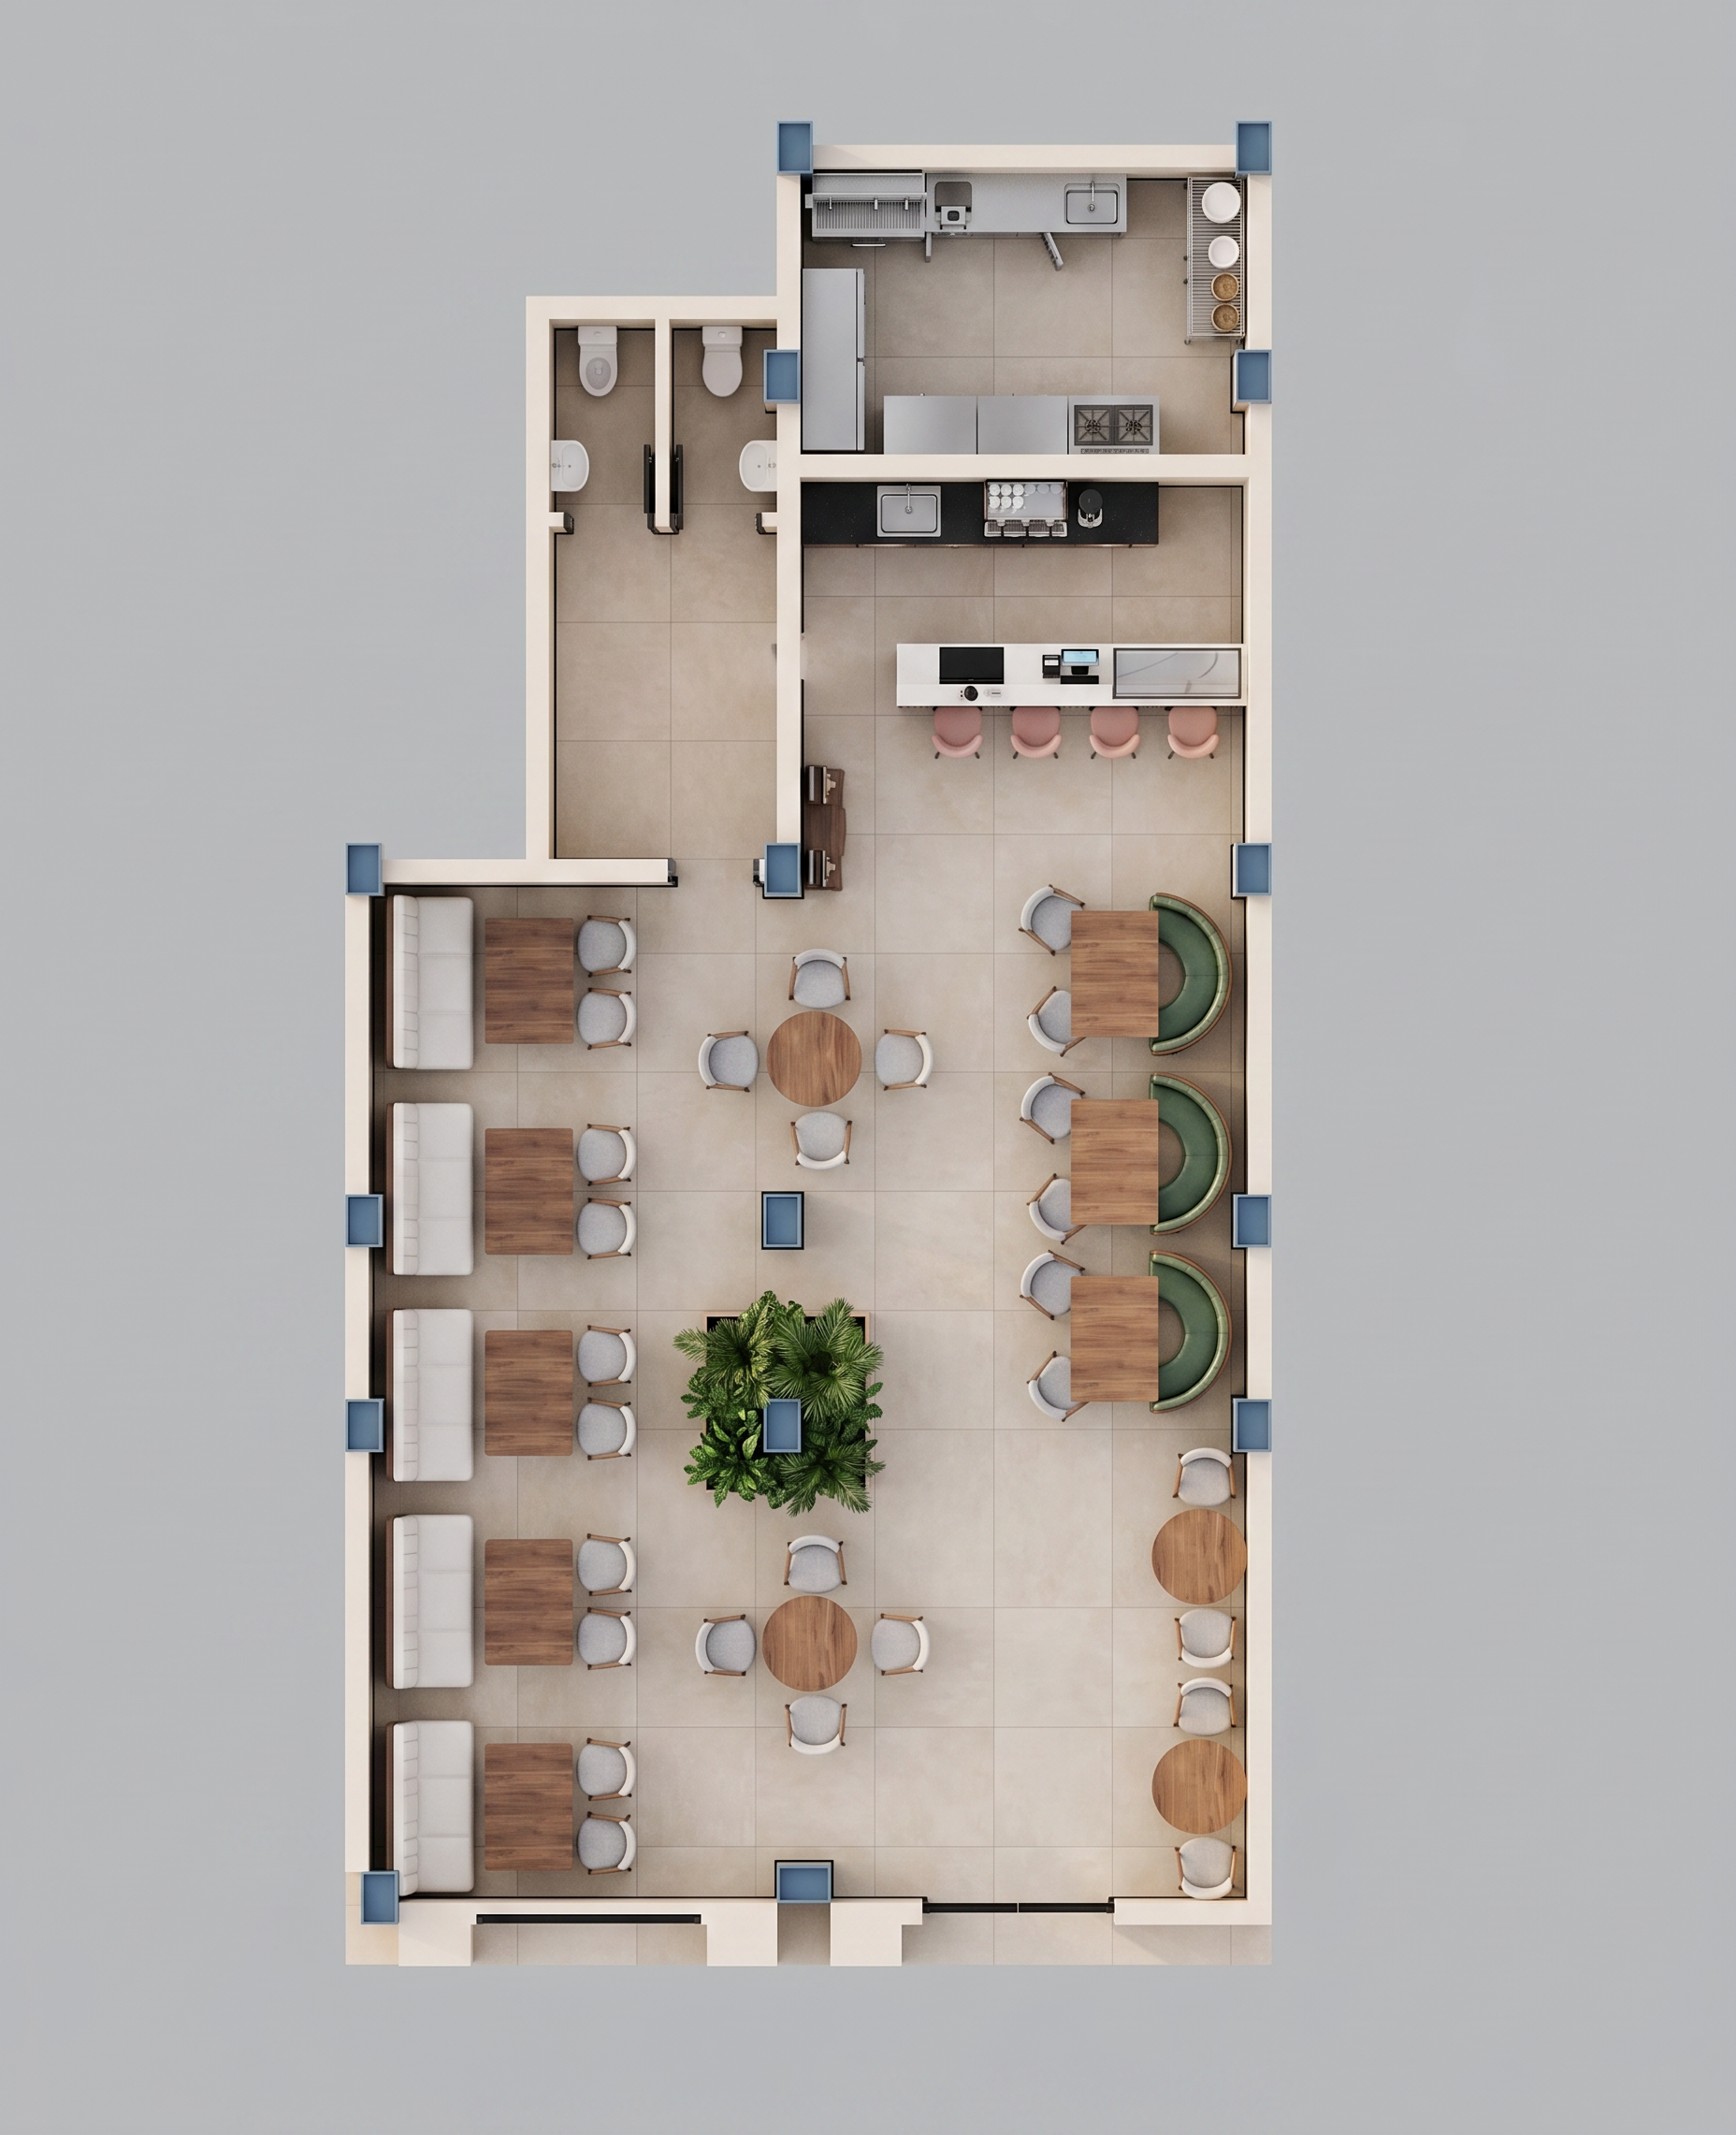
- Create a high-resolution photorealistic 2D top-view floor plan render of a modern café exactly matching the provided layout. Maintain the precise wall positions, furniture arrangement, circulation, and room proportions. Use large-format light beige porcelain floor tiles (600×600 mm) throughout the space with subtle grout lines. Finish walls in warm off-white with slim black skirting and clean contemporary detailing. At the entrance (bottom center), provide a clear access path into the dining area. On the left side, arrange five booth seating bays, each with white upholstered bench seating against the wall, a rectangular walnut wood table, and two light grey dining chairs opposite. In the center, place two round wooden café tables with four light grey chairs each, plus a large square planter containing lush green indoor plants. Along the right wall, position three semi-circular green upholstered booth seats, each paired with a rectangular walnut table and two light grey chairs. Near the lower-right corner, add two small round café tables with two chairs each. At the upper-right, create a straight white service counter with a black countertop, integrated sink, espresso machine, POS area, and display space. Place four blush-pink bar stools evenly spaced along the customer side. Behind the counter, include a compact preparation kitchen with stainless steel worktops, refrigerator, storage units, sink, and cooking equipment. Adjacent to the kitchen, include separate male and female restrooms, each fitted with a toilet and washbasin. Render with soft natural daylight, balanced warm ambient lighting, realistic shadows, premium materials, crisp furniture edges, subtle reflections, high-detail textures, and an architectural presentation style. Use a clean orthographic top-down perspective with no annotations, dimensions, labels, people, or surrounding site context. Output in 8K resolution with a premium interior design presentation quality.
- Created
- August 3, 2026