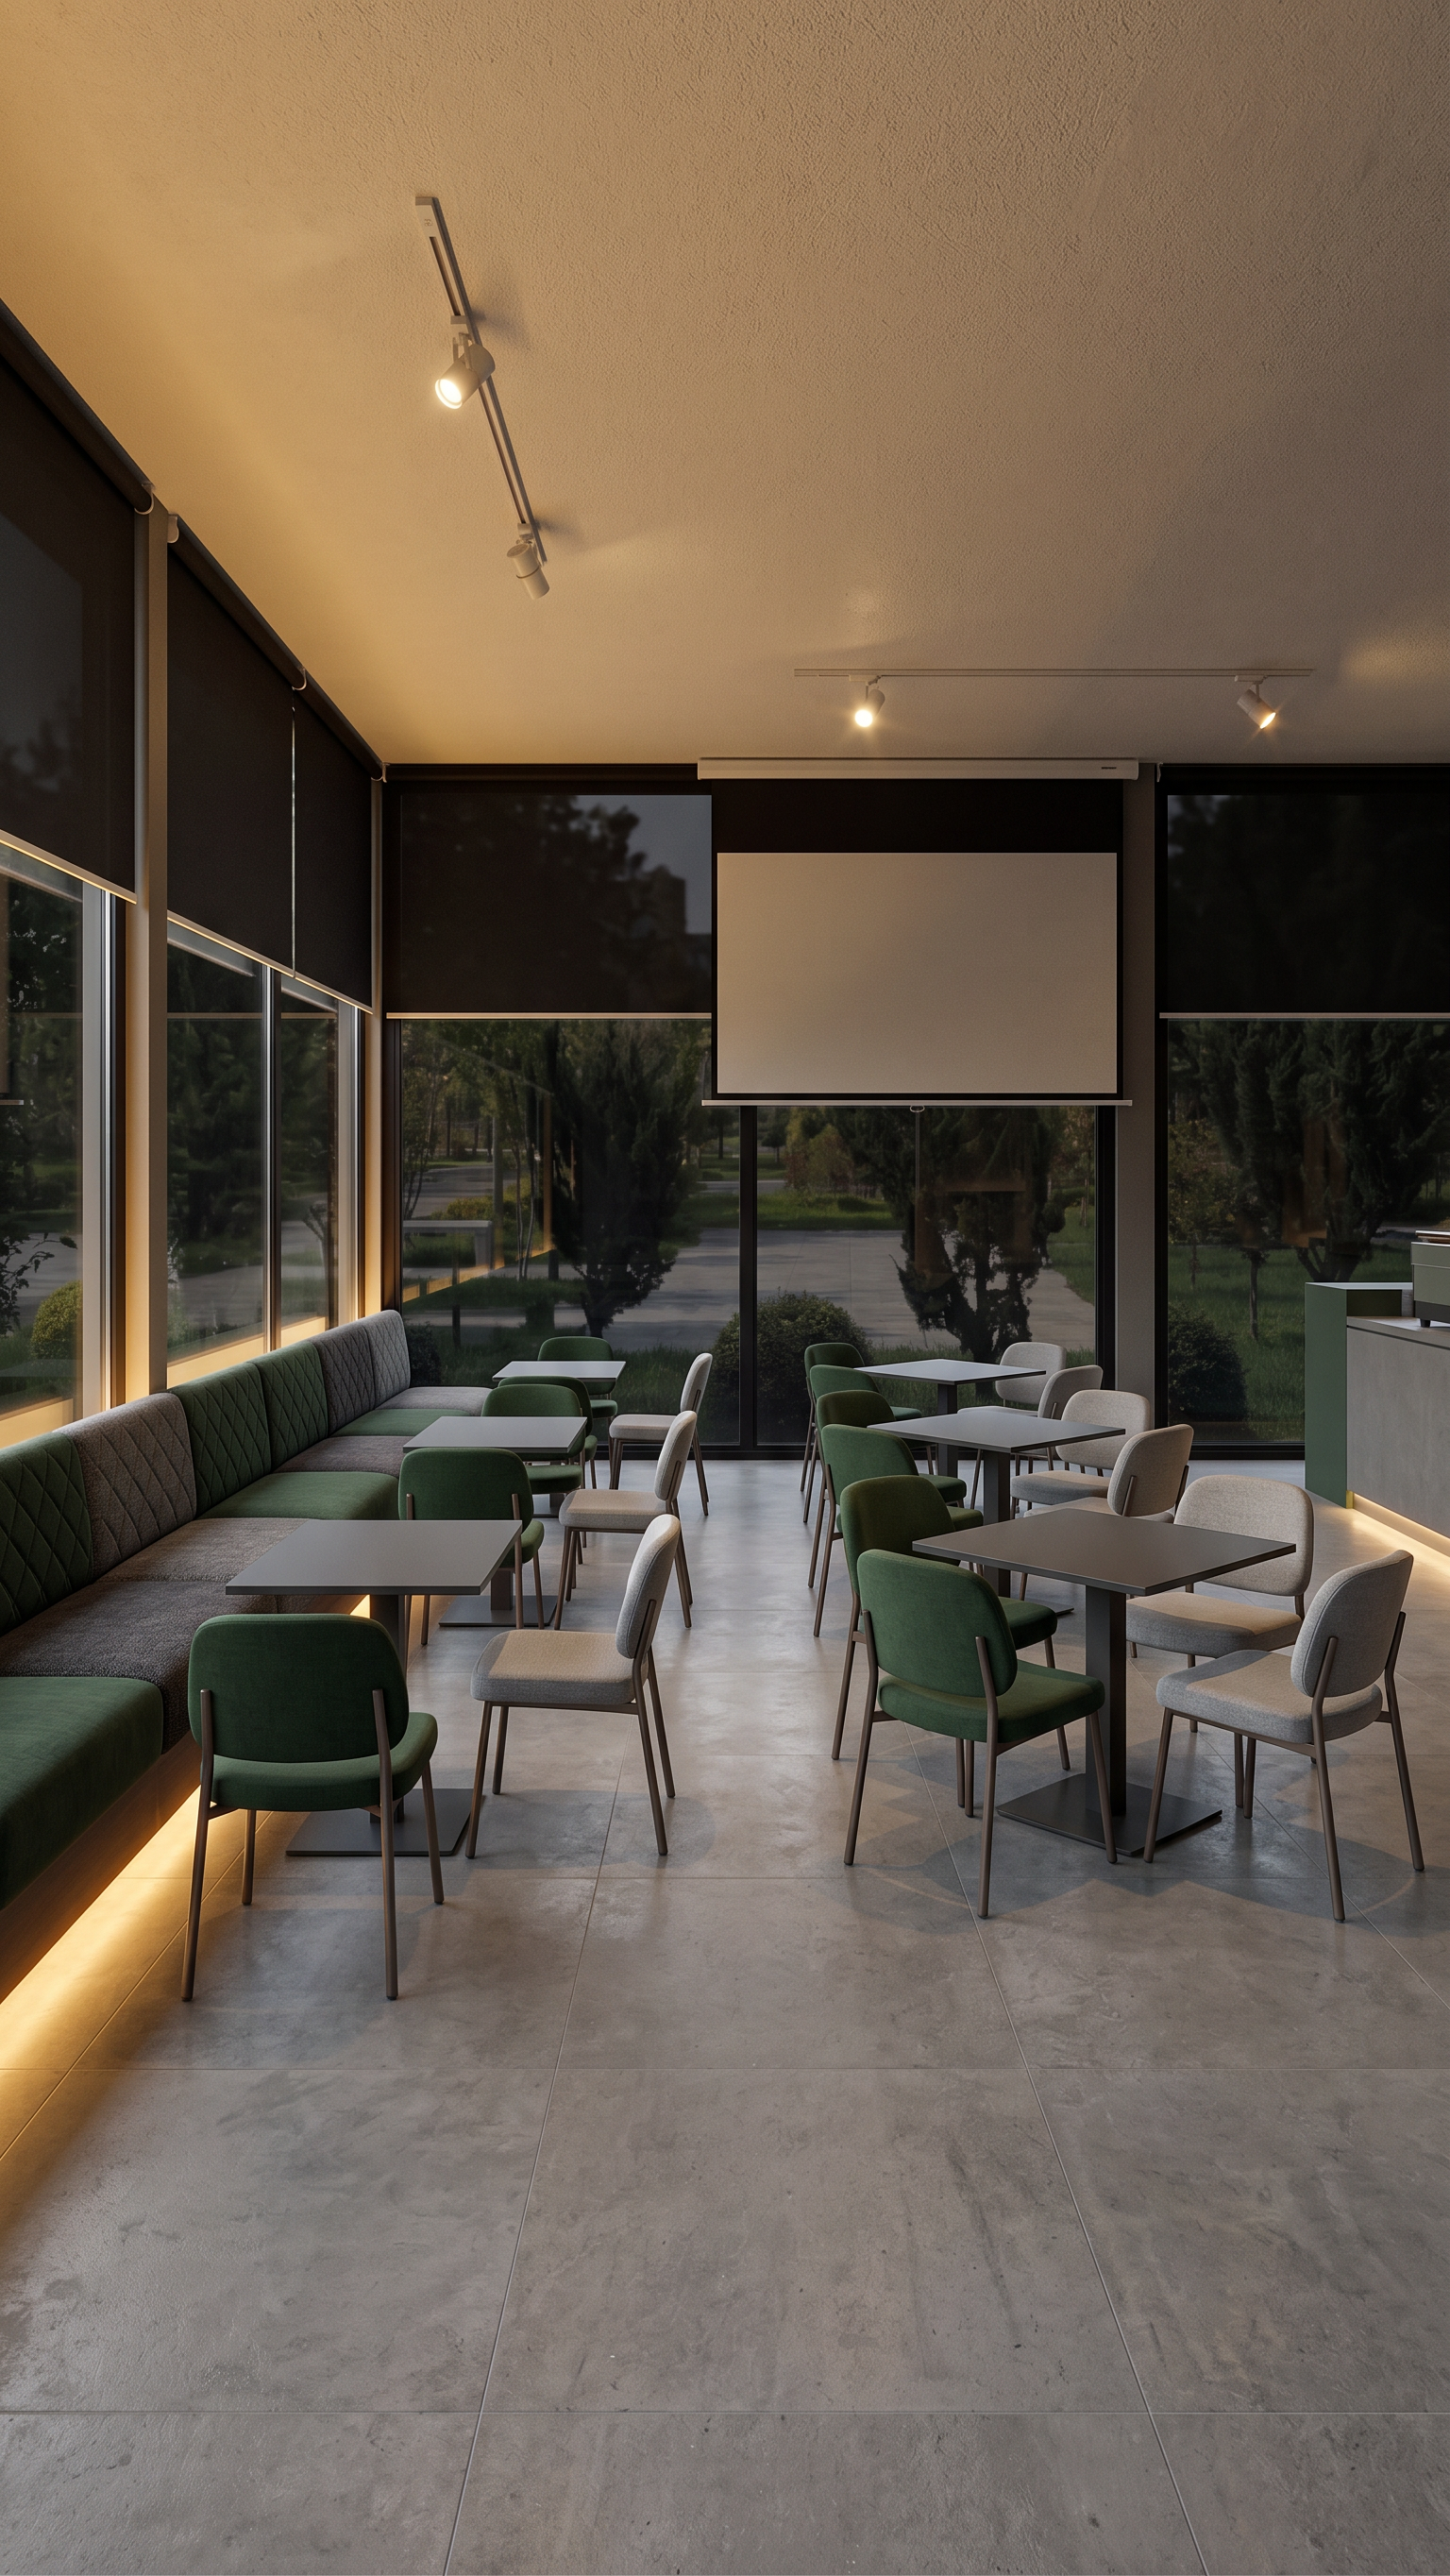
- Prompt
- Create a photorealistic interior redesign of the café while preserving the original architecture. Design requirements: - Keep the existing green and gray color palette. - Install built-in green and gray banquette seating along the left side of the café, beginning at the left window and extending to approximately two-thirds of the front window. - Position dark gray square coffee tables in front of the banquette seating. - Each table should have two chairs upholstered in either light gray or green fabric. - In the center of the café, place exactly 4 square tables with a total of 16 chairs (4 chairs per table). - Exactly 8 chairs must be green and 8 chairs must be upholstered in light gray fabric, evenly distributed. - Install a retractable video projection screen centered in front of the main front window. - Make all windows appear dark using tinted glass or interior roller shades to block direct sunlight while maintaining a realistic appearance. - Add concealed warm LED strip lighting underneath the banquette seating to create a soft ambient glow. - The banquette seating design, proportions, upholstery, and detailing must closely match the reference image. Critical constraints: - DO NOT change the dimensions, layout, walls, ceiling, floor, counter, windows, doors, or any architectural elements of the original image. - DO NOT move, resize, or alter any windows. - DO NOT change the camera angle or perspective. - Preserve the original materials and colors of the existing architecture, except for the requested furniture and lighting additions. - Produce a highly photorealistic architectural visualization with realistic lighting, shadows, reflections, textures, and premium interior design quality.
- Created
- July 27, 2026