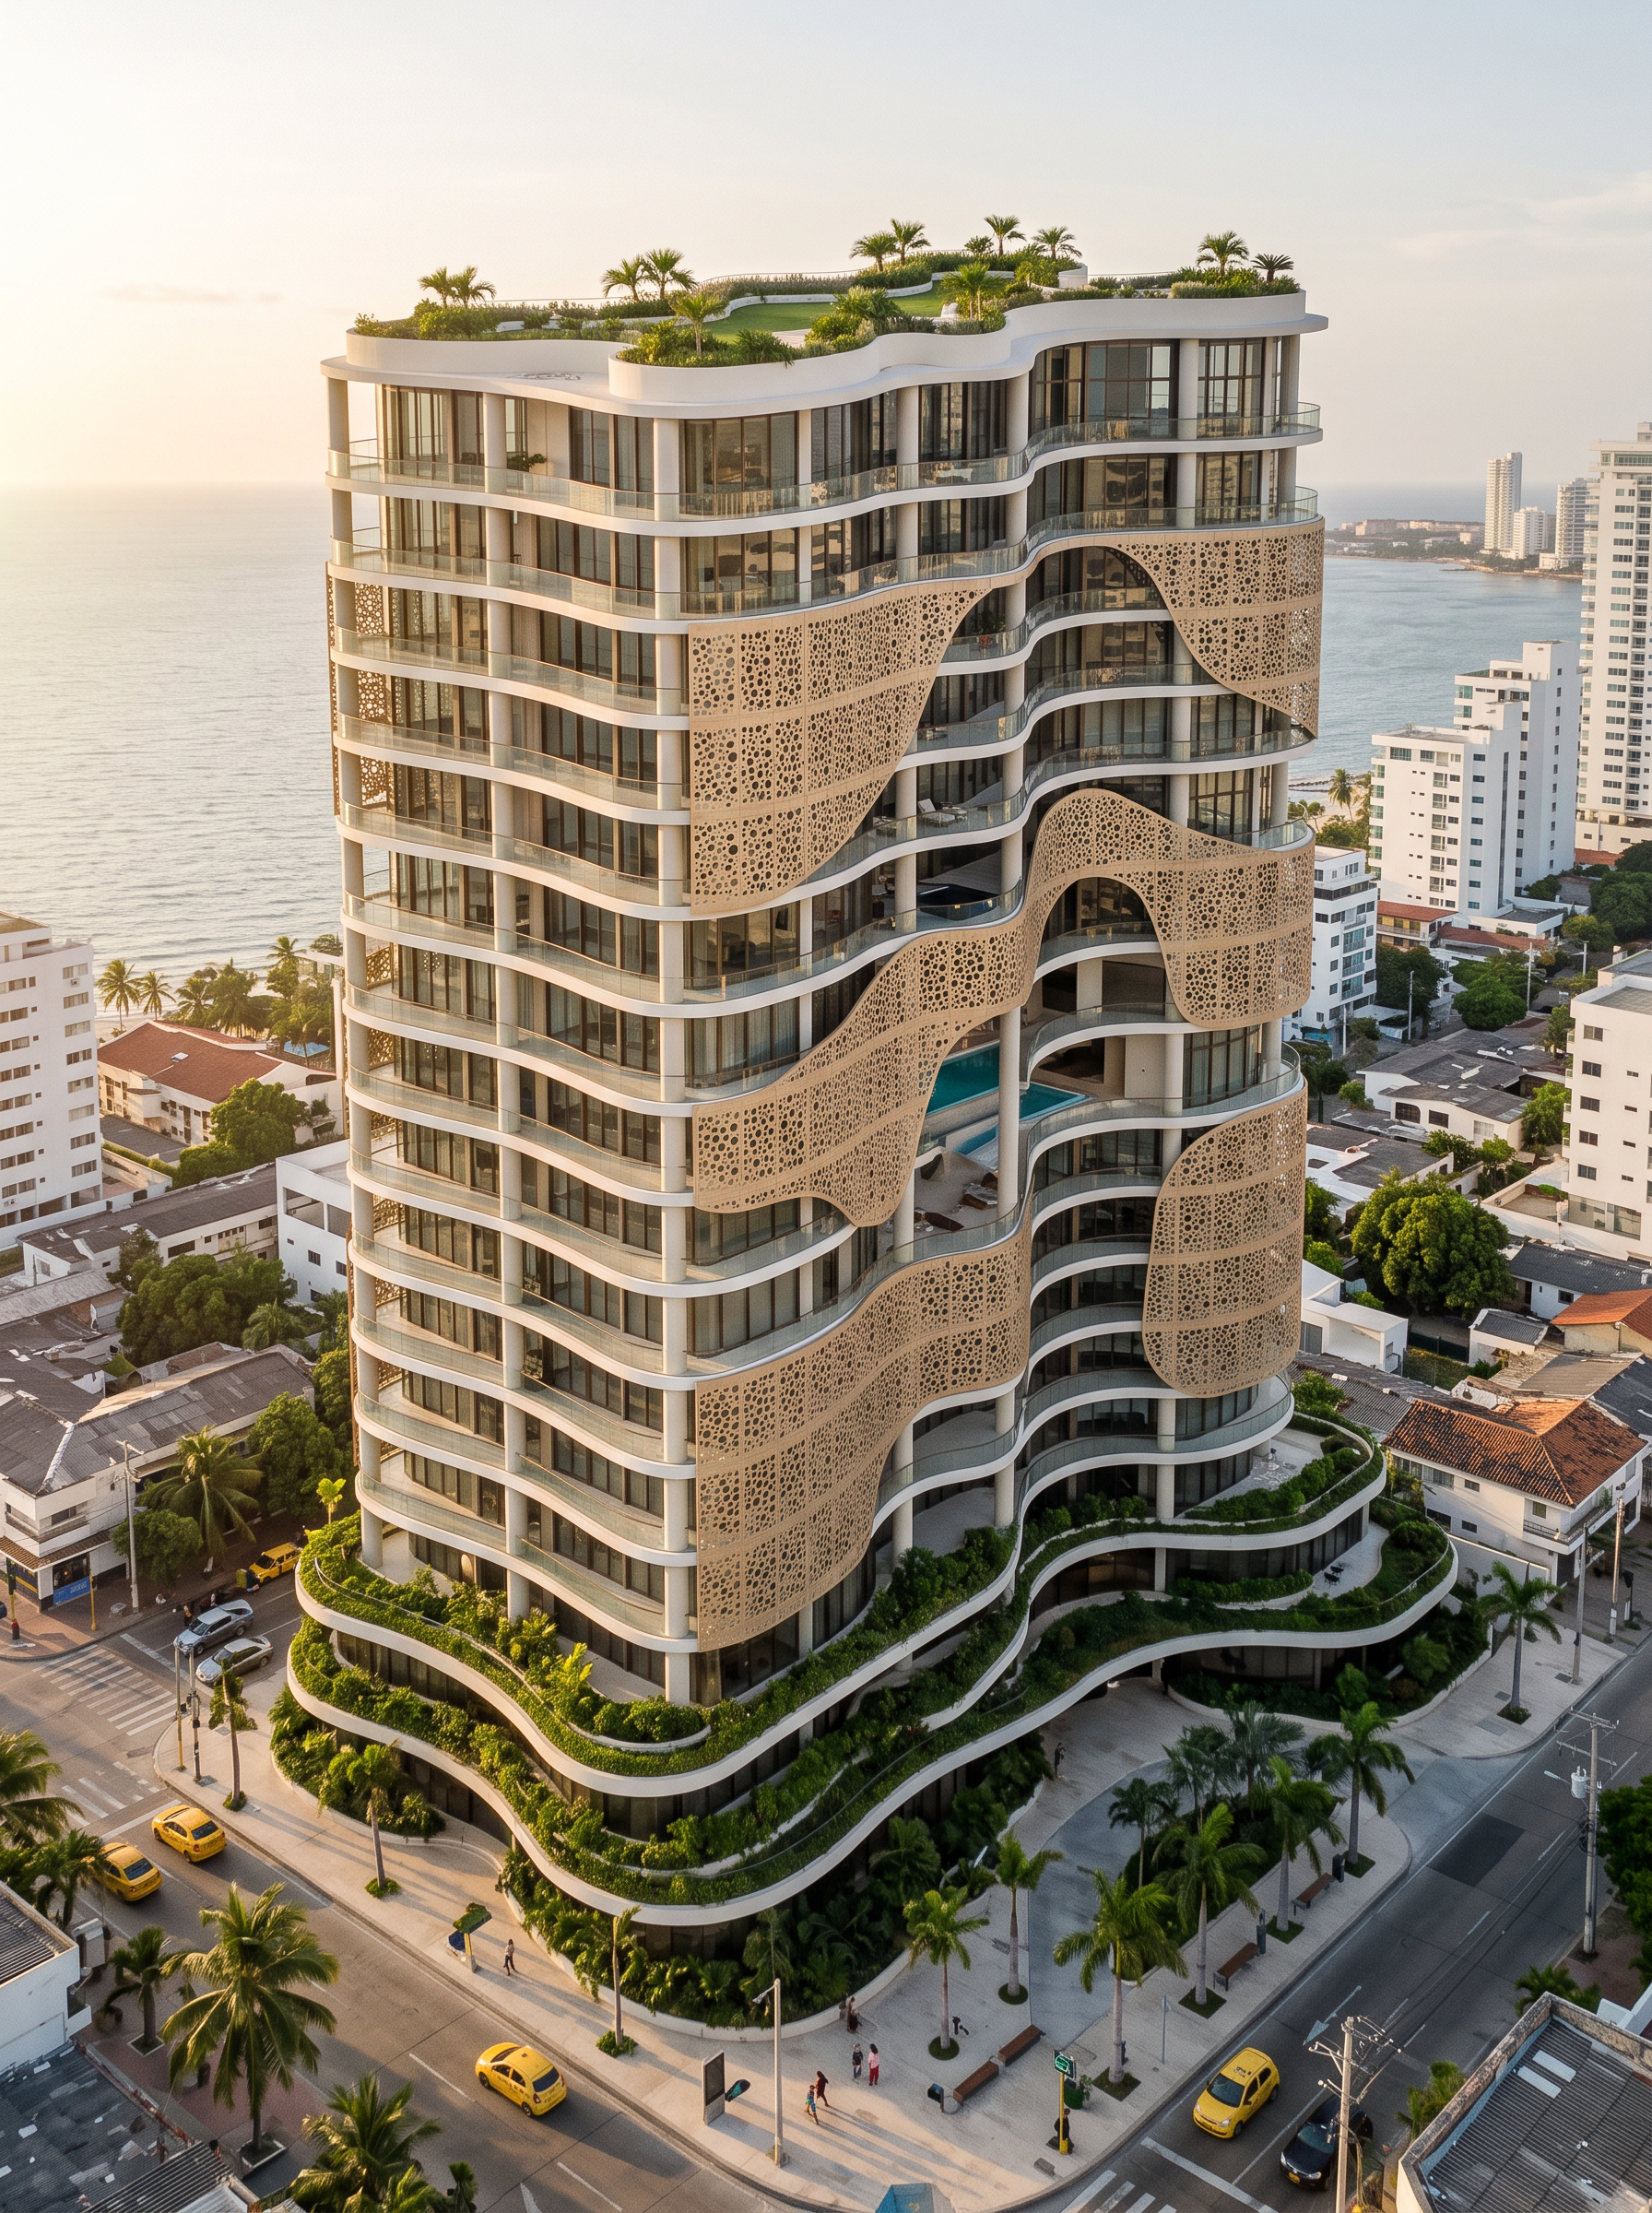
- Prompt
- Create an ultra-photorealistic render of my 26-story luxury residential tower in Bocagrande, Cartagena, strictly preserving the existing design and structure: original massing, proportions, podium, columns, curved slabs, balcony rhythm, open voids, footprint, and rooftop silhouette. Do not redesign the building. Use floor-to-ceiling glass, slim dark bronze frames, transparent railings, and ivory-white concrete slabs. Add an irregular secondary façade skin wrapping all sides of the tower, distributed like an organic extra layer around the balconies; its material must be perforated celosía panels with dense organic circular openings, inspired by coral, like the reference texture, in a warm sand/champagne tone. Keep the celosía slightly separated from the façade and compatible with the structure. Level 5 is an amenity floor, level 16 has the pool amenities, upper floors remain residential, level 26 has double-height penthouses, and the remaining podium roof areas are walkable green terraces. Use restrained tropical landscaping, soft Caribbean daylight, subtle shadows, minimal artificial lighting, and a premium real-estate visualization style. Show a full three-quarter exterior view of the tower.
- Created
- October 13, 2026