- Prompt
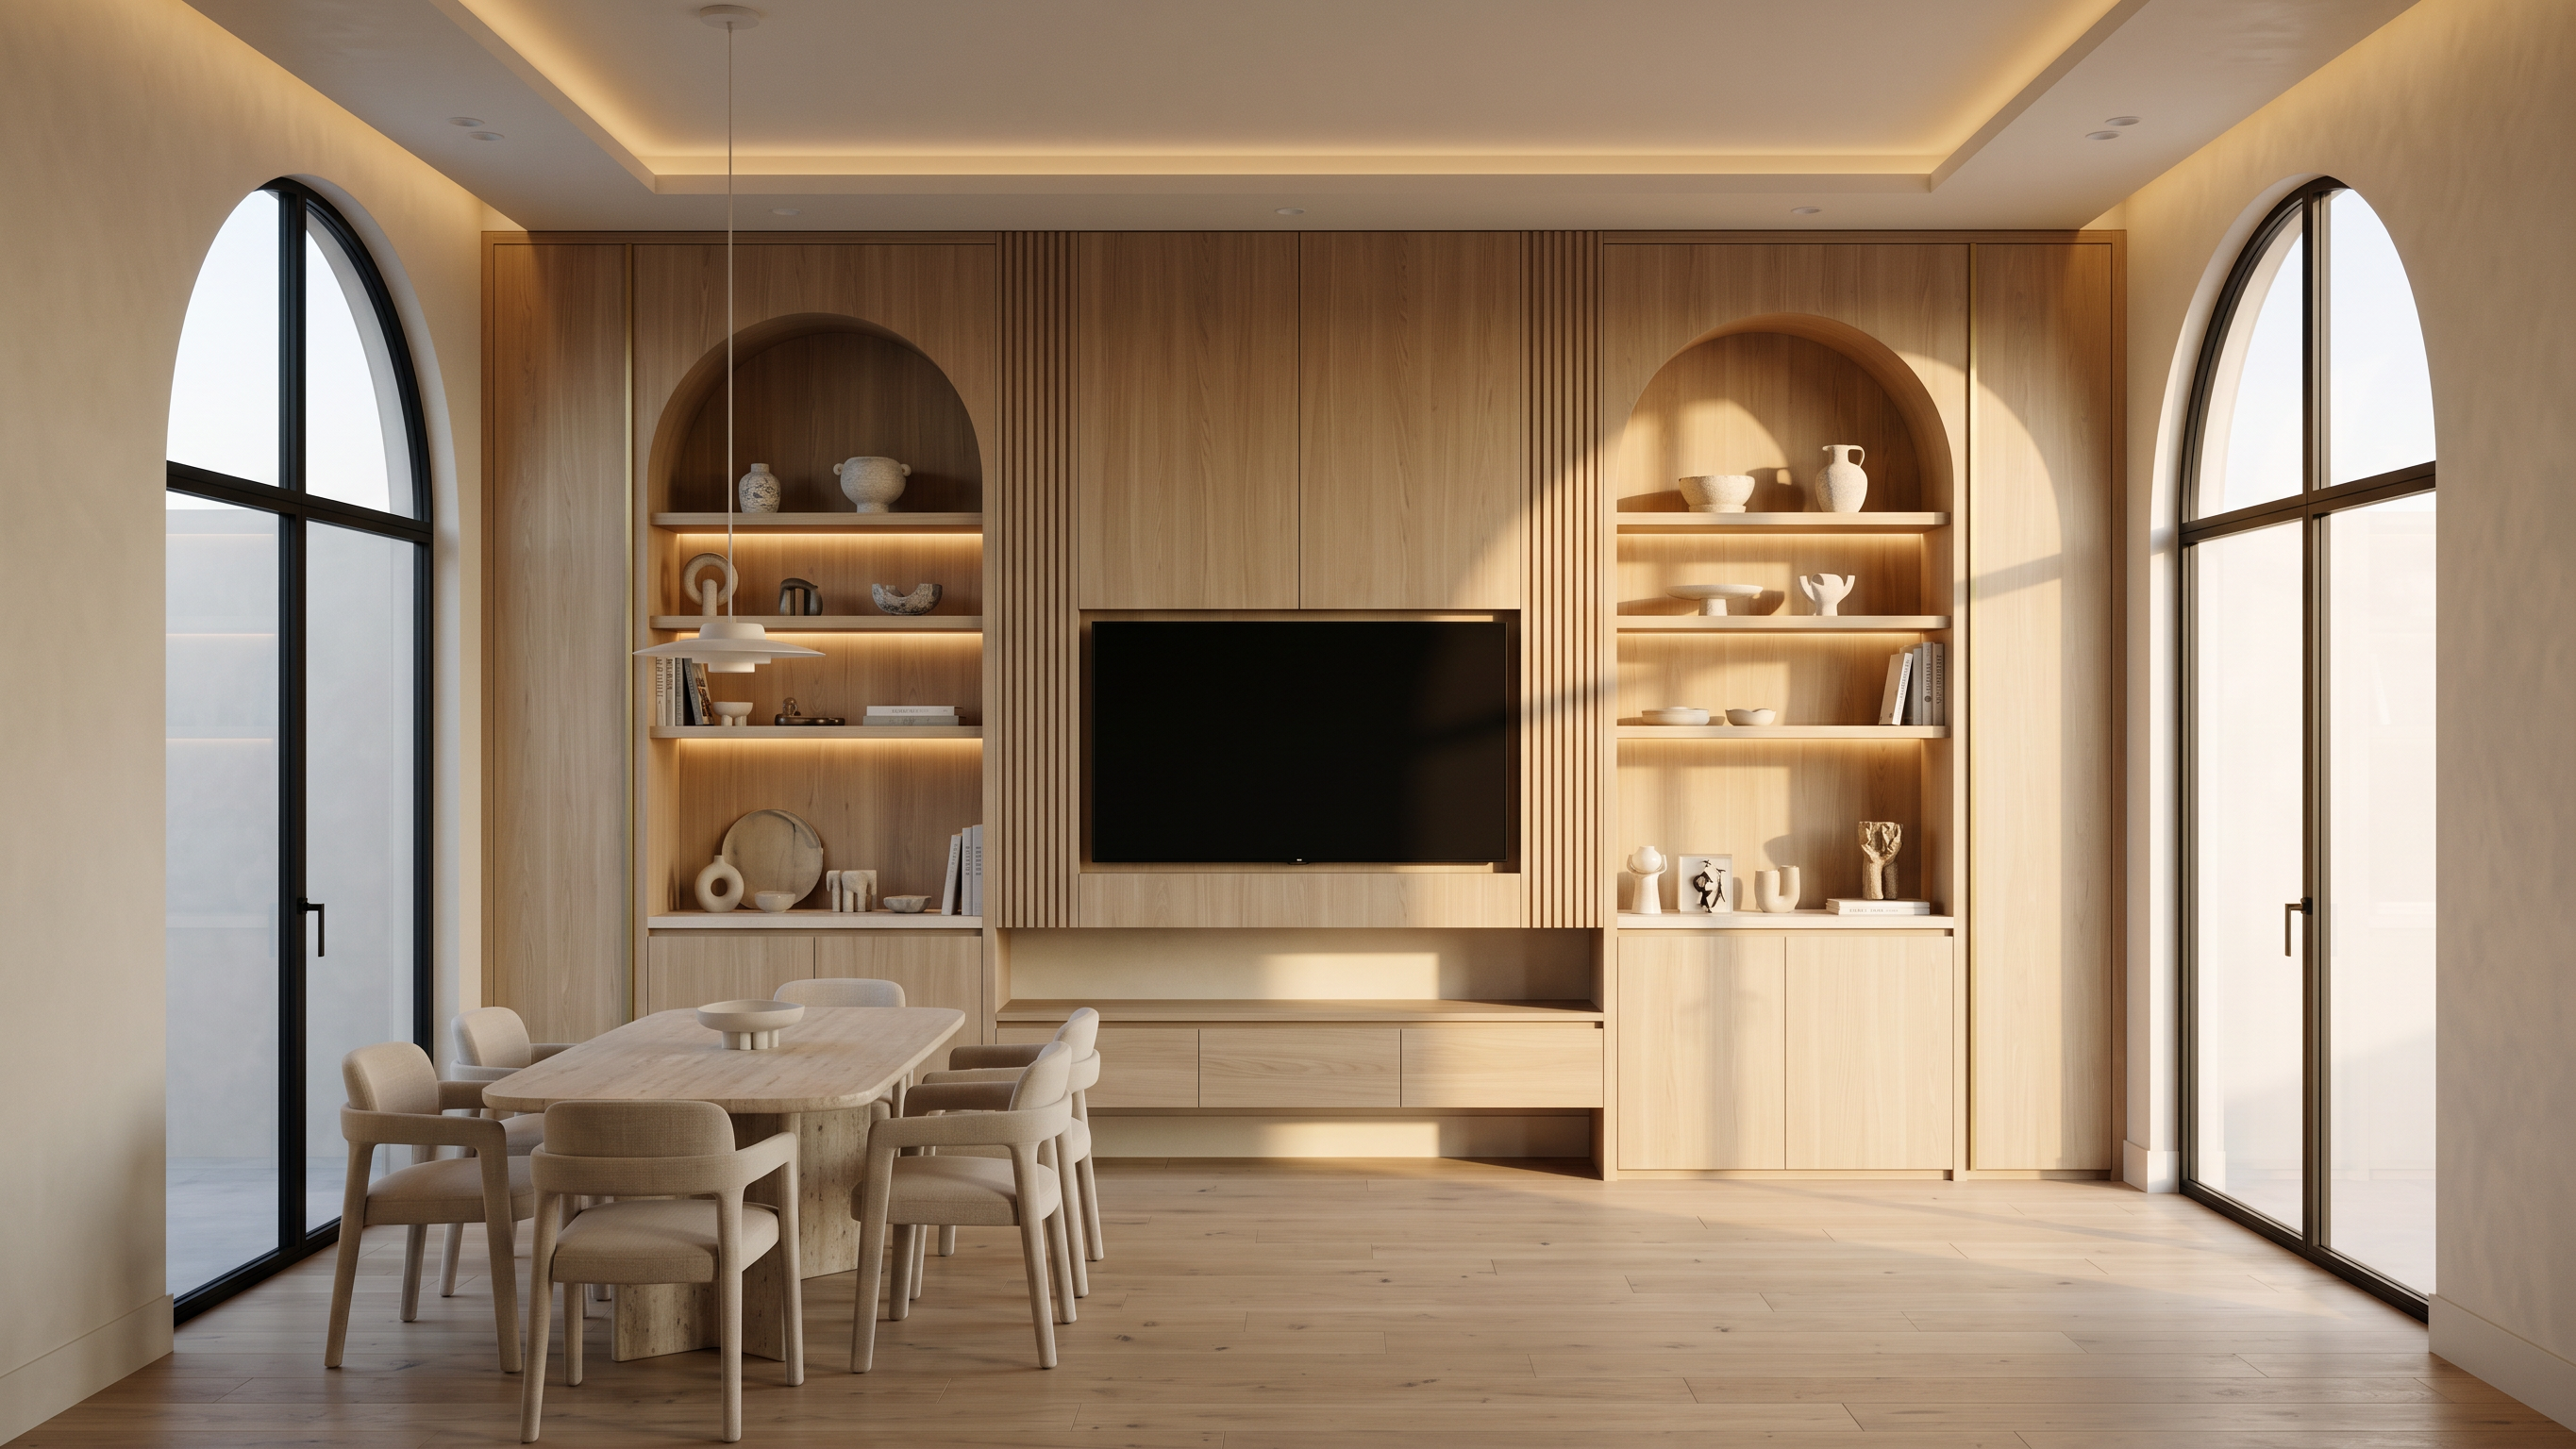
- Apply Palette 08 to the architectural model while preserving the original geometry and circulation. Replace only the materials, finishes, lighting, and decorative styling. TV Feature Wall Design a luxurious custom entertainment wall inspired by modern European craftsmanship. Full-height custom built-in cabinetry extending from floor to ceiling. Symmetrical composition with the TV centered on the wall. Fluted white oak vertical panels framing the television. Two illuminated arched display niches positioned on the left and right sides of the TV. Display niches finished in warm white oak with integrated 2700K concealed LED shelf lighting. Shelves styled with handcrafted ceramics, books, sculptural objects, and decorative accessories. Floating white oak TV console with seamless drawers. Minimal shadow gaps and clean architectural detailing. Matte ivory limewash wall surrounding the feature wall. Brushed unlacquered brass accents integrated subtly throughout the joinery. New Windows (Modification) Add two identical arched windows integrated symmetrically into the TV wall. One window positioned on the left side of the entertainment unit. One window positioned on the right side of the entertainment unit. Use the exact same arched profile as the windows from Palette 08. Slim matte black steel frames. Full-height glazing with minimal mullions. Clear low-iron glass. Equal proportions and spacing on both sides of the feature wall. Windows provide balanced natural daylight and establish a strong connection to the exterior landscape. Preserve perfect symmetry between both windows and the central TV composition. Materials Warm ivory limewash walls. White oak cabinetry with matte natural finish. Honed ivory quartz or travertine surfaces. Unlacquered brushed brass hardware. Soft beige and sand upholstery. Wide-plank European white oak flooring. Linen fabrics. Handmade ceramic accessories. Lighting Warm concealed LED lighting (2700K). Integrated shelf lighting. Soft indirect ceiling illumination. Recessed architectural downlights. Golden-hour sunlight entering through both arched windows. Architectural Model Description (Geometry Only) Use only the architectural model shown in the render. Ignore all materials, textures, colors, lighting, and decoration. Layout Create a contemporary open-plan living and dining space with a feature entertainment wall as the focal point. Entertainment Wall Full-height feature wall extending from floor to ceiling. Central recessed television area. Two recessed arched display niches positioned symmetrically on both sides of the television. Floating media cabinet below the television. Built-in shelving integrated into each display niche. Continuous wall plane with clean minimalist detailing. New Window Geometry Modify the architectural model by adding: One large full-height arched window on the left side of the entertainment wall. One matching full-height arched window on the right side of the entertainment wall. Both windows use the same arch geometry and proportions as the Palette 08 reference. Windows remain perfectly symmetrical around the central TV feature. Maintain adequate wall sections between the windows and the entertainment unit for structural balance. Dining Area Rectangular dining table positioned adjacent to the entertainment wall. Six dining chairs evenly distributed around the table. Clear circulation maintained around all furniture. Living Room Open seating area located opposite the entertainment wall. Furniture arranged facing the television. Spacious circulation connecting the living room, dining area, and adjacent spaces. Ceiling Flat ceiling with clean contemporary geometry. Pendant lights suspended above the dining table. Minimal architectural detailing. Architectural Style Contemporary minimalist residential architecture. Clean orthogonal geometry. Symmetrical composition. Functional open-plan layout. Balanced proportions. Straight architectural lines with soft arched openings. Strong indoor-outdoor visual connection through the new arched windows. Camera View Elevated three-quarter bird's-eye perspective. Looking diagonally toward the entertainment wall and dining area. Composition highlights the symmetrical TV feature wall, the newly added arched windows, and the relationship between the living and dining spaces. Important: Preserve the original room dimensions, wall locations, dining layout, ceiling height, and circulation paths. The only architectural modification is the addition of two full-height arched windows, one on each side of the entertainment wall, matching the proportions and style of the Palette 08 reference windows. All other geometry should remain unchanged while applying Palette 08 materials and finishes.
- Created
- July 13, 2026