- Prompt
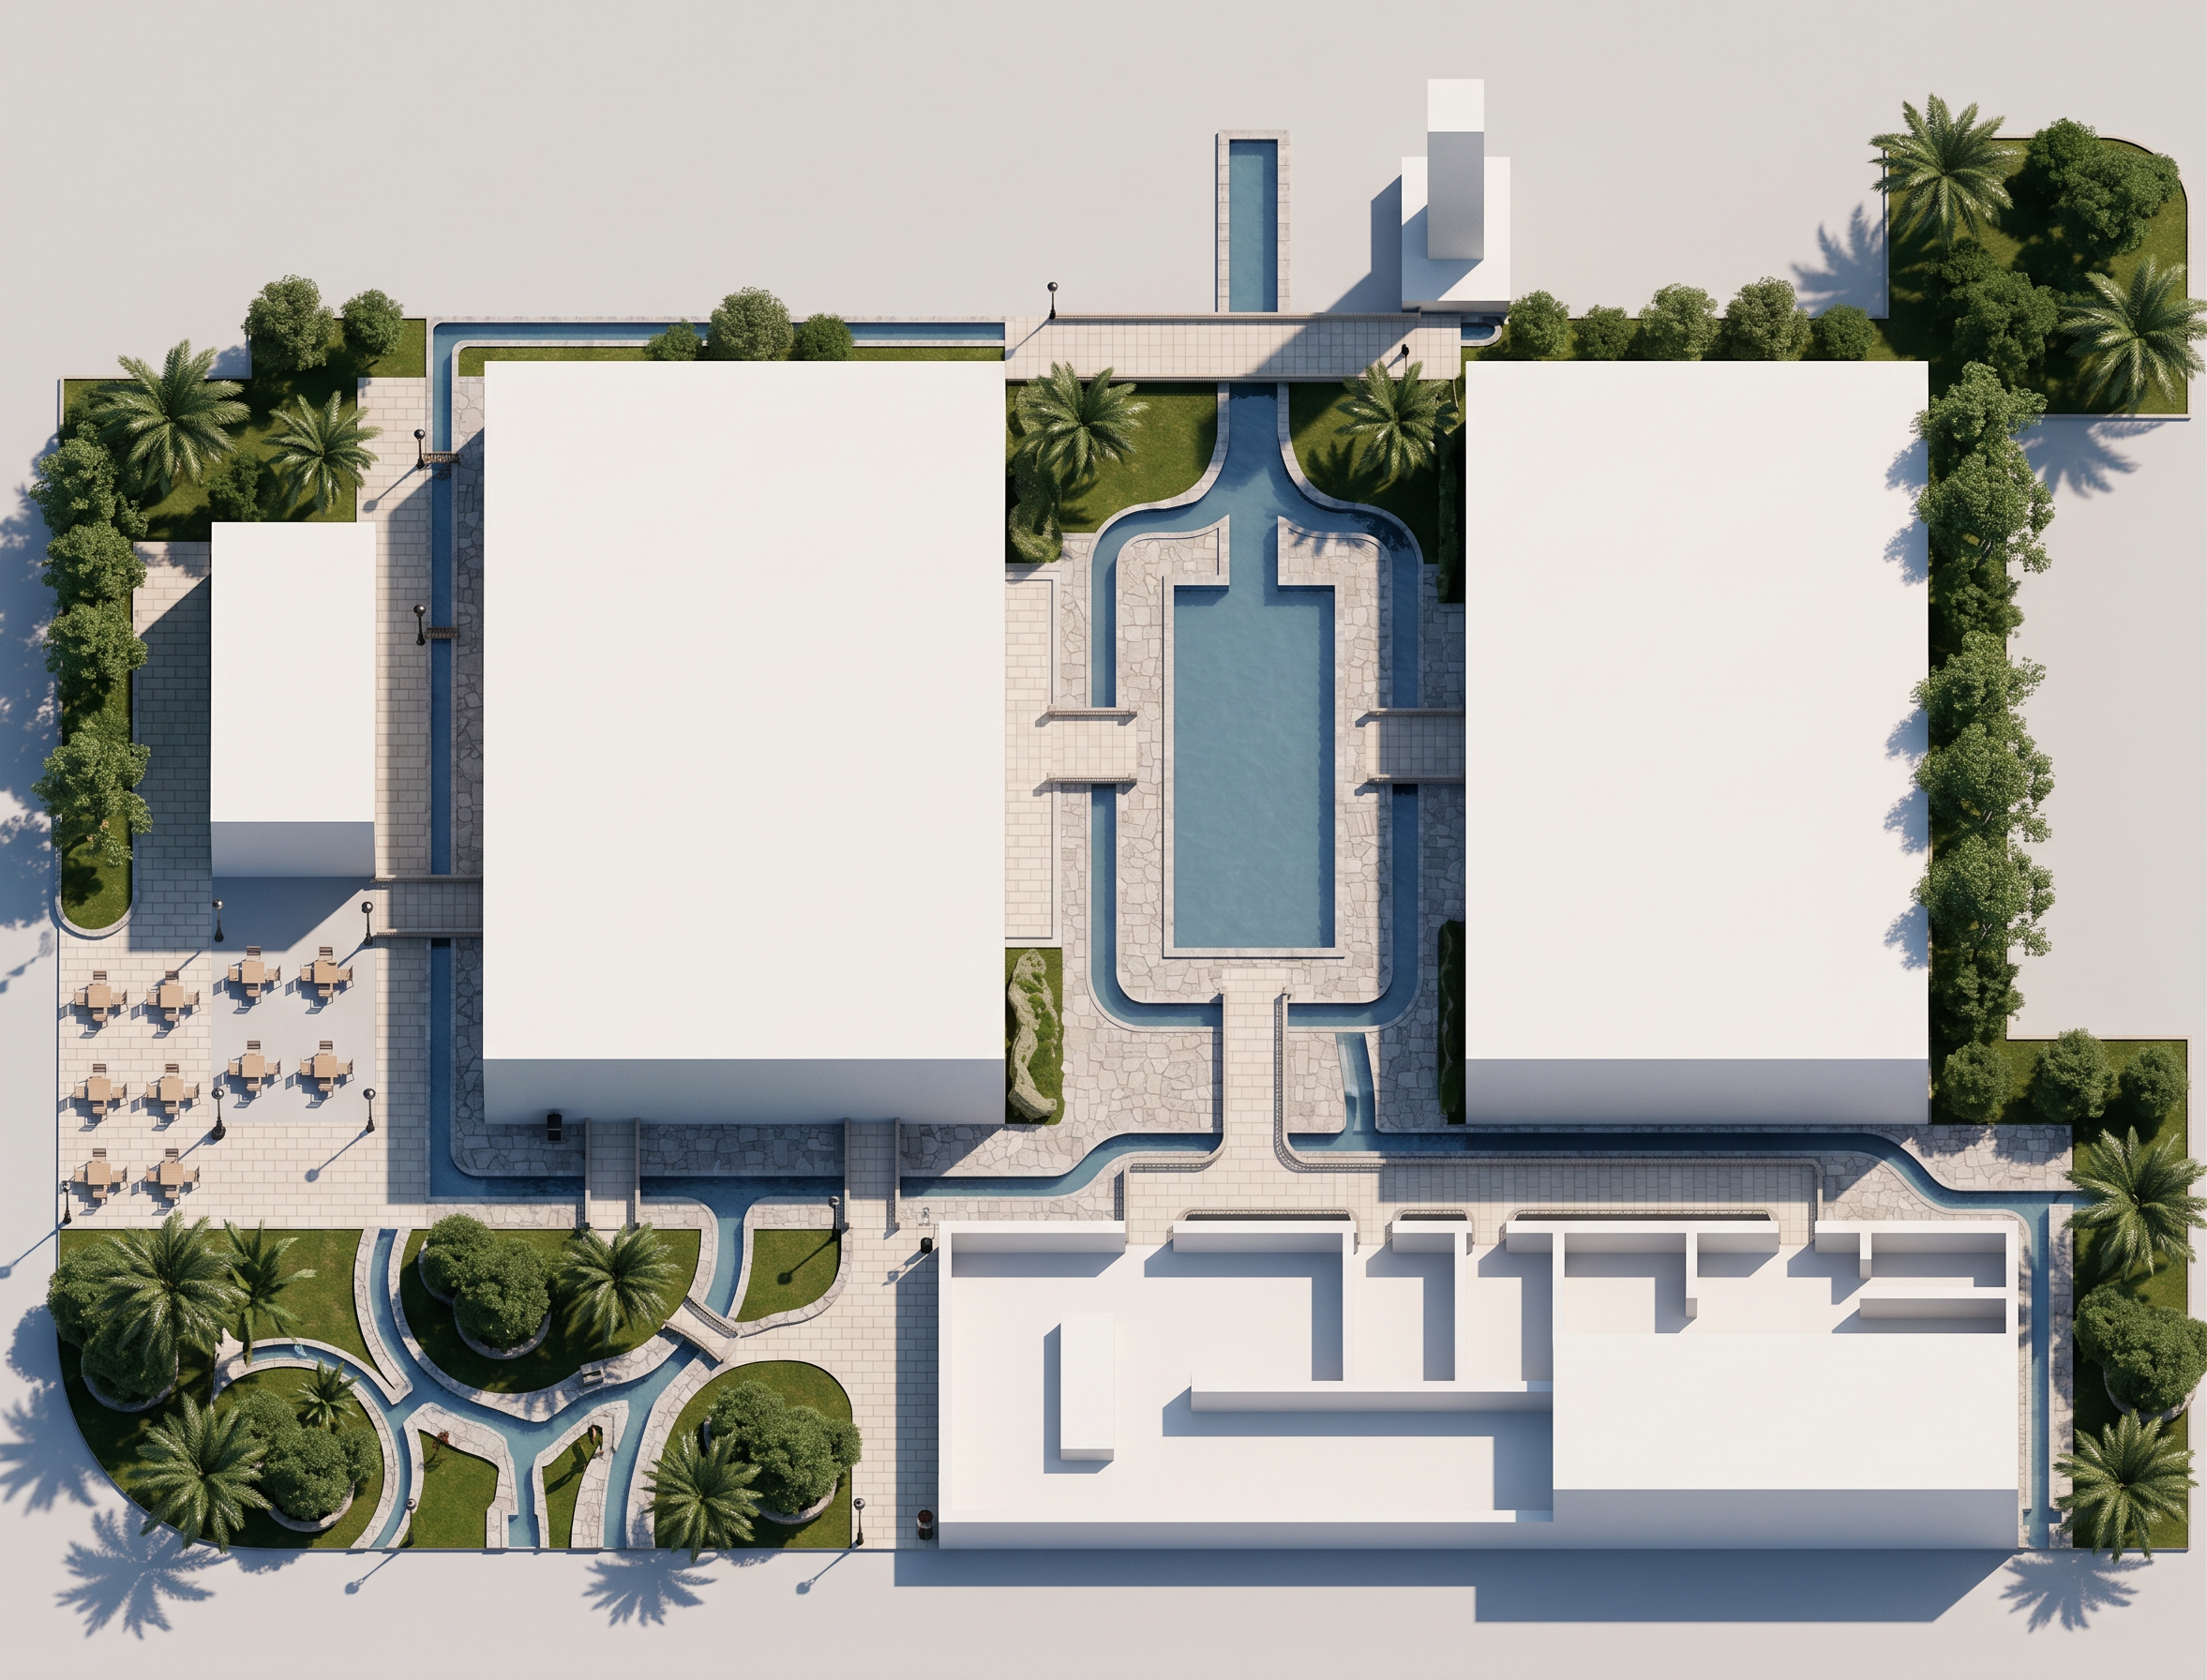
- Create a clean architectural programmatic axonometric diagram directly from the provided site plan. CRITICAL REQUIREMENTS: * Preserve the exact footprint, size, scale, orientation, rotation, position, and spatial relationship of every existing building exactly as shown in the reference image. * Do not move, resize, rotate, distort, simplify, reinterpret, redesign, or replace any building mass. * Every building must remain a simple solid block mass with the same dimensions and proportions as the original image. * Maintain the exact site layout and composition. * Preserve all spacing between buildings exactly as drawn. SITE ELEMENTS: * Between the two front buildings, include the water feature exactly where it appears in the plan. * Include the pathways connecting the buildings exactly as shown in the plan. * Retain the location and geometry of all landscape, hardscape, circulation, and site elements shown in the reference. VIEW: * Generate a true architectural axonometric view. * Buildings should be represented as simple extruded masses only. * No façade design, windows, doors, roof details, interior walls, textures, or architectural embellishments. OUTPUT: * Pure programmatic massing diagram. * No labels. * No annotations. * No text whatsoever. * No legends. * No dimensions. * No symbols. * No people, vehicles, furniture, or decorative elements. The final image must read as a direct axonometric translation of the provided site plan, with every building remaining in its exact original location, orientation, footprint, and proportion.
- Created
- June 7, 2026