Skip to content
Render tools
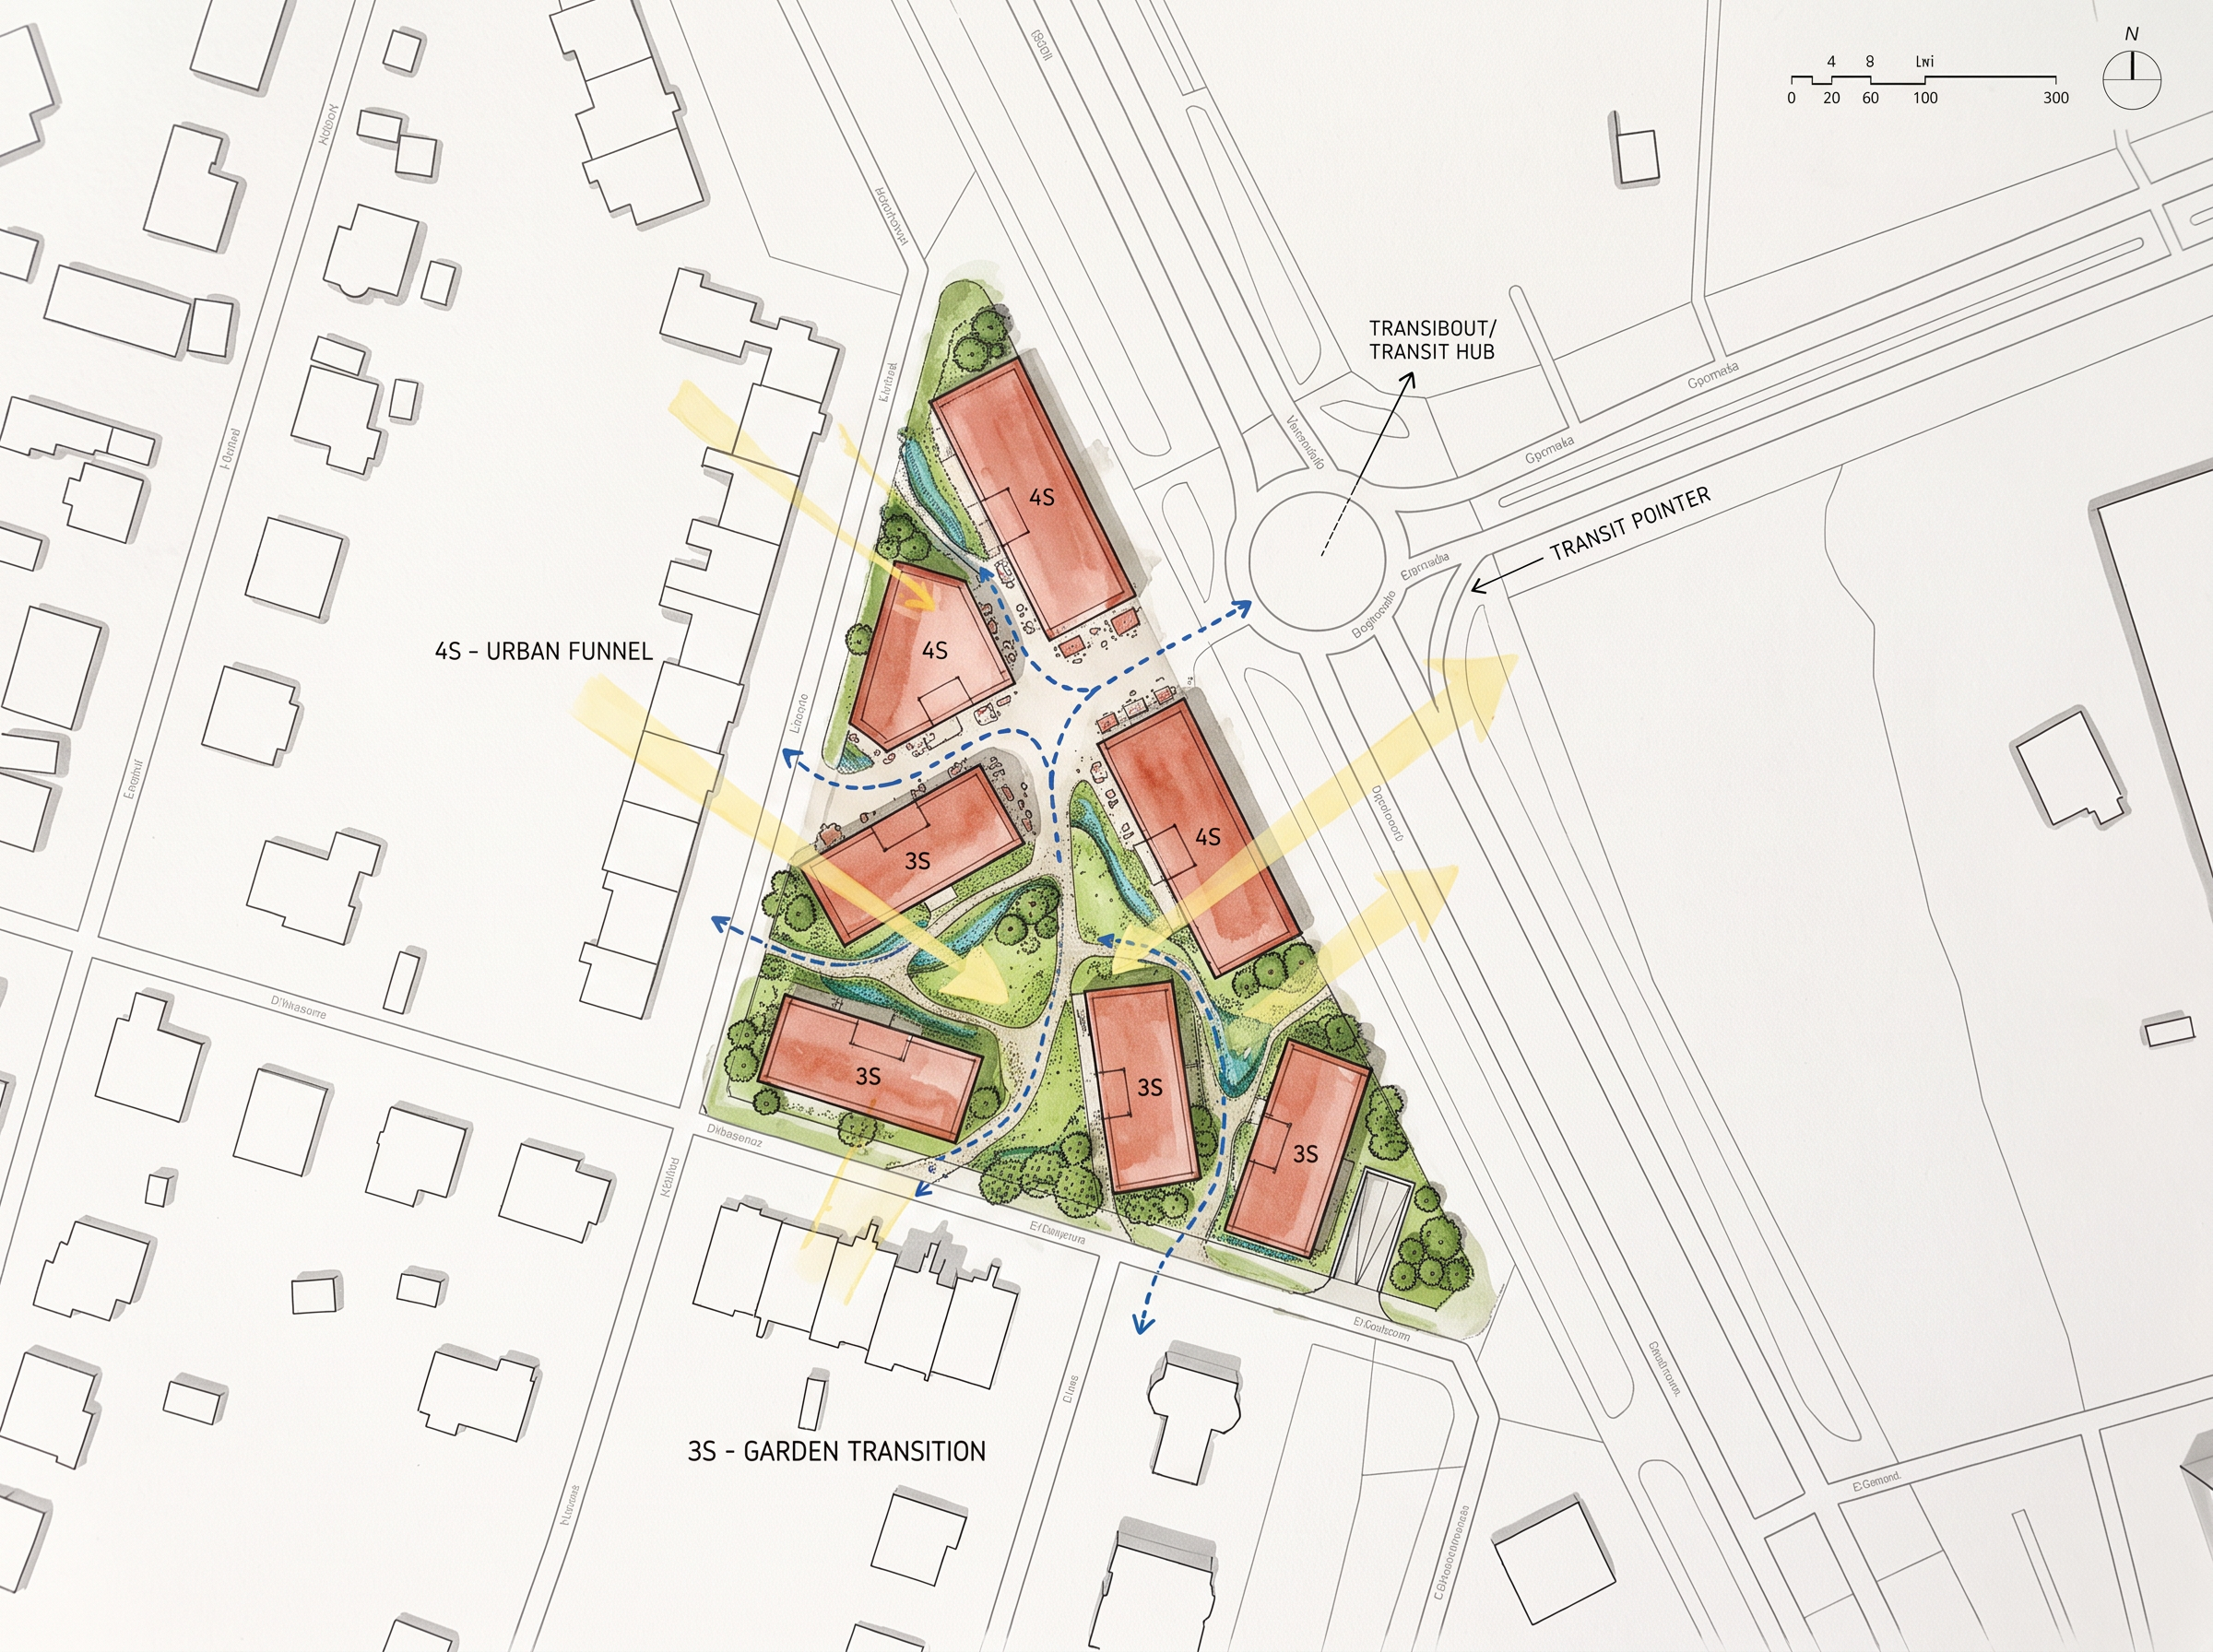
A clean 2D architectural conceptual masterplan site plan on the provided triangular plot, showcasing a dynamic urban choreography where standardized building modules are uniquely rotated and angled to react and communicate with one another.   DYNAMIC ROTATION & BUILDING DIALOGUE RULES:Organic Angles & Spatial Tension: Avoid rigid parallel alignment. Rotate 6 standardized building modules at complementary angles (offset between 15 and 45 degrees) to create dynamic spatial funnels, diagonal sightlines, and intimate pocket plazas between building edges.   Contextual Reaction & Scale:Northern / Eastern Gateway (4S): 3 four-storey modules near the Transit Hub are angled to form an inviting, open-funnel entry plaza with active ground-floor cafes and retail shopfronts.   Western / Southern Buffer (3S): 3 three-storey modules near the single-family homes are rotated so their long facades capture southwest afternoon sun while framing views toward the quiet garden neighborhood.   Interlocking Green Landscape:The spaces between the uniquely angled modules form a continuous, car-free park wash on natural ground featuring bio-swale rain gardens, gravel walking paths, and tree groves.   Underground parking entry is integrated discreetly at the southern boundary.   Diagrammatic Overlays:Blue dashed circulation arrows curving fluidly through the angled building gaps toward the transit hub.   Yellow solar beam vectors showing afternoon light slicing through the framed diagonal voids.   Clear typography badges (4S - Urban Funnel, 3S - Garden Transition) on the building footprints.   Graphic Style:High-end architectural competition presentation visual. Top-down vector CAD site lines merged with soft felt-tip marker overlays and watercolor wash (terracotta/red for building footprints, lush green for park corridors, blue for circulation, yellow for light). Professional handwritten typography, white presentation background...strictly place the bulding only in the red area and nowhere else

Create renders like this

Turn any photo, sketch, or floor plan into a photoreal render in seconds.