Skip to content
Render tools
You are an award-winning architectural visualization artist specializing in luxury residential interiors.
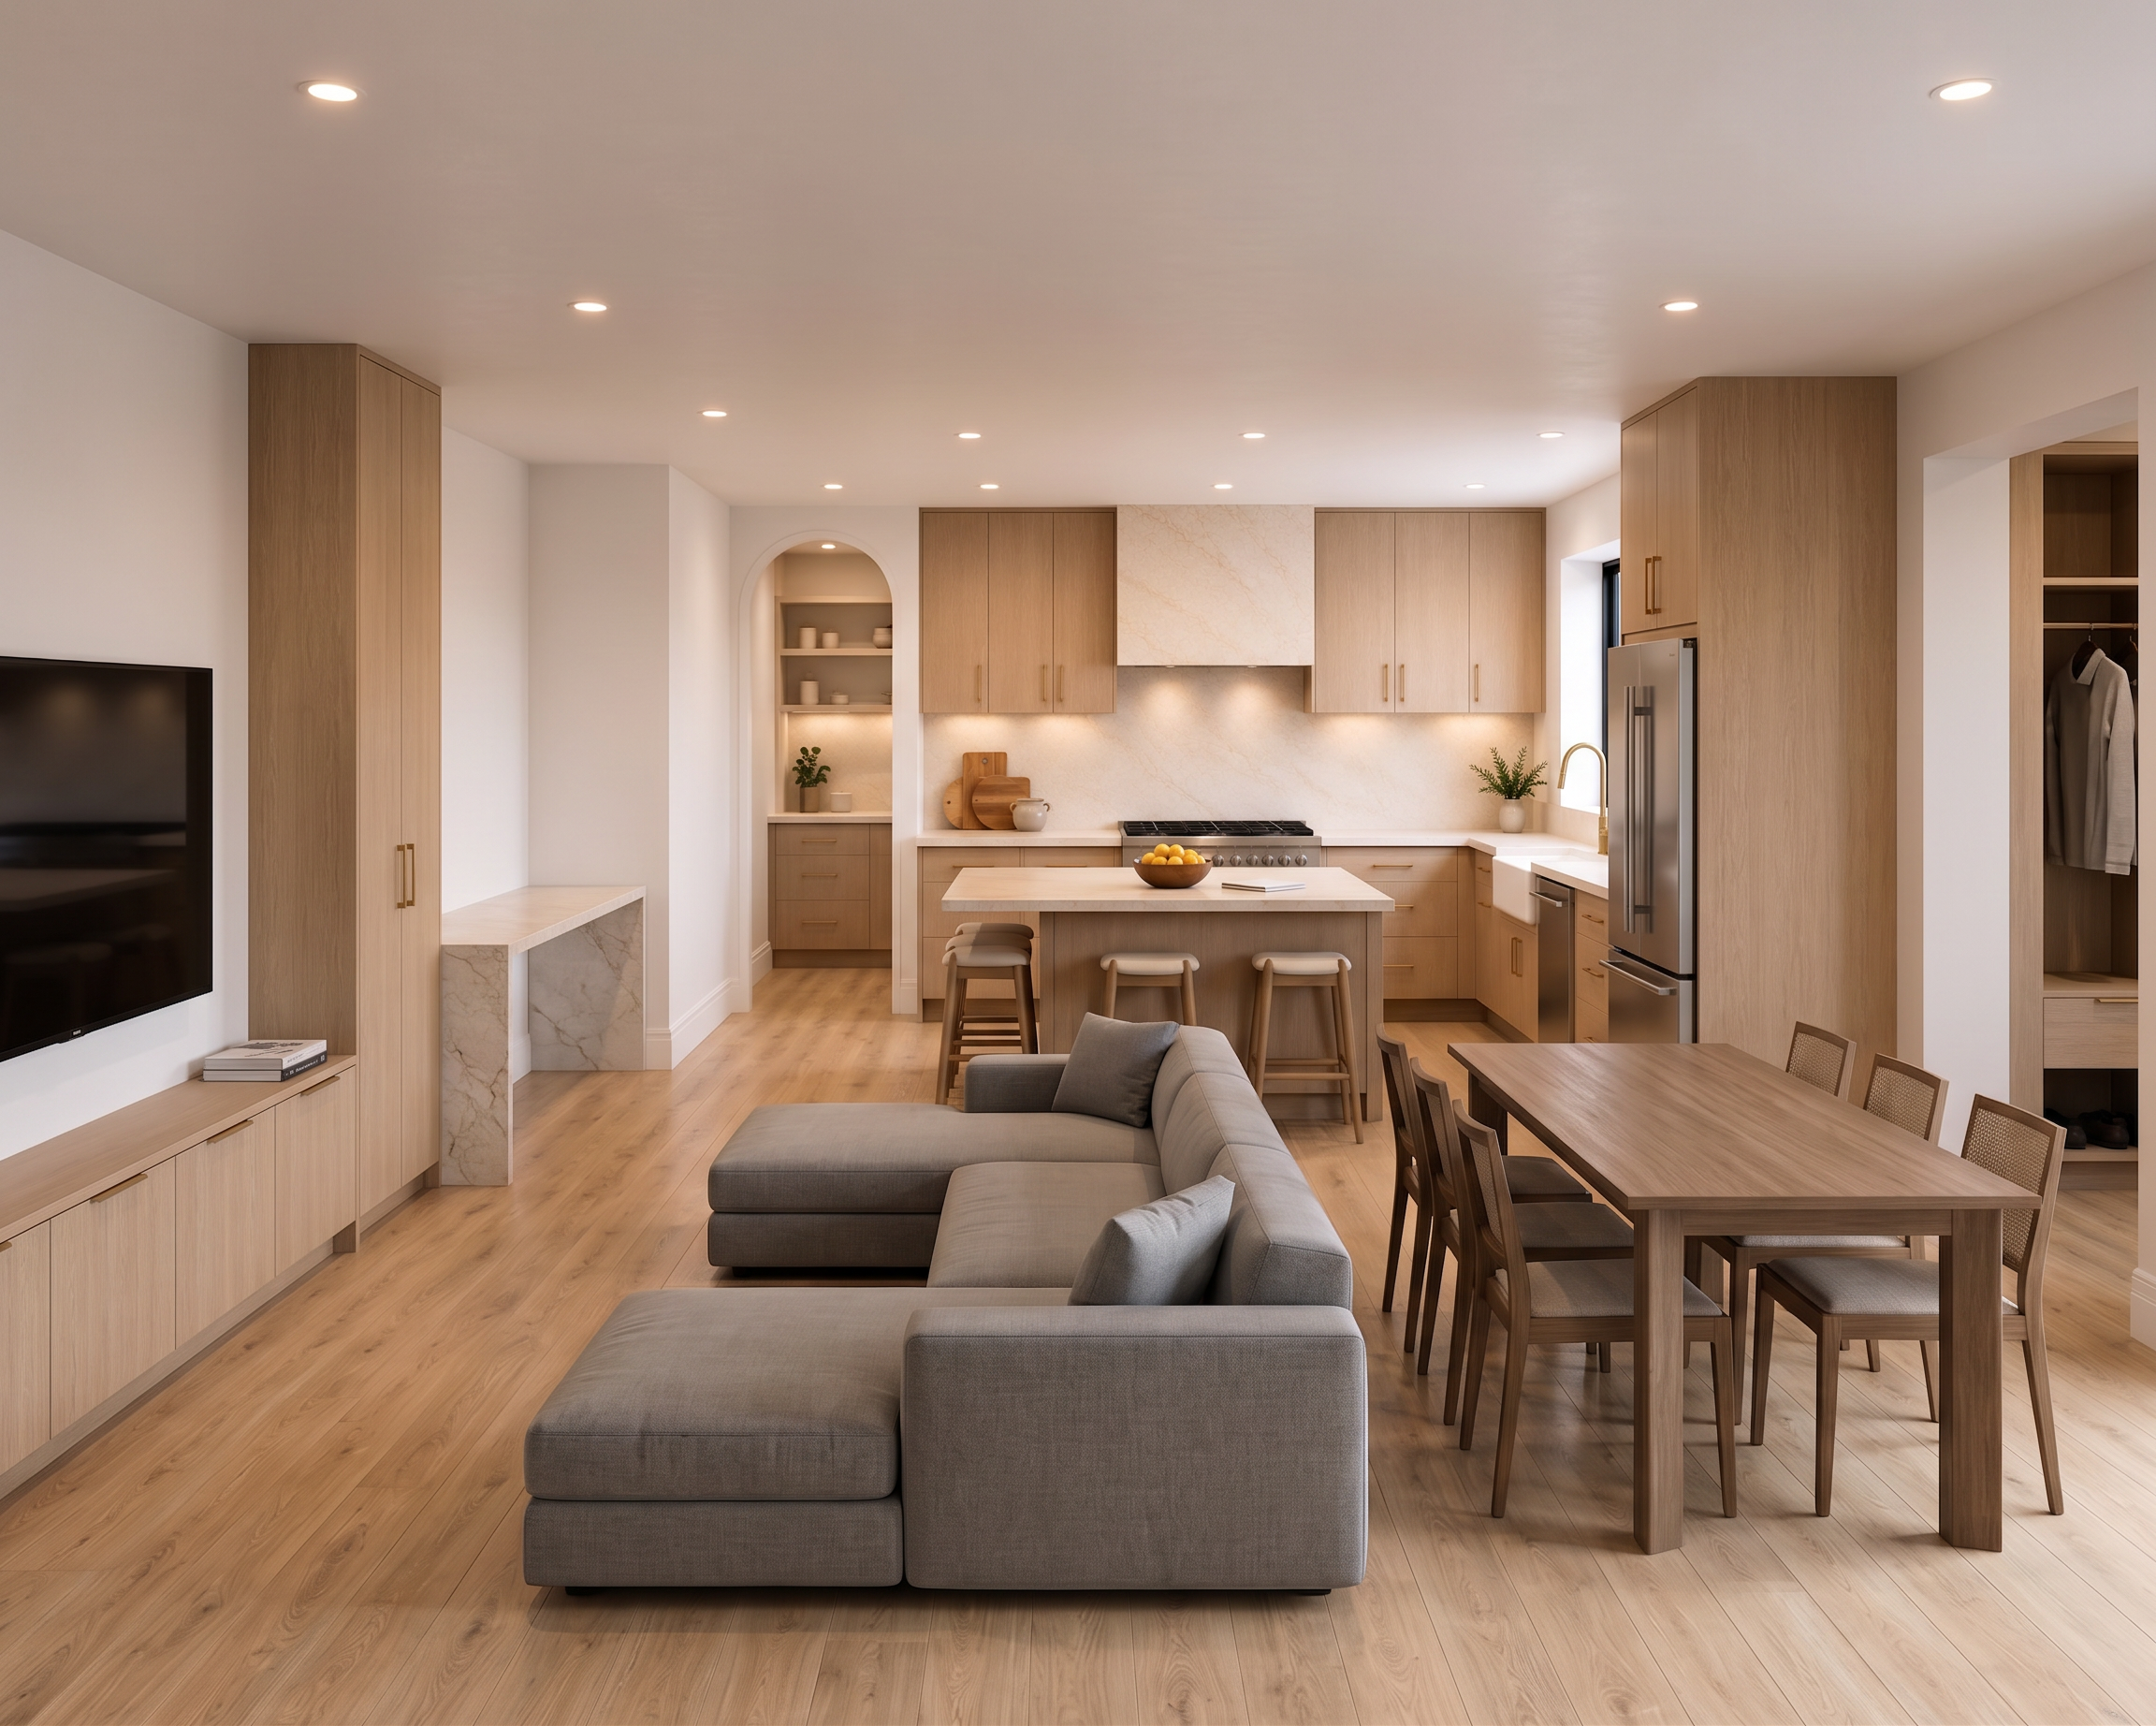
Your task is to create a photorealistic 3D rendering from the attached architectural line drawing.
IMPORTANT:
The attached drawing is the approved construction geometry. It is NOT a concept sketch.
Your job is ONLY to convert it into a realistic photograph.
DO NOT redesign.
DO NOT reinterpret.
DO NOT improve.
DO NOT change proportions.
DO NOT move anything.
The rendering must be a perfect 3D representation of the drawing.
--------------------------------------------------
GEOMETRY (HIGHEST PRIORITY)
--------------------------------------------------
Treat every line as construction documentation.
• Every wall must remain exactly where drawn.
• Every cabinet must remain the exact width shown.
• Every appliance must remain in the exact location.
• Every doorway and window must remain identical.
• Maintain all aisle widths.
• Maintain countertop overhangs.
• Maintain cabinet depths.
• Preserve filler panels.
• Preserve end panels.
• Preserve floating shelf lengths.
• Preserve hood dimensions.
• Preserve cabinet heights.
• Preserve toe kicks.
• Preserve all reveals.
Do not simplify the cabinetry.
Do not combine cabinets.
Do not resize anything.
Do not create symmetry.
Do not move objects to improve composition.
Nothing should be added or removed.
--------------------------------------------------
CAMERA
--------------------------------------------------
Eye level approximately 5'6" (1.68m)
24–35mm architectural lens
Vertical lines perfectly straight
No fisheye distortion
Natural perspective
The room should feel spacious without exaggeration.
--------------------------------------------------
LIGHTING
--------------------------------------------------
Soft natural daylight entering through windows
Warm recessed ceiling lighting
Realistic indirect bounce lighting
Accurate shadows
Subtle reflections
No dramatic HDR
No cinematic lighting
The goal is realism.
--------------------------------------------------
MATERIALS
--------------------------------------------------
Cabinets:
Modern white oak slab cabinets with a matte finish and realistic wood grain.
Countertops:
Taj Mahal quartzite with authentic warm cream, beige, and subtle gray veining.
Backsplash:
Full-height Taj Mahal quartzite slab matching the countertops.
Hardware:
Champagne bronze.
Sink:
Large white fireclay undermount sink.
Faucet:
Champagne bronze pull-down faucet.
Appliances:
Professional-grade stainless steel.
Walls:
Smooth painted drywall, warm white.
Ceiling:
Smooth white with recessed lighting.
Flooring:
Wide-plank European white oak with a matte finish.
--------------------------------------------------
DETAILING
--------------------------------------------------
Realistic cabinet reveals
Correct countertop thickness (approximately 3 cm)
Accurate cabinet shadows
Realistic appliance reflections
Proper wood grain scale
Correct grout-free slab backsplash
Natural imperfections in stone
Soft realistic edge highlights
No plastic-looking materials
No exaggerated gloss
--------------------------------------------------
STYLE
--------------------------------------------------
Luxury custom home
Architectural Digest quality
High-end residential
Timeless modern
Warm minimalist
Clean styling
No clutter
Only minimal styling such as:
• one wood cutting board
• one small ceramic vase
• a bowl of lemons
• one folded kitchen towel
Do not place decorative objects that obscure cabinetry.
--------------------------------------------------
IMAGE QUALITY
--------------------------------------------------
Ultra photorealistic
8K quality
Physically based rendering (PBR)
Global illumination
Ray-traced reflections
Photographic realism
Architectural visualization quality
Looks like a professionally photographed completed kitchen.
--------------------------------------------------
FINAL QUALITY CHECK
--------------------------------------------------
Before rendering, verify:
✓ Cabinet count matches drawing.
✓ Cabinet widths match drawing.
✓ Appliance locations match drawing.
✓ Windows match drawing.
✓ Doors match drawing.
✓ Island or peninsula matches drawing.
✓ Countertops follow drawing exactly.
✓ Nothing has been added.
✓ Nothing has been removed.
✓ Nothing has been relocated.
✓ The rendering is an exact photographic representation of the approved line drawing.
Output only the completed photorealistic rendering.

Create renders like this

Turn any photo, sketch, or floor plan into a photoreal render in seconds.