- Prompt
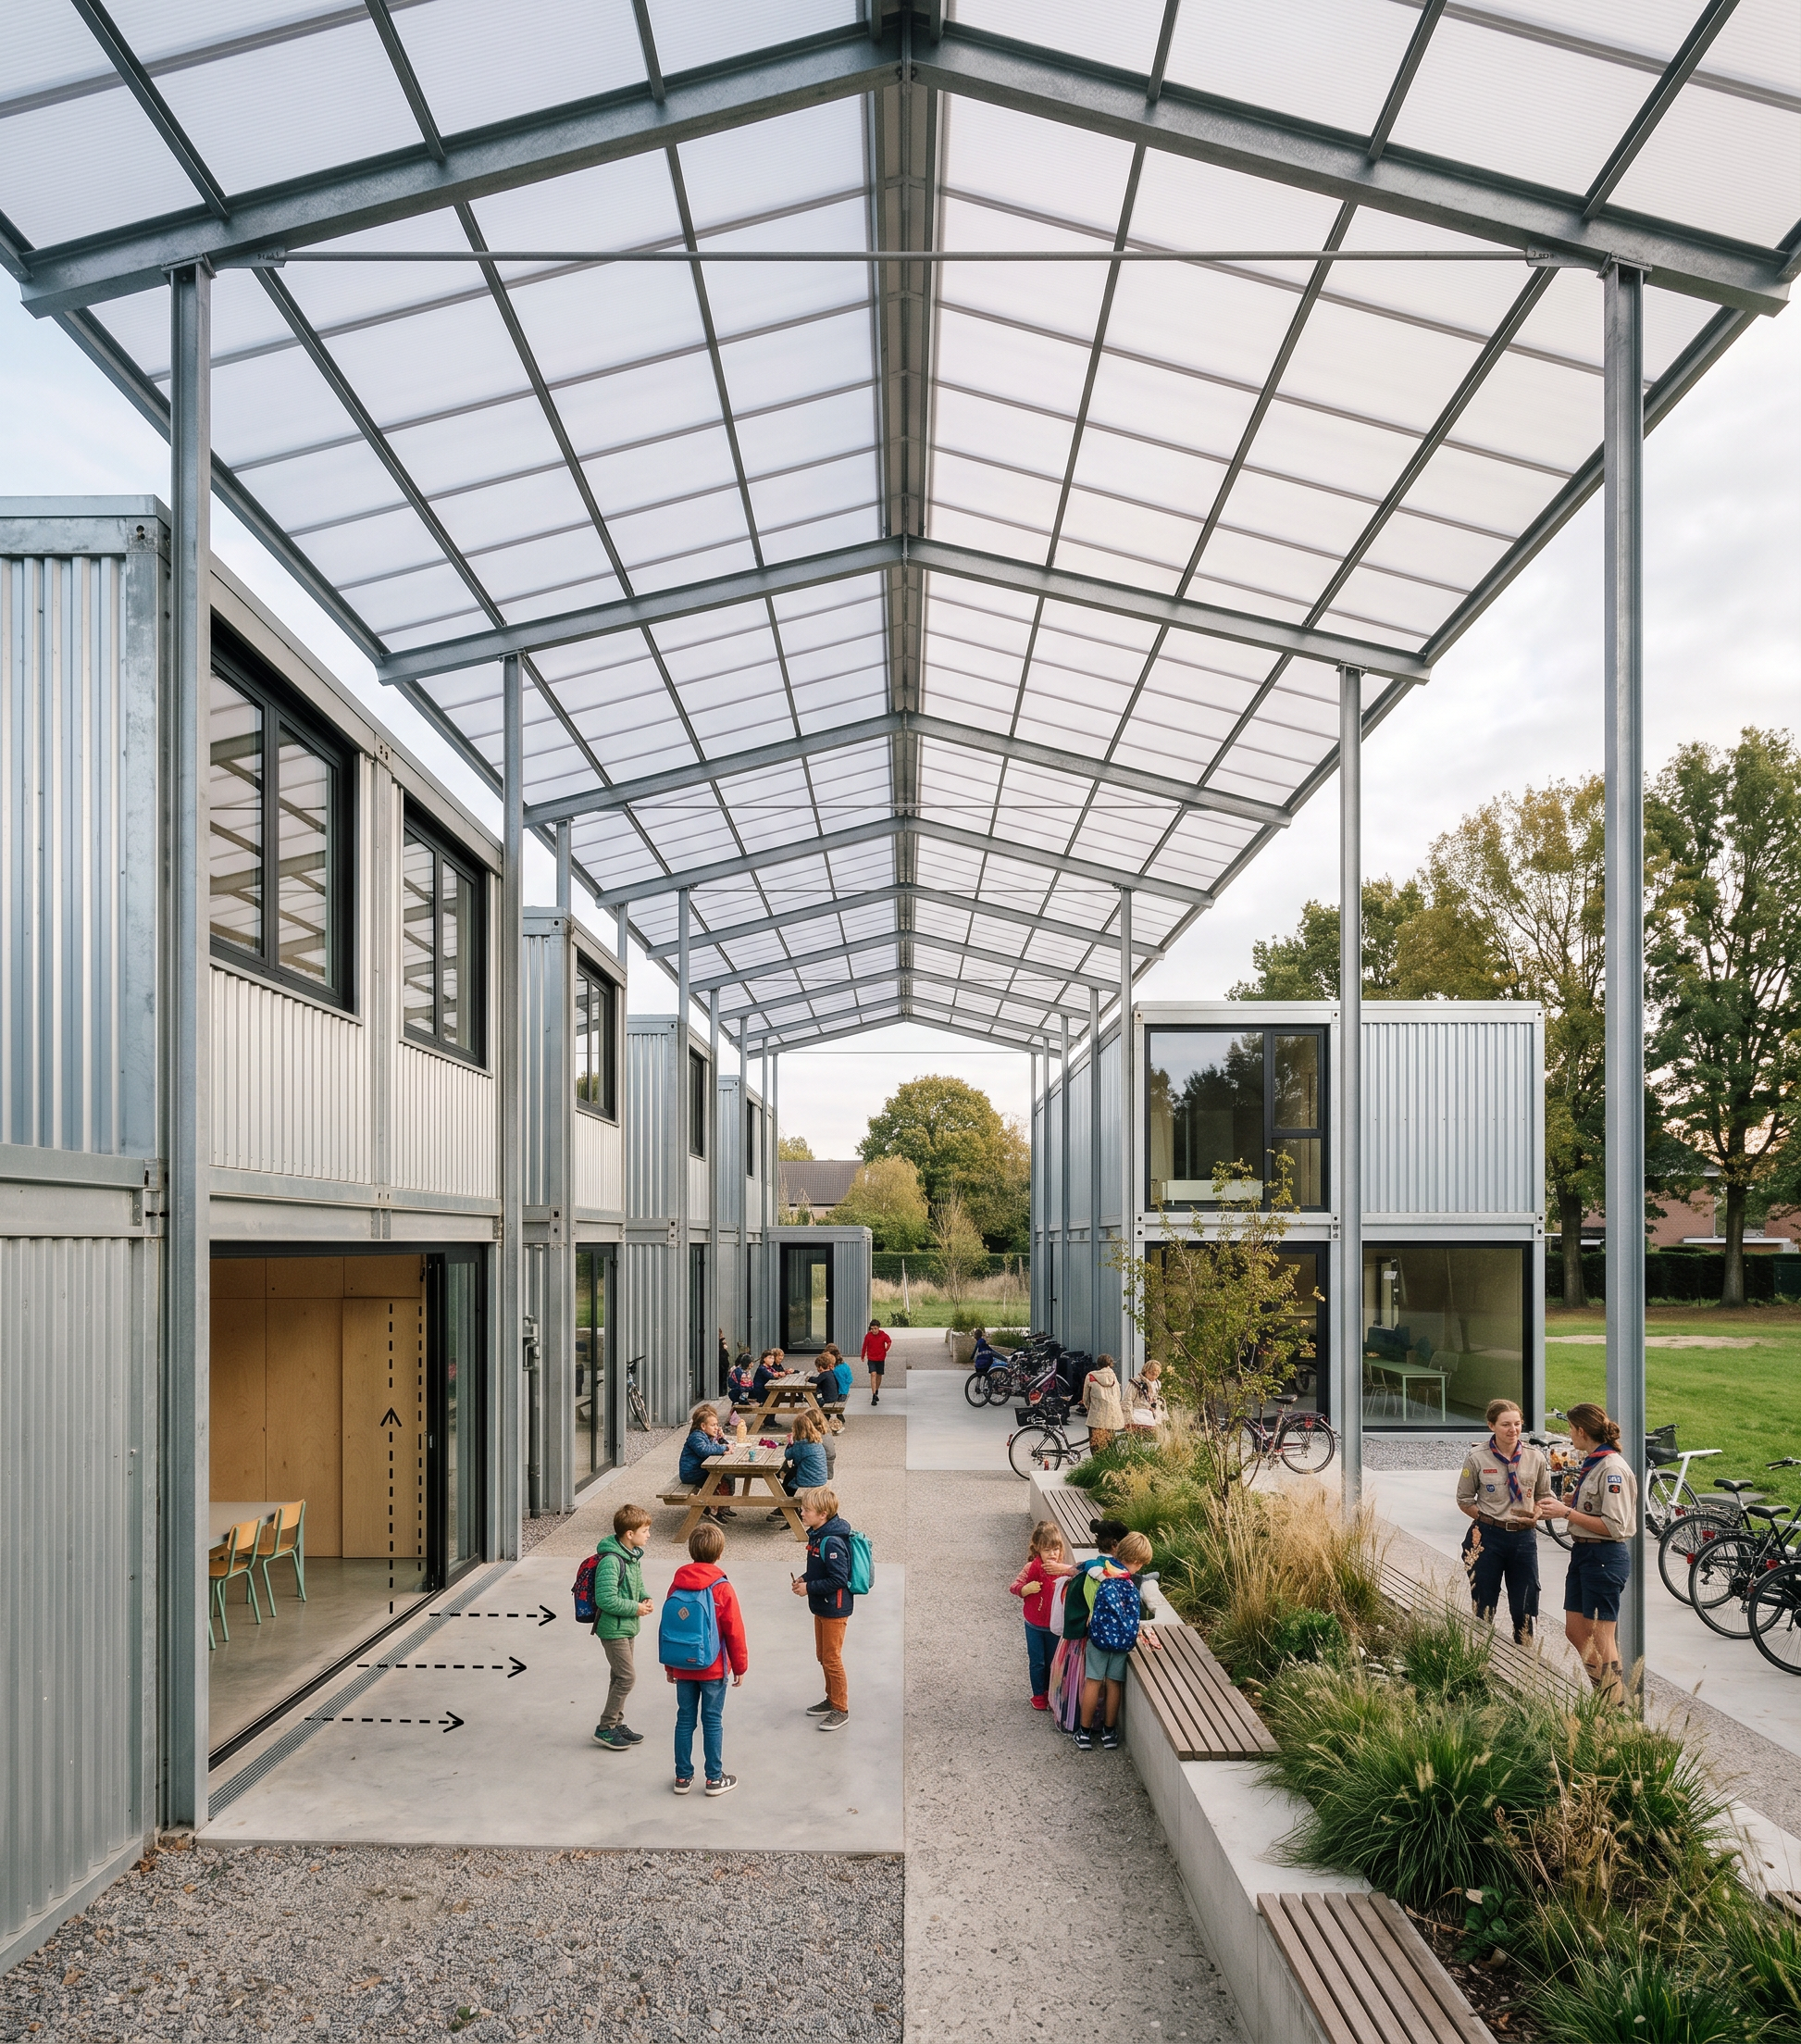
- Architectural photorealistic rendering of a Belgian Chiro youth movement clubhouse, based exactly on the attached floor plan. The building footprint, room positions, circulation, dimensions and proportions must strictly follow the provided architectural drawing. Do not redesign or reinterpret the layout. Respect the 22 m × 28 m overall dimensions, the central circulation spine, the 4 m wide corridor, and every room exactly as indicated. The architecture is inspired by contemporary lightweight industrial architecture combining shipping containers with galvanized steel structures. Design language: modular architecture using 3 × 6 m shipping containers as structural modules classrooms composed of three connected containers (6 × 9 m) exposed galvanized steel frame extending beyond the enclosed volumes corrugated galvanized steel cladding large black aluminum window frames generous glazing towards the central courtyard warm birch plywood interior finishes exposed steel construction minimal detailing robust, affordable, highly functional Scandinavian + industrial architecture subtle Belgian institutional architecture no decorative elements The covered circulation spaces are open-air, protected by a lightweight galvanized steel canopy inspired by industrial scaffolding structures. The canopy spans the entire central circulation area and creates a semi-outdoor gathering space. The courtyard is the heart of the building: concrete paving mixed with gravel benches integrated into planters native grasses and small trees picnic tables bicycles children playing Chiro leaders supervising activities colourful backpacks lively but organized atmosphere Program according to the plan: Classroom 1 (6 × 9 m) Classroom 2 (6 × 9 m) Leadership room (6 × 9 m) Lunch room (6 × 9 m) Classroom 3A Classroom 3B separated by a movable acoustic partition Sanitary block Changing room Storage room Central covered circulation exactly as shown in the drawing The architecture should express flexibility, modularity and future expansion while remaining economical and durable. Materials: galvanized corrugated steel hot-dip galvanized steel columns and beams exposed container structure birch plywood ceilings and walls polished concrete floors translucent polycarbonate roof panels above circulation perforated steel sun screens where appropriate Lighting: soft Belgian afternoon sunlight, realistic shadows, warm interior lighting, bright but slightly overcast sky. Environment: Belgian suburban context with grass, mature deciduous trees, bicycles, simple landscaping, no cars dominating the image. Camera: eye-level architectural photography, 24 mm lens, professional architectural visualization, high dynamic range, photorealistic, ultra detailed, natural materials, realistic weathering, Pritzker Prize quality architecture, minimalistic, human scale, award-winning architectural photography. Important: The rendering must strictly preserve the floor plan geometry, dimensions, room arrangement, wall positions and circulation shown in the attached plan. The plan is the design; only translate it into architecture. Do not alter the footprint or proportions.
- Created
- June 29, 2026