- Prompt
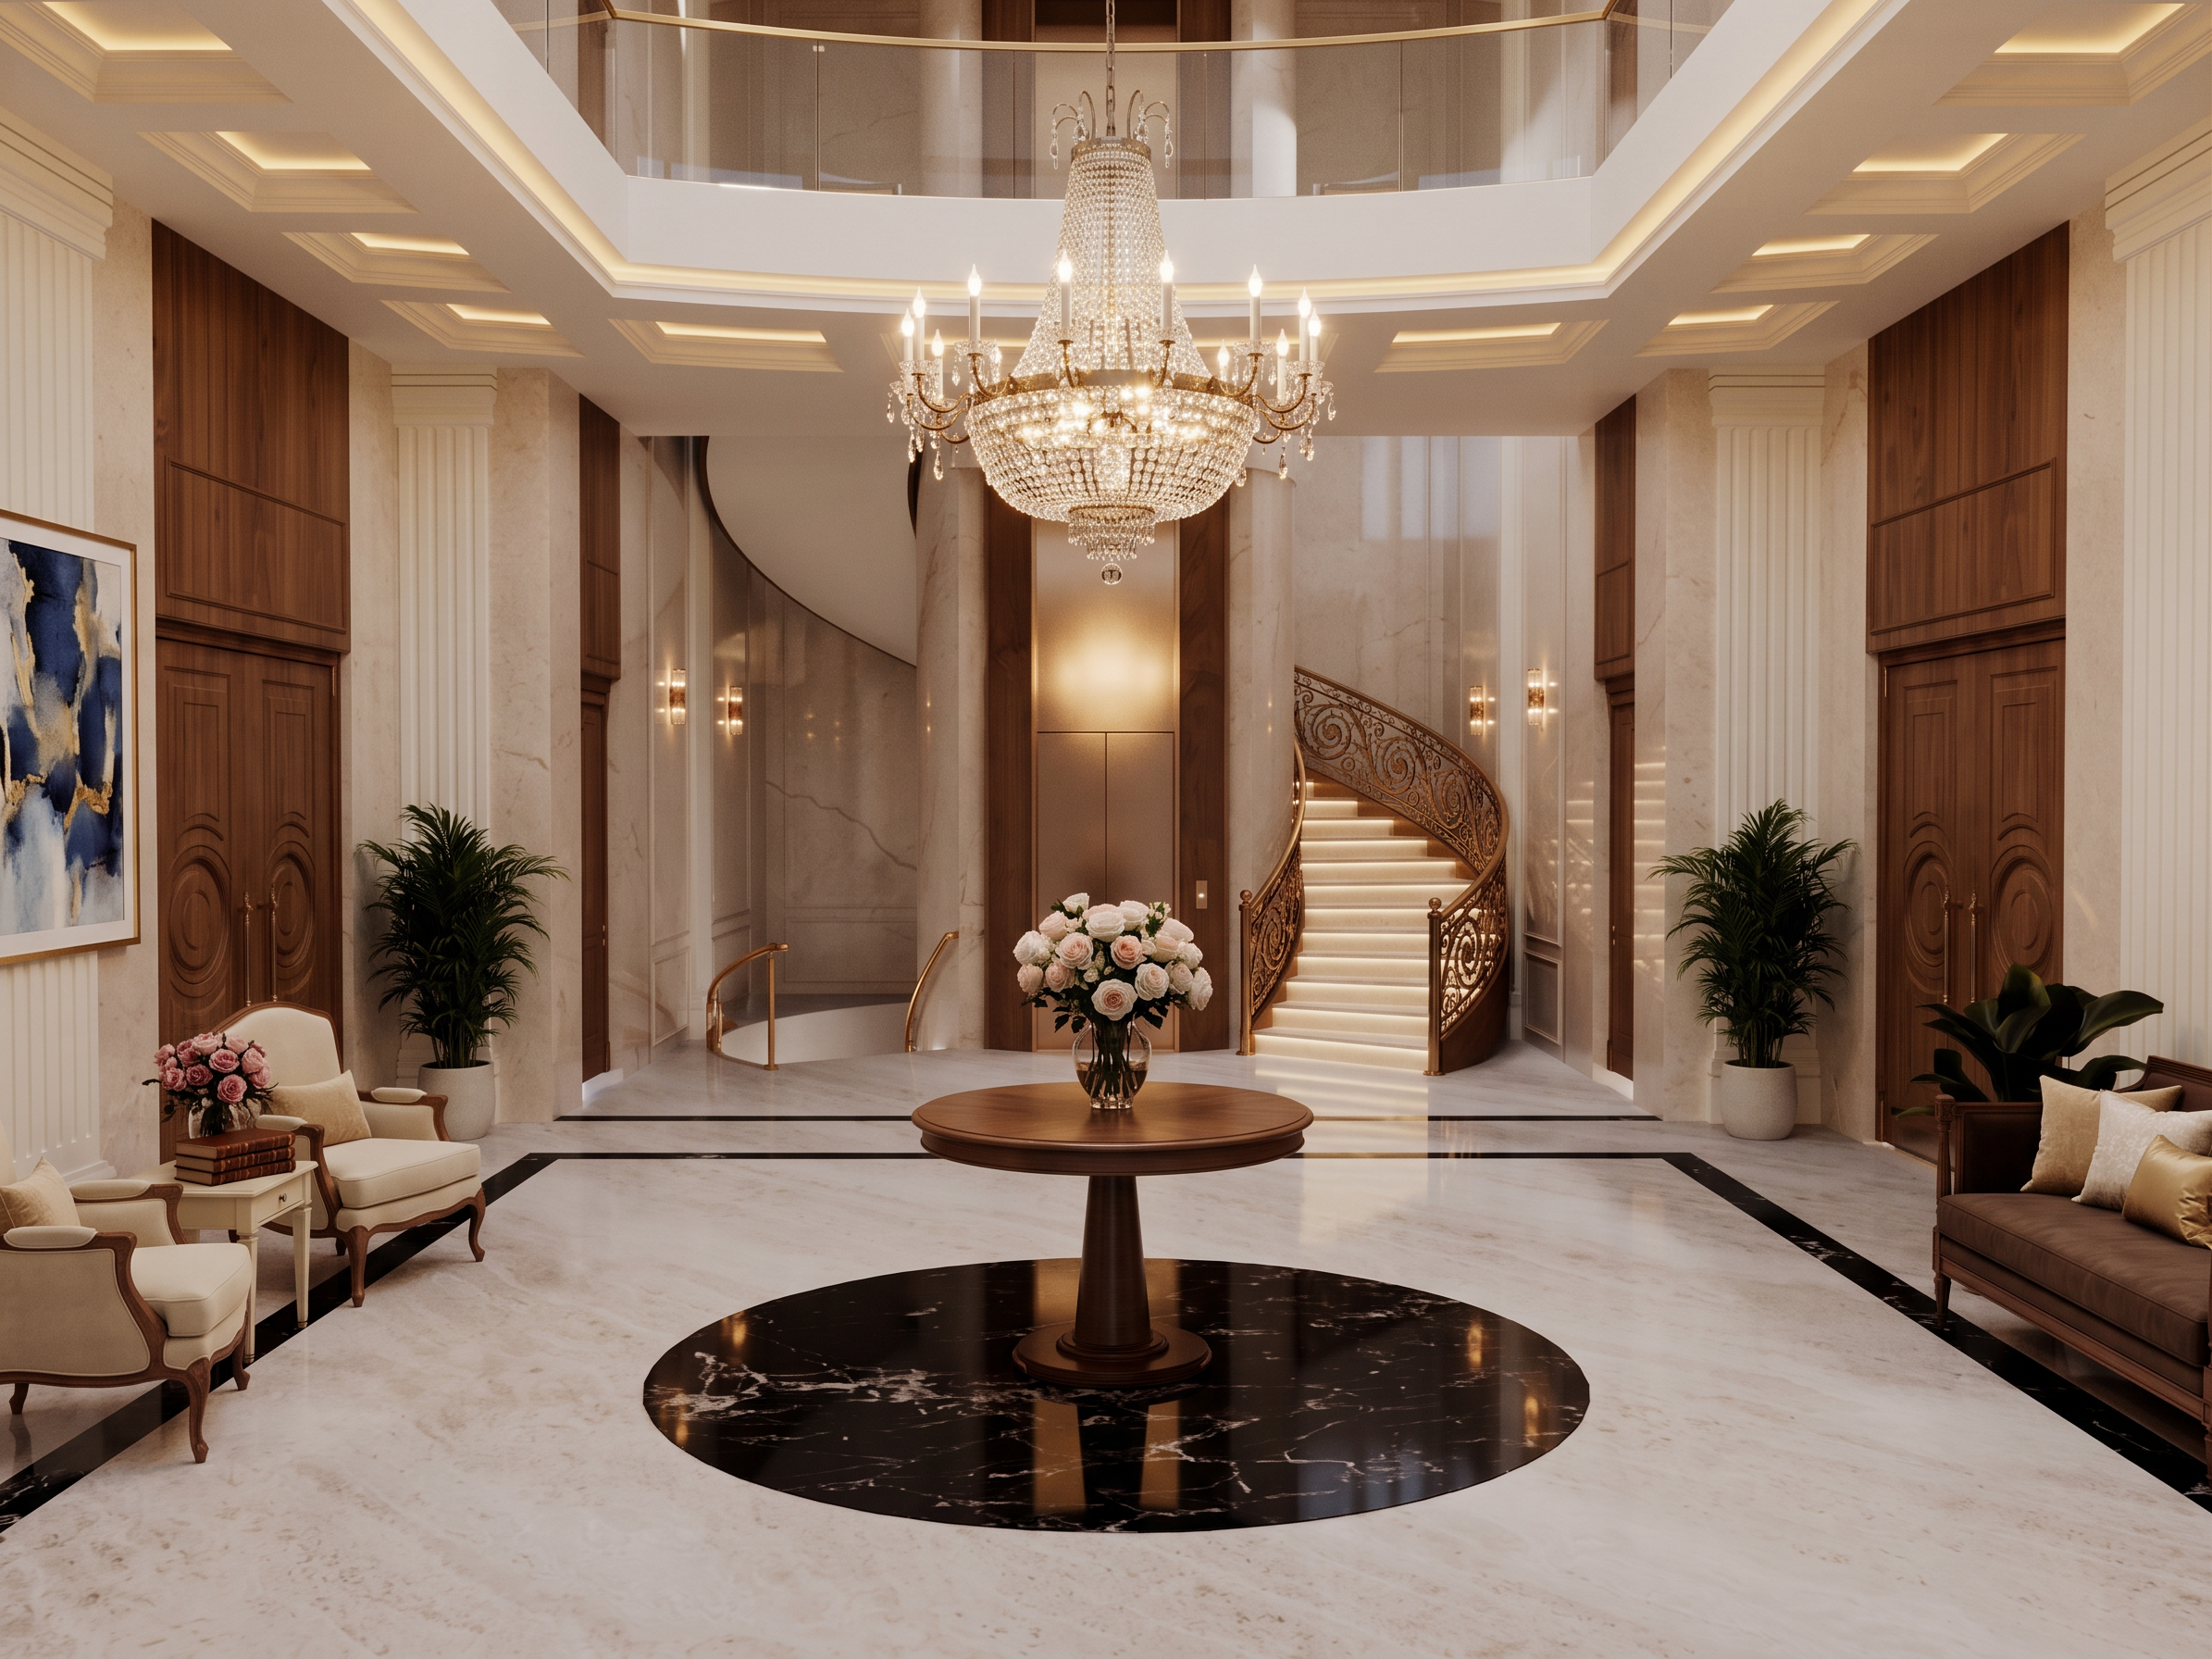
- 1) Main subject and key attributes: - Grand, double-height entry foyer with a central round dark-wood pedestal table holding a glass vase of pale pink and white roses. - Large crystal chandelier hanging above the table. - Elegant curved staircase at back right with softly lit treads and an ornate bronze/gold wrought-iron railing. - Modern elevator with metallic doors centered in the back wall. 2) Environment/background: - Walls clad in warm cream/beige marble with subtle veining and classic panel molding. - Symmetrical wooden double doors on both left and right walls. - Left foreground: two classic cream-upholstered chairs with dark wood frames flanking a small cream side table topped with a pink-rose bouquet and books; large abstract painting in white/blue/gold tones in a thin gold frame above. - Right foreground: dark wood settee with accent pillows. - Tall potted plants flanking the central corridor. - Upper gallery with glass balustrades overlooking the foyer. 3) Composition and camera framing: - Straight-on, centered, wide-angle view (approx. 24–28mm), eye-level. - Strong symmetry with vanishing point aligned to the elevator; chandelier and round table centered. - Full room visible from polished floor to upper balcony; no cropping of key architectural elements. 4) Lighting and color palette: - Warm, ambient illumination: chandelier glow, wall sconces, subtle cove lighting on upper level, soft step lighting on the staircase. - Color palette: creams and beiges, warm gold/bronze accents, dark brown woods, black floor inlays, soft pink florals, hints of navy/blue in the artwork. 5) Materials, textures, and fine details: - Highly polished marble floor with black geometric and concentric circle inlays; reflective sheen. - Marble wall panels with crisp molding; rich paneled wood doors. - Faceted crystal chandelier with candle-style bulbs. - Smooth glass balcony railings; metallic elevator finish; ornate wrought-iron stair balustrade. - Upholstery with subtle texture; fresh floral arrangements; clean, dust-free surfaces. 6) Style or realism level: - Photorealistic luxury interior, classic elegance with contemporary touches; high detail and sharp focus throughout; large depth of field. 7) Constraints: what must remain accurate, what to avoid: - Maintain the double-height atrium, central round table with rose arrangement, chandelier placement, marble floor pattern, elevator centered at back, curved staircase at back right, wood doors on both sides, seating and artwork arrangement. - Preserve symmetrical composition, perspective, and warm lighting direction. - Avoid adding people, signage, or exterior windows; avoid modern minimalism or clutter; no brand markings.
- Created
- June 5, 2026