Skip to content
Render tools
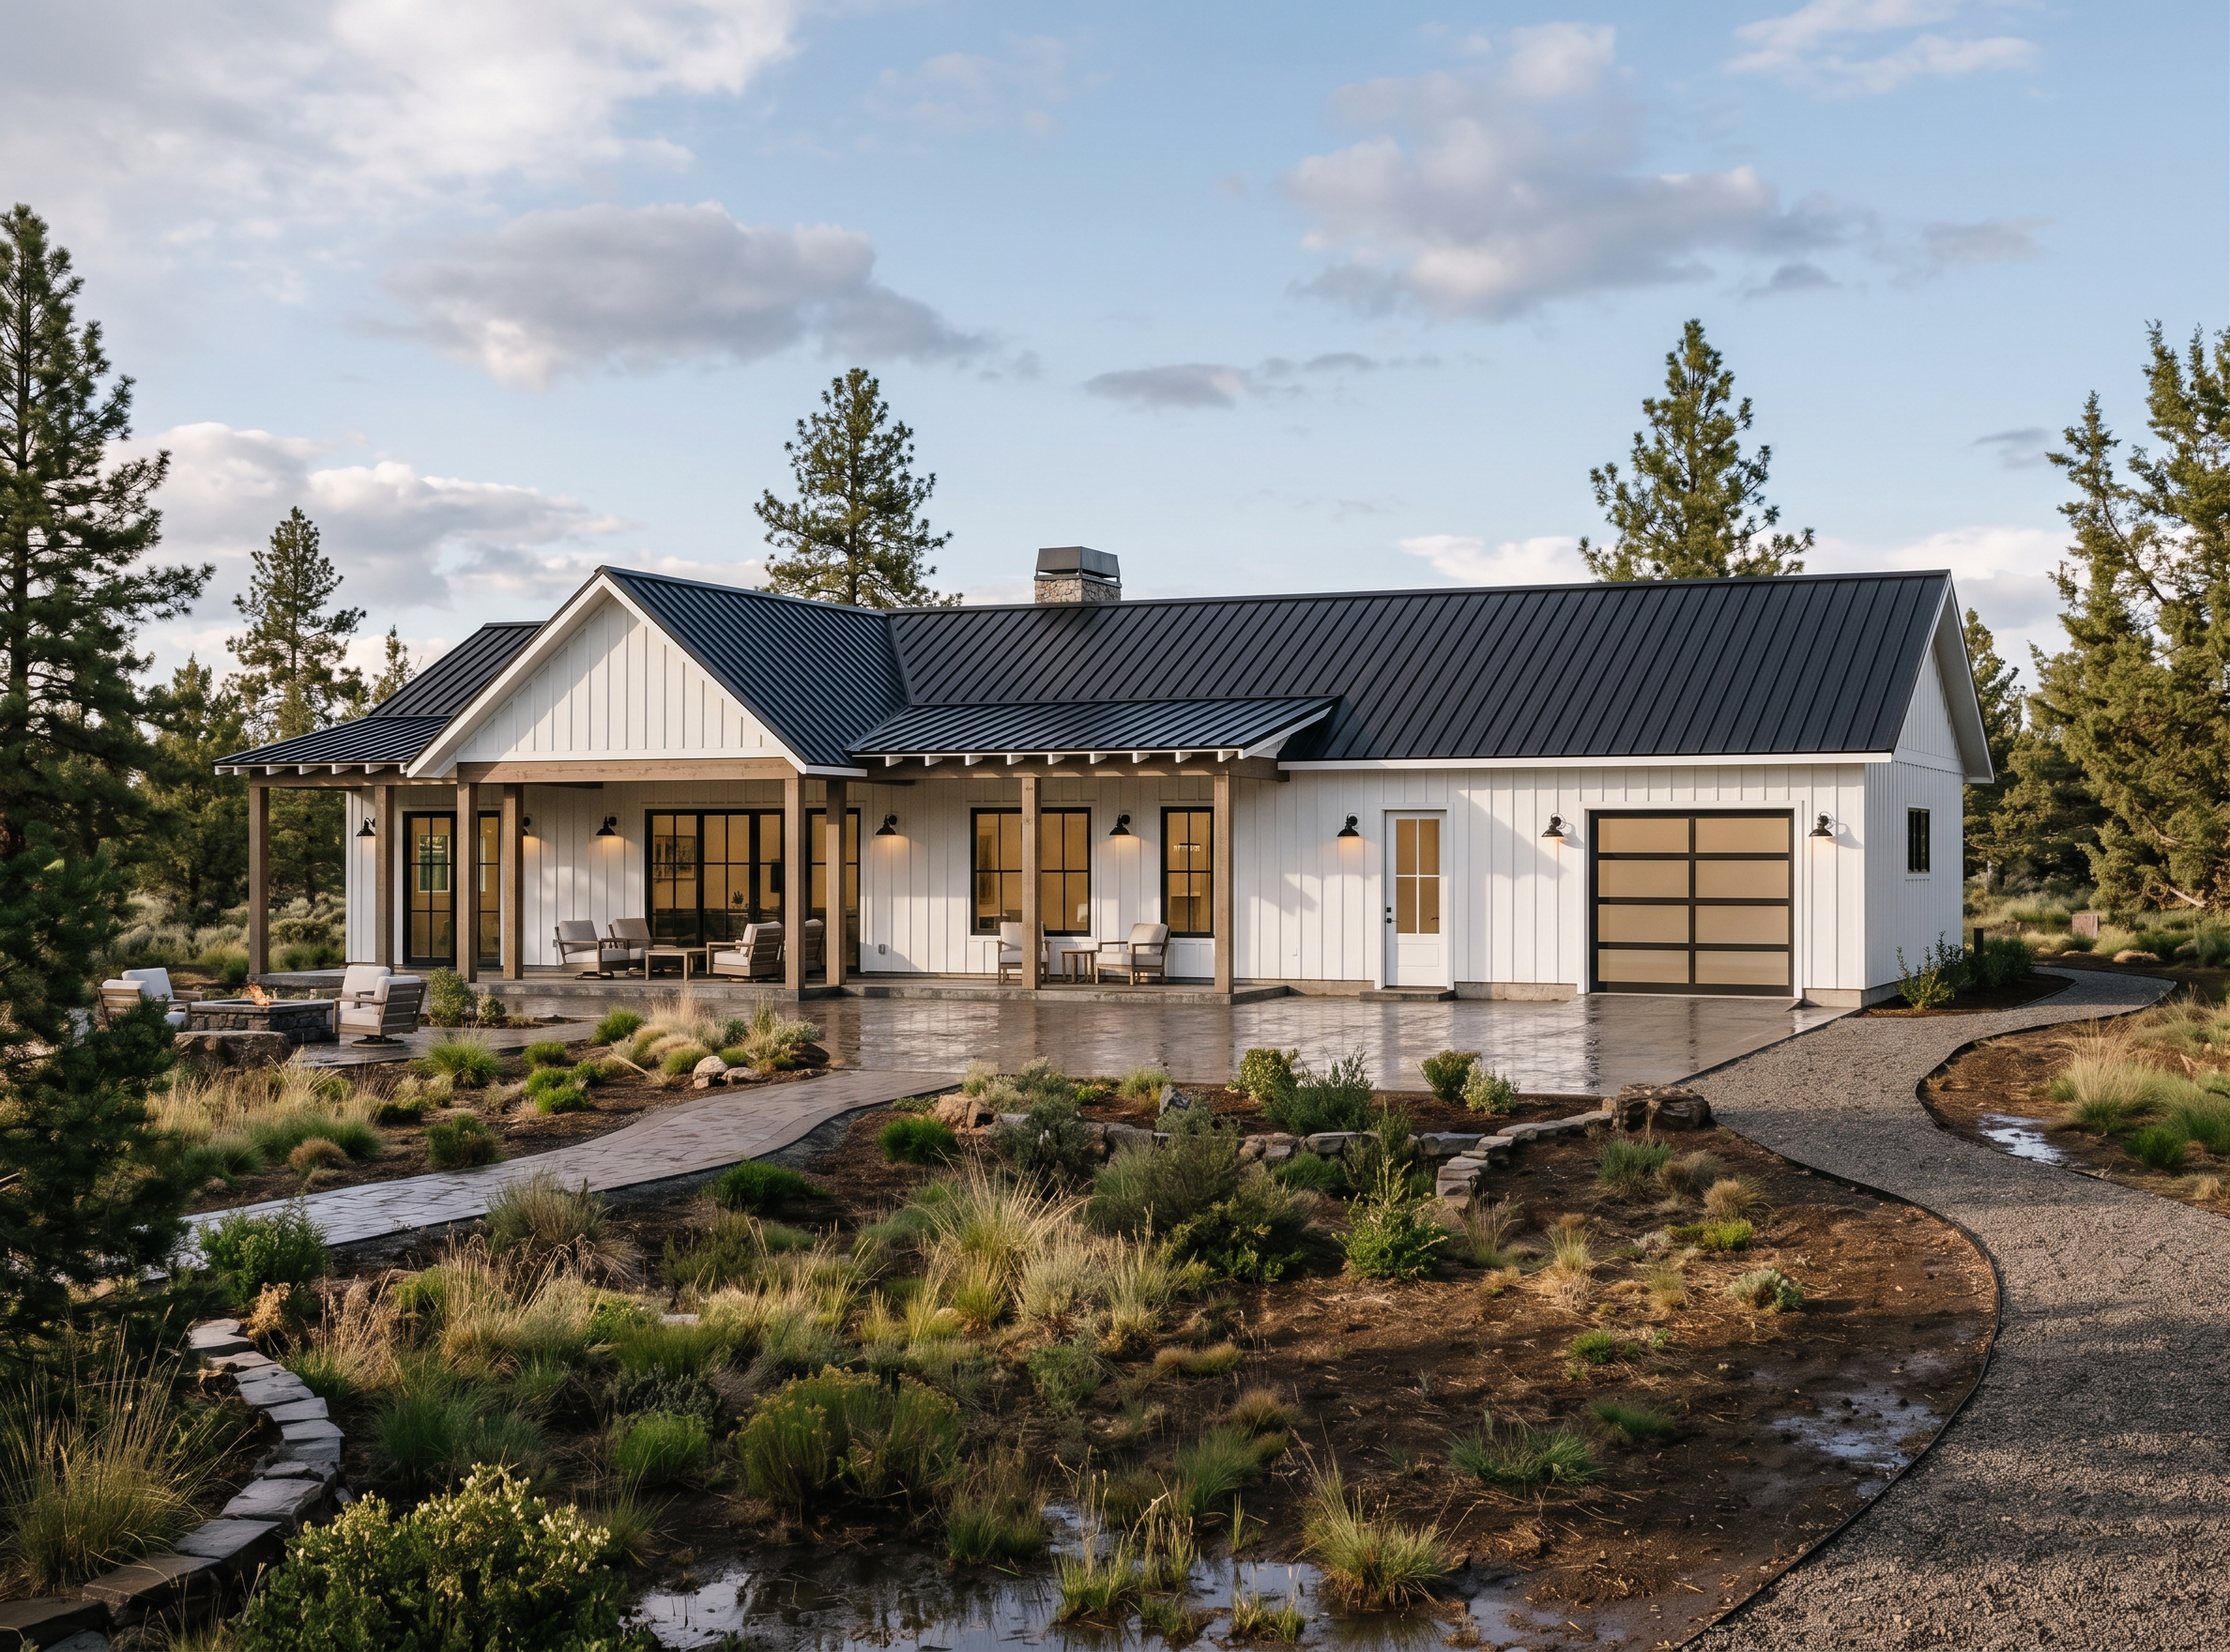
You are a high-end luxury home residential architect creating a photorealistic image of the house image provided to show what it will look like when applying all of the qualifications below. The final product must show the current high end architectural, color and material trends with the landscaping accenting the architecture without taking undue attention.
Preserve the exact geometry and architecture of the given model. Do not create additional structural elements such as extra windows or doors, columns, additions or roof covers. Keep true to the given door and window styles, division patterns and locations. Keep the material locations of the original image if shown. Do not substitute siding patterns or trim sizes, locations or details unless specifically noted. Do not add stairs or other structural objects where none are shown in the model. Do not add any raised landings that change the grade level unless they are beyond the footprint of the yard immediately surrounding the home. The final image should look like a real photograph of the same building shown in the model. 
The siding and trim will be a clean and modern bright white. Windows and dividers are a soft black color. The elements to be stained wood are shown in the model. All wood elements will be the same gel stain similar to “weathered oak” and show the wood graining.  The metal roof will be black. Add a subtle stone to the chimney faces. Do not add any lighting to show from within the garage. Rafter tails will be white.
The patio will be stamped concrete in a mix of greys. 
There are scattered ponderosa pines in the landscape. Add a combination of natural looking landscaping, yard, and a fire pit area. a mix of shadows on the ground cast by larger trees that may or may not be seen in the image. 
Set the natural lighting such that there are enhanced shadow lines showing the trim and siding components well. The time will be early evening. Add a faint, interior light glow to the windows, except in the garage. Do not frit the garage door glass. Also add lighting from the exterior fixtures. It will look like it rained recently and will be a mostly cloud free sky but with some fluffy clouds remaining from after the rain.
Add patio furniture under each shed roof area of the patio. This is a view of the back of the house and should look like it is perfect for entertaining and hanging out in an informal sort of way. Step down from the modeled patio to a meandering paver hardscape area going from the patio edge out to the fire pit area (no fire in it for the purposes of this image) and softened with some landscape areas around the edge. Add a gravel path at the ramp at the garage door curving away to the right. The overall vibe should not be like a park covered with grass, but rather an upscale rustic back yard.
Use the reference files to guide the colors and selections. Make the rafter tails at the shed patio roof white! Change the garage man door to white. Maintain the exact same garage door style as shown in the model.
Use the exact camera angle of the model! DO NOT change the camera angle.


Create renders like this

Turn any photo, sketch, or floor plan into a photoreal render in seconds.