- Prompt
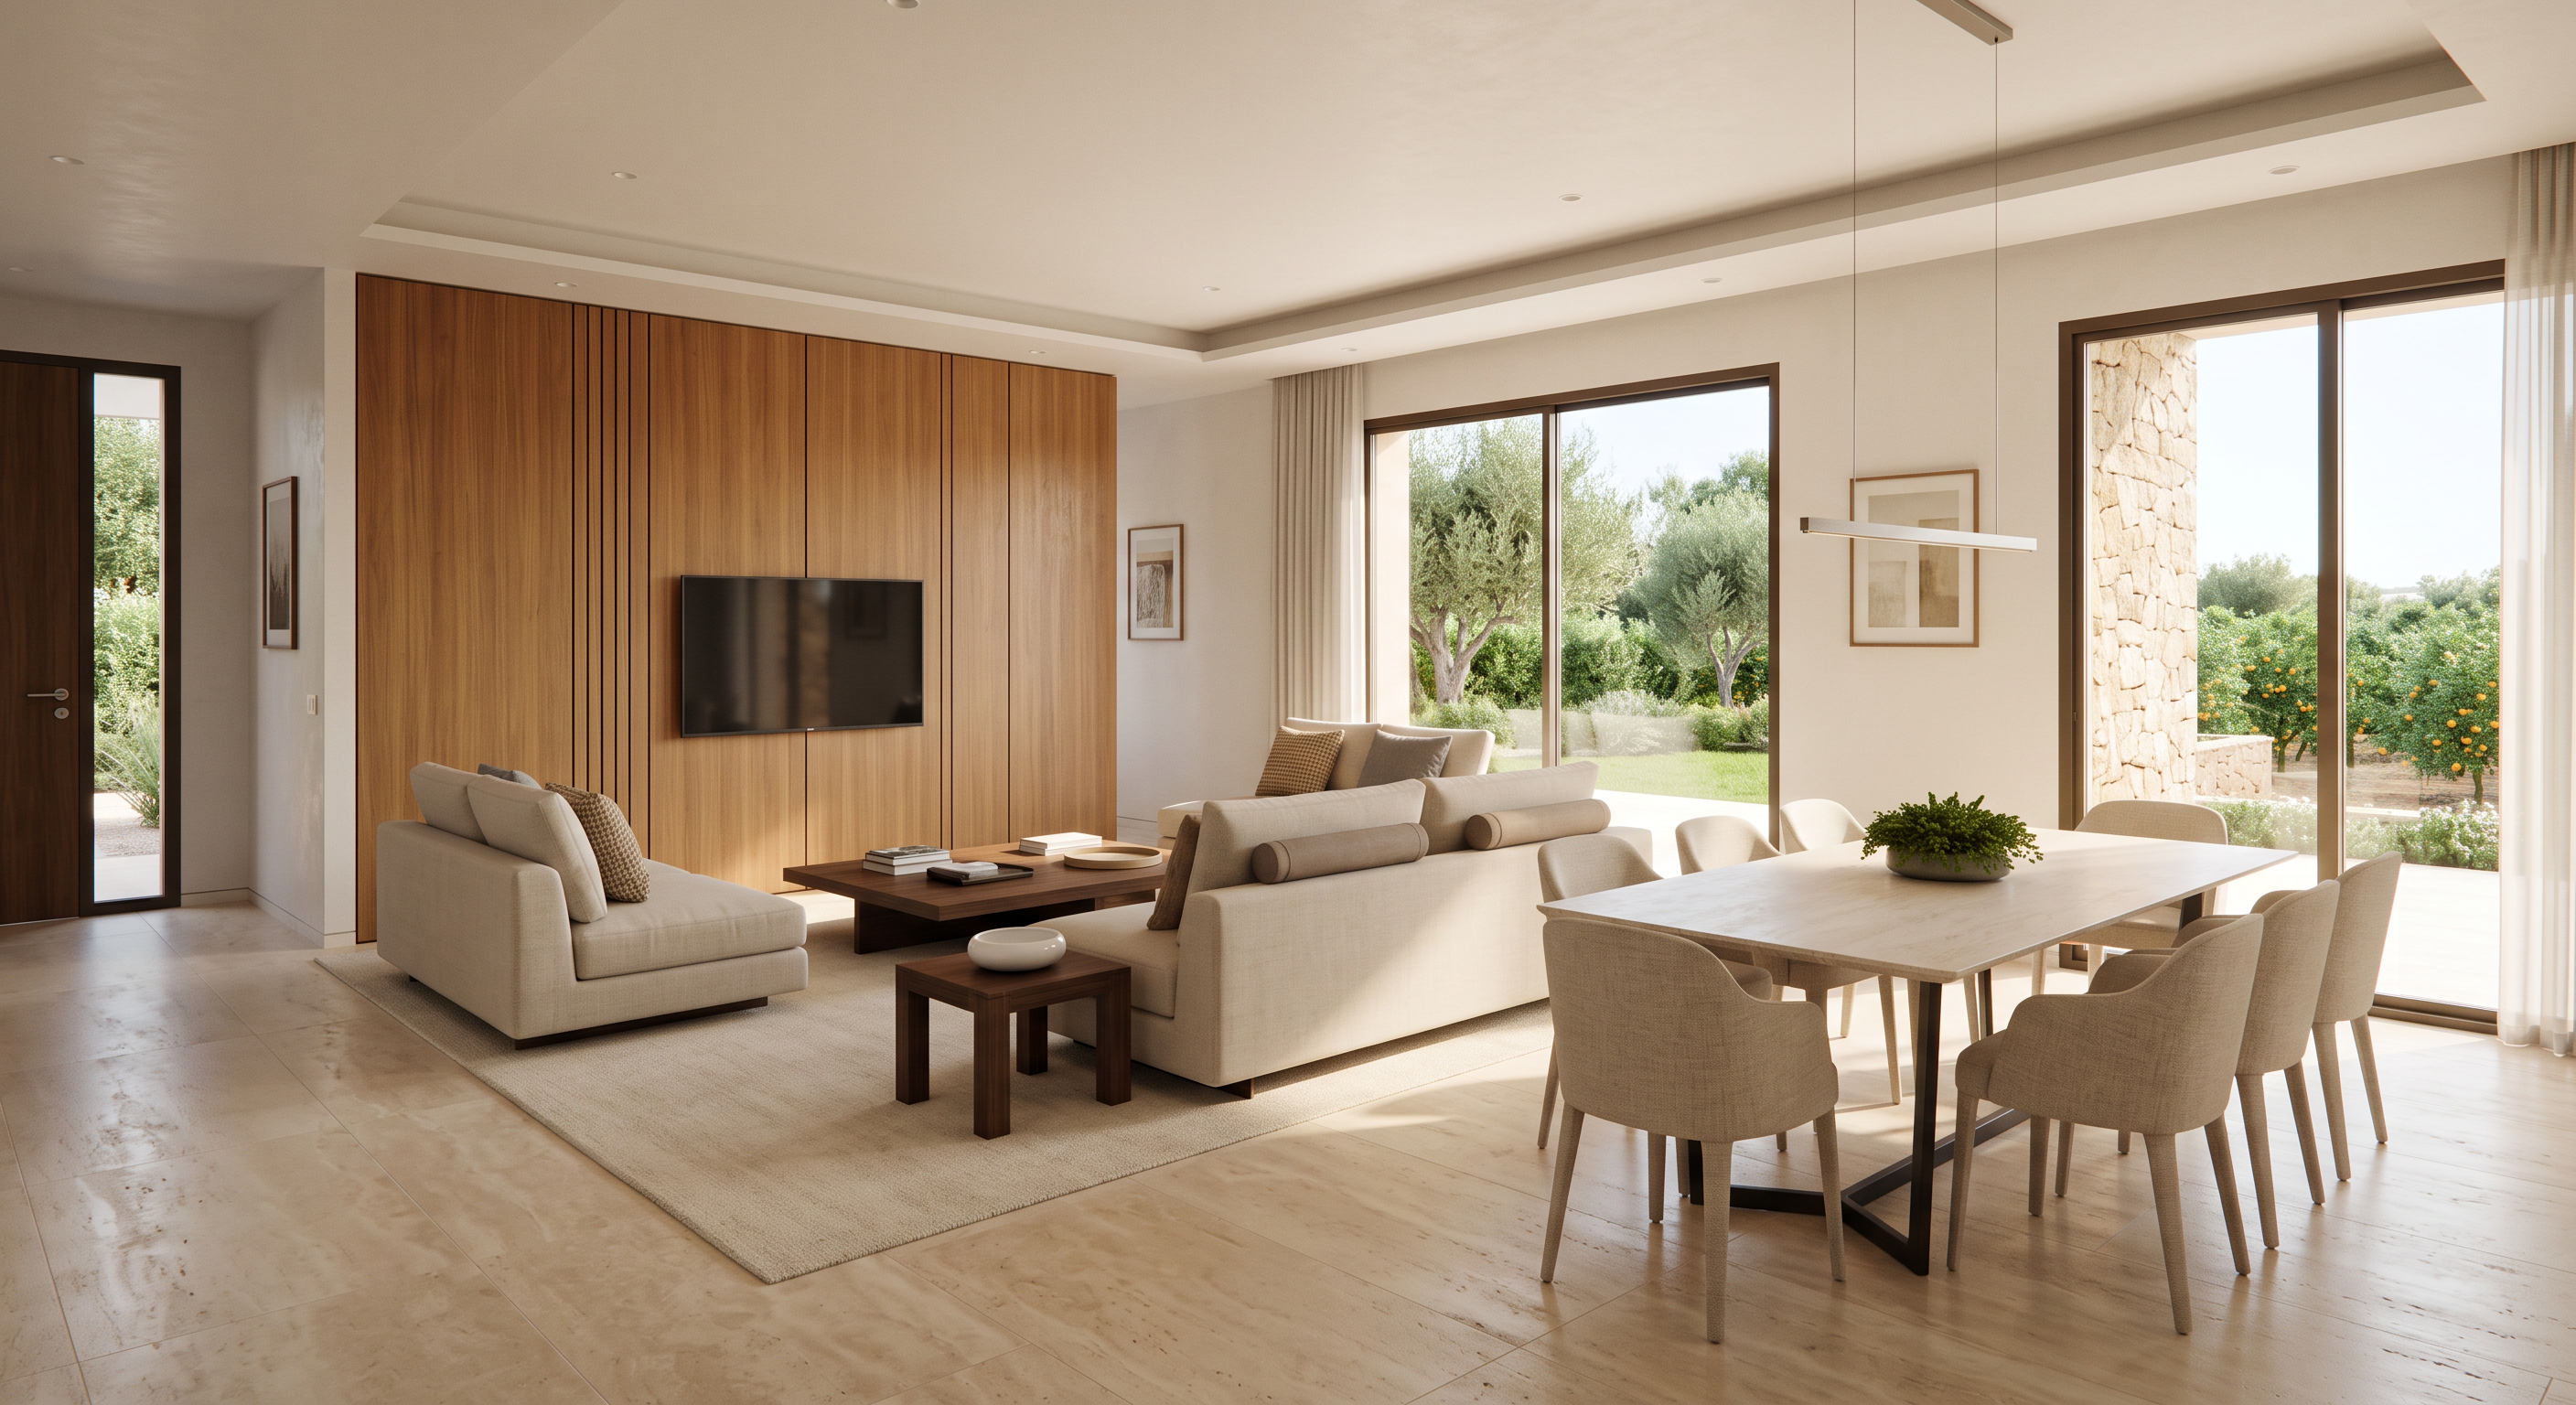
- The attached image is a furnished architectural floor plan. Read it as the layout authority and produce a photorealistic eye-level interior photograph of this space. Do not reproduce the plan, do not produce a top-down or isometric view.
The space: ONE open room combining a dining area and a salon — 6.10 m wide by 4.10 m deep, ceiling 3.0 m clear. There is no wall or partition between the dining and the salon; the 3-seat sofa, standing free with its back to the dining table, is the only thing dividing them. The plan is drawn with north up: the room is entered through a door in the north wall on the dining side, the south wall is the stone exterior wall with the window and the glazed balcony door, and the east wall on the right of the plan is the party wall.
Camera: standing just inside the entrance door in the north-west corner, eye height 1.5 m, looking diagonally across the room toward the far south-east corner. In this view the east party wall runs away on the left and the south window wall is on the right. Wide but natural architectural lens — no fisheye, keep verticals straight.
Dining area — on the west side, nearest the camera, about 2.0 m of the room's width:
One rectangular dining table, honed pale stone top on a slim dark base, its long axis running away from the camera
Exactly six upholstered dining chairs in pale oatmeal fabric — two on each long side, one at each end. No more, no fewer.
One low green plant as the single centrepiece. No place settings, no glassware.
Salon area — beyond the sofa, on the east side, about 3.0 m of the width:
One 3-seat sofa standing free in the middle of the room, running away from the camera, its back to the dining table, facing east toward the television. Pale sand-coloured linen, low back, three seat cushions, with one bolster cushion at each end — one soft taupe, one in a woven natural texture.
One 2-seat sofa across the far south end, facing back toward the camera, set to one side so it does not block the window. Same pale linen, with two scatter cushions — one woven basketweave, one plain warm grey.
One large low rectangular coffee table between the 3-seat sofa and the east wall, dark walnut, solid slab top, long side parallel to the sofa. On it a small stack of books and a shallow tray, nothing more.
One small square dark-wood side table in the corner where the two sofas meet, with a single round white ceramic bowl on it.
One large pale wool rug under the salon seating only — the dining area sits on the bare stone floor.
On the east party wall, a full-height warm teak panel with fine vertical shadow-gap joints and a slim flat television mounted on it, facing the 3-seat sofa.
Finishes:
Floors: large-format warm ivory travertine-look porcelain, honed, minimal joints
Walls: smooth off-white plaster
Ceiling: flat white with a recessed shadow gap and discreet downlights
Joinery, doors and the feature panel: warm teak
Window frames: slim dark bronze-brown aluminium, large single panes, NO glazing bars, grids or muntins
Furnish it with exactly the pieces listed and nothing else — no armchairs, no floor lamps, no console, no sideboard, no bookcase, no screens, no bar cart. One or two framed artworks on the plaster walls and one discreet linear pendant over the dining table are acceptable. Do not place any furniture in front of a window or the glazed balcony door.
Through the south glazing, a green garden with olive trees and, on the lower terrace beyond, orange orchards. Bright Mediterranean daylight, soft natural shadows, warm late-afternoon tone matching the attached exterior render. Photorealistic architectural interior photography, sharp focus, no people.
- Created
- August 10, 2026