- Prompt
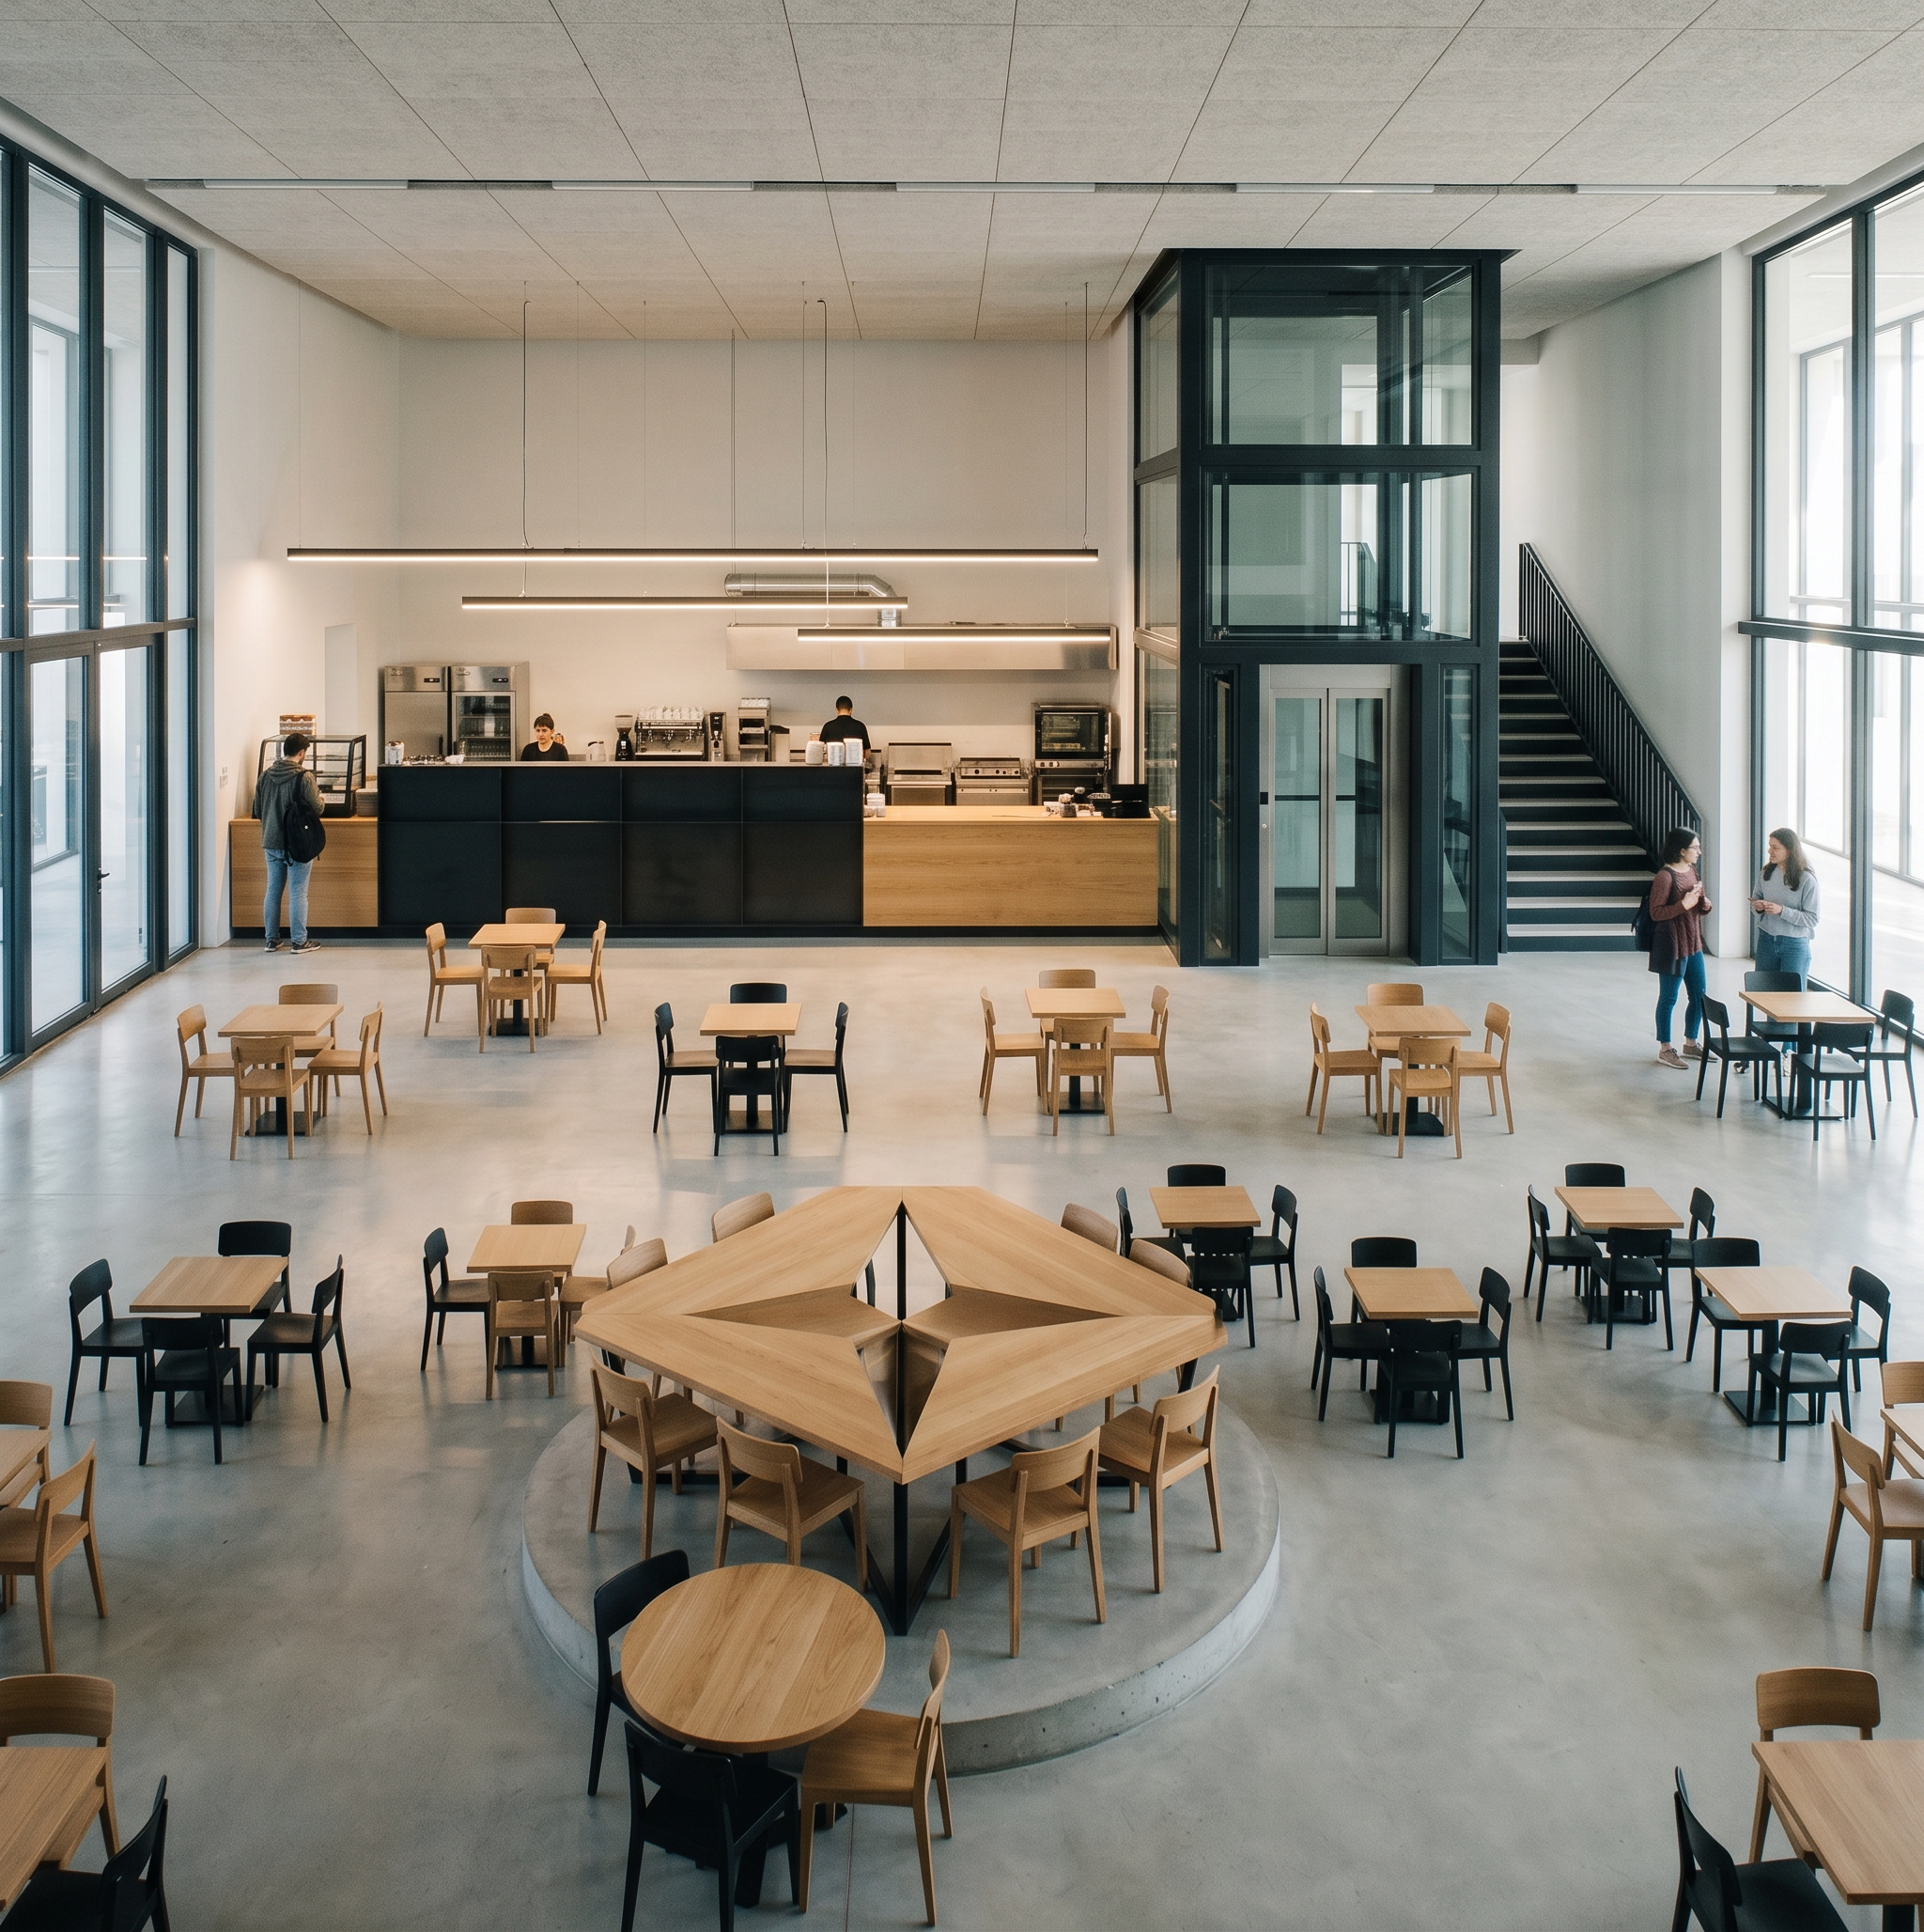
- Strictly transform this exact architectural floor plan into a high-end, jury-level interior render of a university faculty common space. CRITICAL: Use the plan only as a spatial and geometric reference. Ignore and REMOVE all technical drawing annotations. Do NOT include any of the following in the render: – text labels (room names, "kantin", etc.) – dimensions or measurement lines – axis lines, grid lines – stair step numbers – symbols, arrows, section markers – any CAD-style markings or technical notes The final image must look like a real photographed interior, NOT a technical drawing. CRITICAL: Do not change, reinterpret, or redesign the plan. Preserve all walls, circulation paths, furniture placements, zoning, and spatial relationships exactly as shown. No additions, no removals, no geometric distortion. Program: university faculty interior including cafeteria, clustered student seating areas, central social interaction zone, and elevator core. Architectural approach: contemporary academic architecture, clean, rational, and highly legible spatial organization. Materials: – polished concrete flooring (light grey) – natural oak wood accents – acoustic ceiling panels – matte black metal details – glass partitions Furniture: maintain original layout strictly, upgrade visually to modern, high-end university furniture. Lighting: soft daylight + linear LED lighting, realistic shadows, global illumination. Atmosphere: calm, academic, semi-active. Users: few students, minimal and natural placement. Camera: eye-level (1.6m), 24mm lens, slightly angled for spatial depth. Render style: ultra photorealistic, architectural photography, 8K, realistic textures, ray tracing. Negative constraints (VERY IMPORTANT): – no text overlays – no CAD drawing elements – no labels or typography – no diagrammatic style – no wireframe or line drawing look – no blueprint aesthetic
- Created
- June 21, 2026