- Prompt
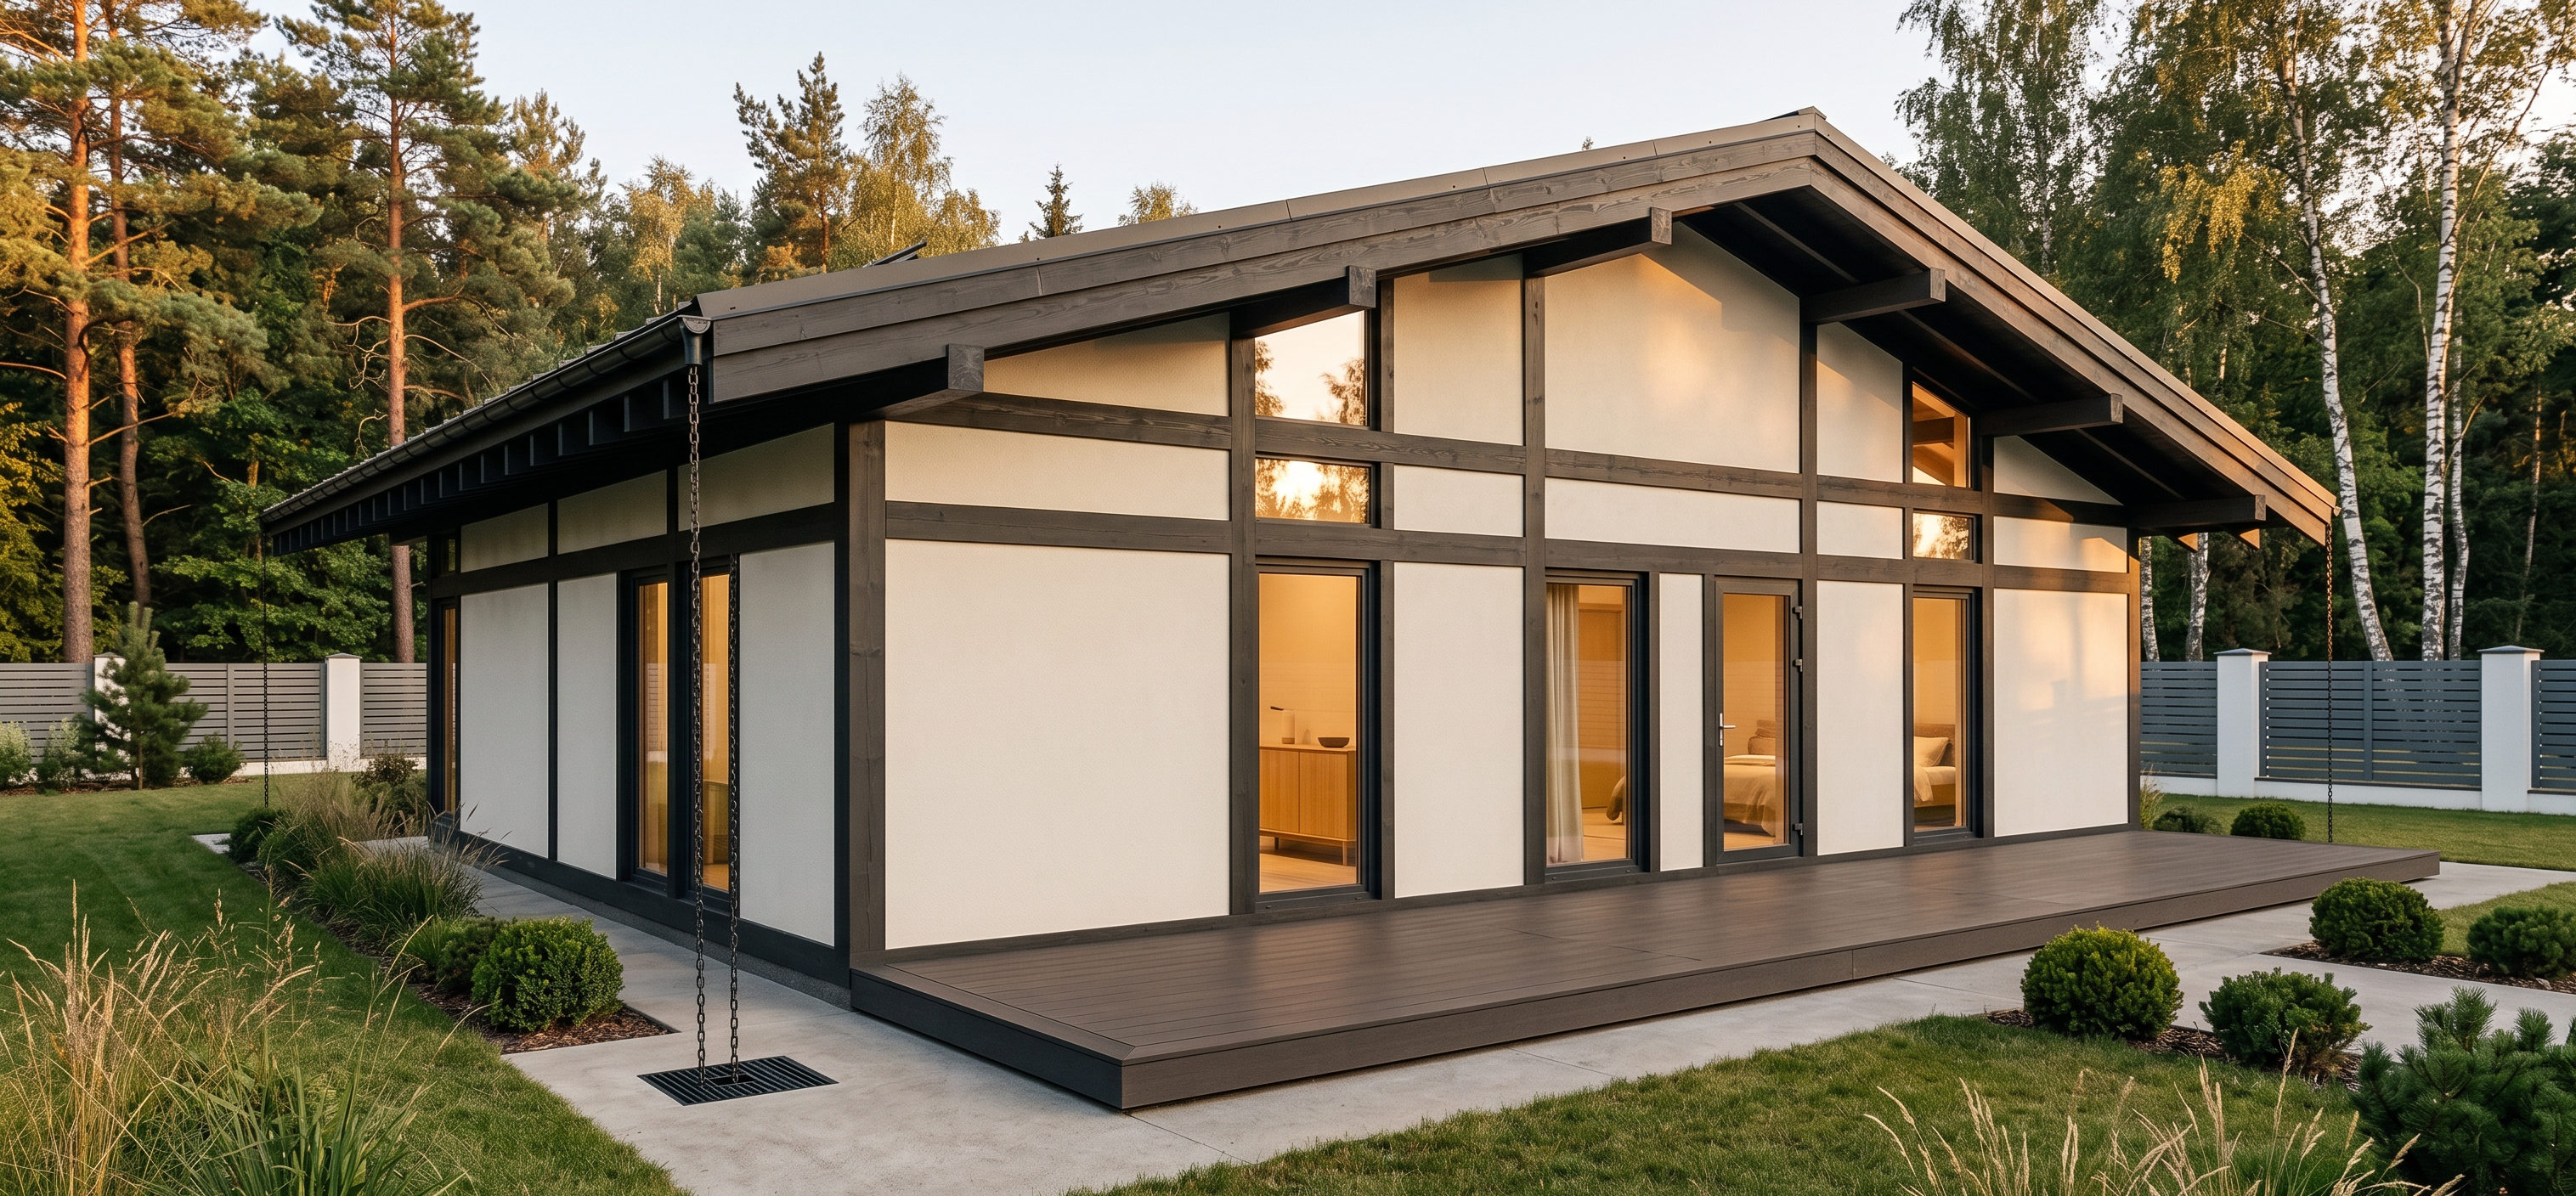
- Ultra realistic modern japandi pavilion house based EXACTLY on the reference architecture. IMPORTANT: preserve the exact architecture from the reference image, do not redesign the house, do not add or remove windows, do not change window sizes, do not modify roof shape, do not alter timber frame layout, keep the exact facade geometry and proportions, keep the exact terrace shape and dimensions, preserve the exact architectural lines and structure. Single story contemporary timber frame house with asymmetrical gable roof, deep roof overhangs, exposed rafters, charcoal black timber framing, warm off-white stucco walls, floor-to-ceiling glazing exactly matching the reference image, minimalist Japanese Scandinavian architecture. Large integrated terrace flush with the ground, seamless dark composite decking with NO visible supports and NO piles. Minimal black square drain grate under each rain chain, flush integrated into concrete paving, NO stones, NO pebble bowls, NO rock drainage pits. Modern horizontal gray fence with white columns exactly like contemporary Scandinavian residential fencing. Minimalist forest landscaping, trimmed grass, small rounded shrubs, ornamental grasses, pine trees and birches. Golden hour cinematic lighting, warm glowing interior, realistic reflections in glass, calm luxury atmosphere, ultra photorealistic premium architectural visualization, Unreal Engine / Corona Renderer style, architectural digest quality.
- Created
- June 25, 2026