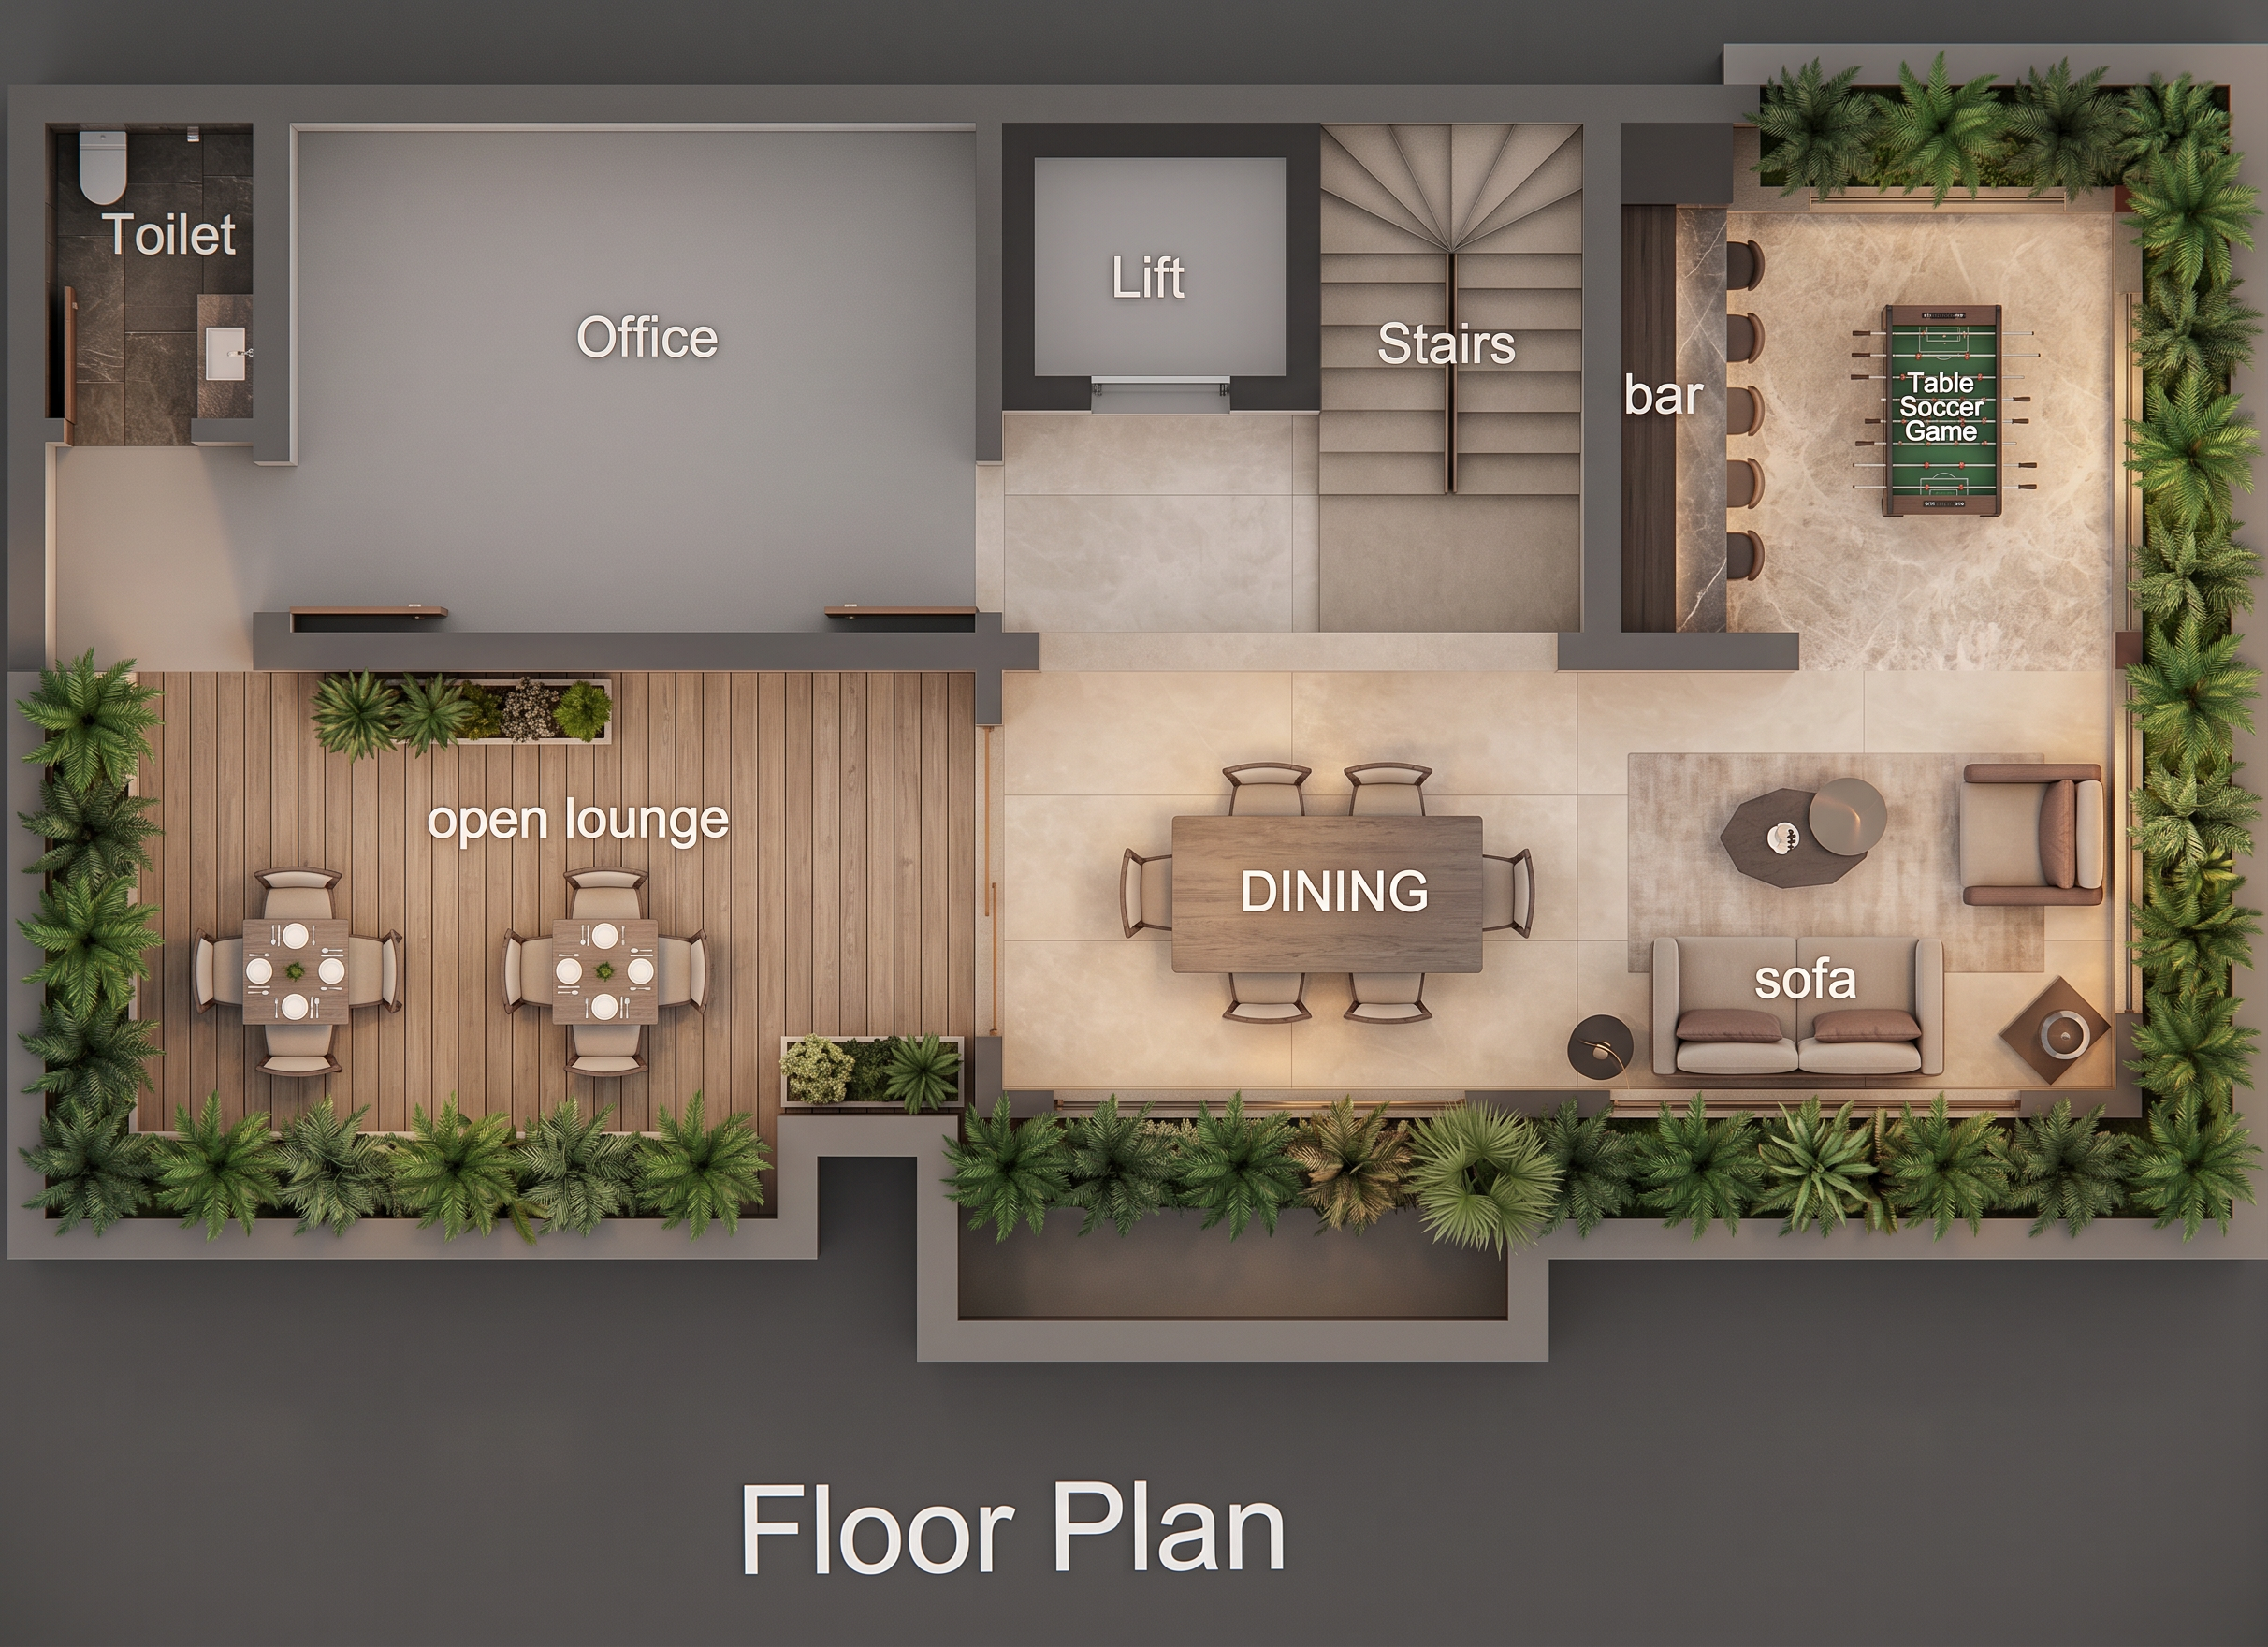
- Prompt
- Create a high-resolution, photorealistic 2D rendered floor plan based strictly on the uploaded architectural drawing. Maintain the exact original building footprint, wall positions, room sizes, door openings, circulation paths, lift, staircase, bar location, furniture arrangement, and landscaping layout. Do not alter the architecture or proportions. Render from a perfect 90-degree top-down orthographic view, with no perspective distortion and no visible ceiling. Use a sophisticated modern luxury lounge and hospitality design style with a warm, elegant, contemporary atmosphere. Apply the following materials and finishes: warm beige and light greige large-format porcelain tiles in the main indoor dining and lounge areas; natural wood-effect or premium outdoor stone flooring in the open lounge; subtle marble or textured stone finish around the bar area; clean neutral flooring in the office; realistic dark stone flooring for the toilet; and clearly defined staircase treads and lift area. Furnish the open lounge with two elegant four-seater outdoor dining tables and contemporary chairs. Render the central dining area with a premium rectangular six-seater dining table. Furnish the adjacent lounge with a luxurious modern sofa, sculptural coffee table, and accent chairs exactly according to the original furniture layout. Render the bar as a sophisticated contemporary bar counter with dark wood, stone, and subtle metallic finishes. Surround the outdoor perimeter with dense, realistic tropical landscaping, including lush green plants, palms, and ornamental shrubs, following the exact planting positions shown in the drawing. Add realistic planters where appropriate. Use a refined palette of warm beige, cream, greige, natural wood, charcoal, soft brown, and muted earthy tones. Add subtle warm ambient lighting, realistic shadows, soft global illumination, material textures, furniture depth, and natural sunlight to create a premium architectural visualization. Clearly distinguish all functional spaces through flooring and material transitions while preserving the open-plan character. Keep the office, toilet, lift, stairs, open lounge, dining area, living lounge, bar, and table tennis/game area visually identifiable. Style: ultra-realistic architectural 2D floor plan render, luxury hospitality design, professional interior visualization, V-Ray quality, D5 Render quality, crisp details, realistic materials, ambient occlusion, soft shadows, balanced exposure, 8K resolution, clean presentation.
- Created
- July 13, 2026