- Prompt
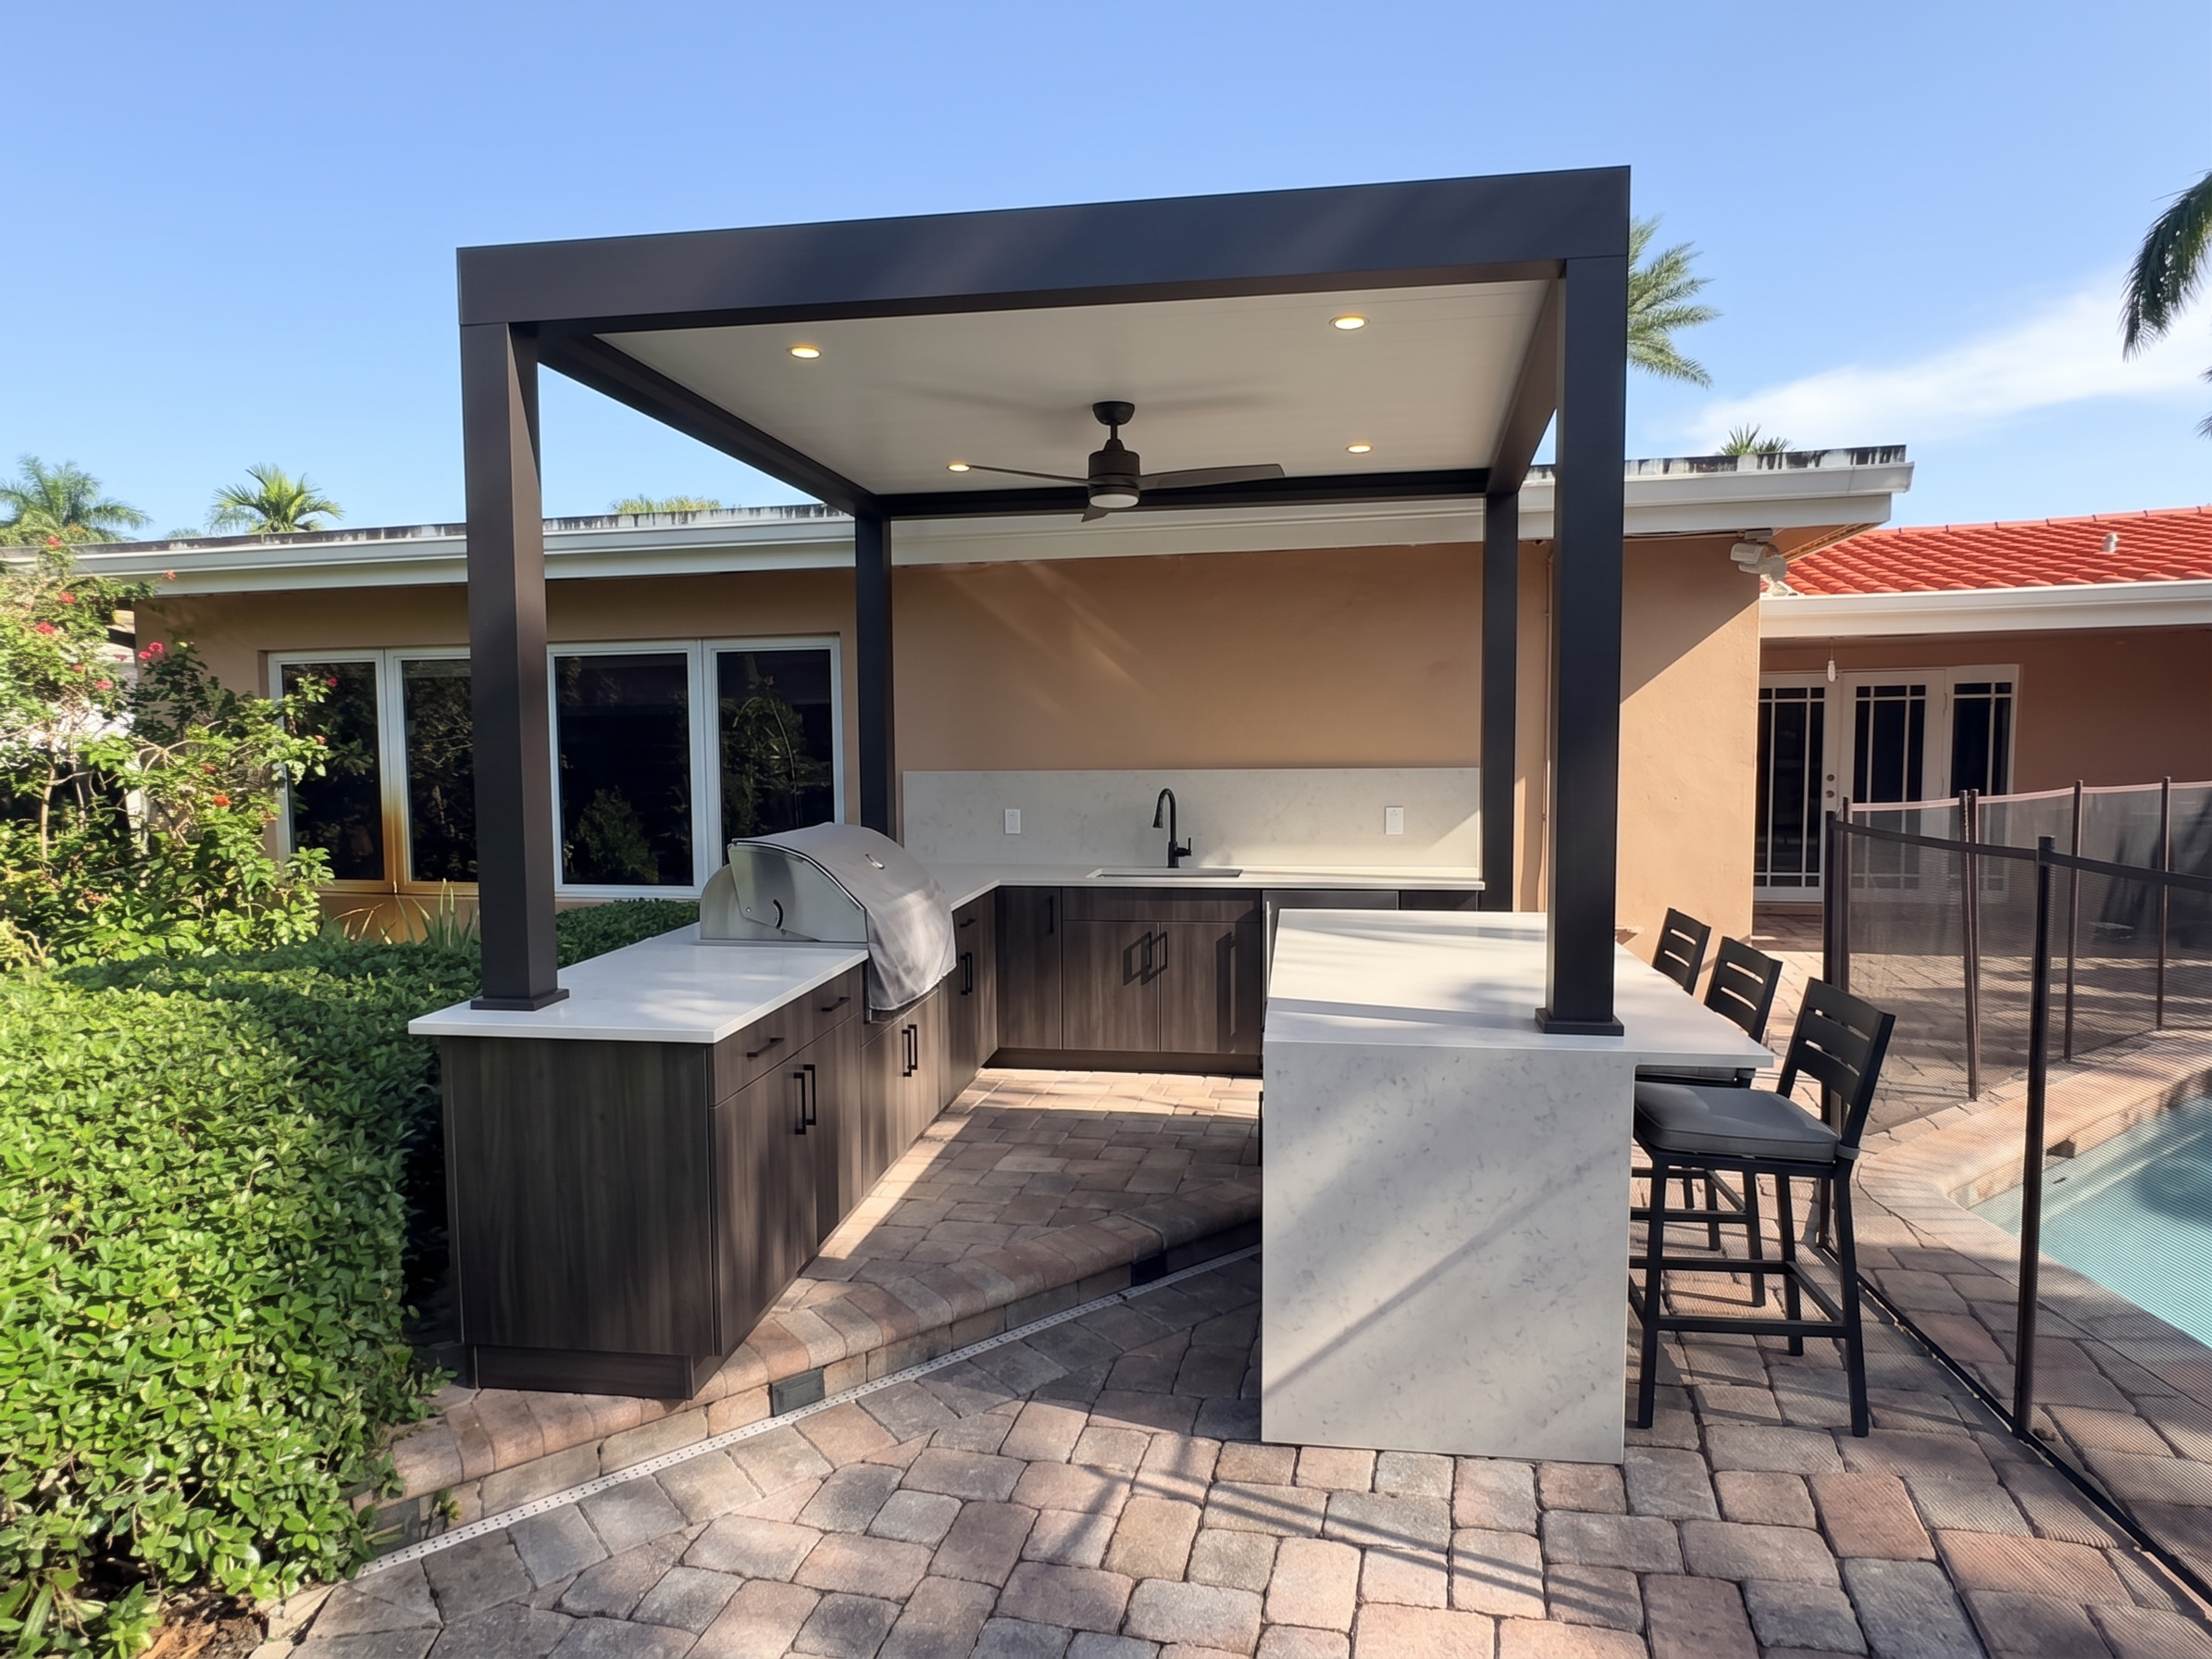
- Add a modern 10 ft × 8 ft freestanding pergola centered in the designated paver area. The pergola must be exactly 8 ft 5 in high, with a clean, flat 4-inch-thick roof structure, integrated warm recessed lights, and one centered outdoor-rated ceiling fan.
Under the pergola, install an 8-foot-long outdoor kitchen tight against the house wall, positioned between the window and the outside edge of the house. Include a built-in BBQ grill, sink, countertop workspace, base cabinets, and a simple backsplash. Keep the kitchen in a straight line along the wall.
Use a color scheme and finishes that complement the existing house architecture and exterior theme. Match the kitchen cabinetry, countertop, pergola color, backsplash, and hardware to the home’s style, using coordinated materials and colors that look intentional, modern, and upscale.
Directly across from the kitchen, add a matching island with seating on the camera-facing side only. Use three stools along the camera side; do not place stools between the island and kitchen. Maintain a practical 48-inch clear walkway between the kitchen counter and the island.
The pergola columns must sit directly on top of or be integrated into the island countertop at the island corners—not on the ground inside the seating area. Ensure the pergola, kitchen, and island look proportionate, structurally realistic, and consistent with the existing off-white beige pavers.
Do not change anything else in the image. Preserve the exact house, doors, windows, pool, pool footprint, deck, paver layout, fence, plants, lawn, camera angle, lighting, and all other existing elements unless specifically instructed above.
- Created
- October 6, 2026
- Seed
- 0