- Prompt
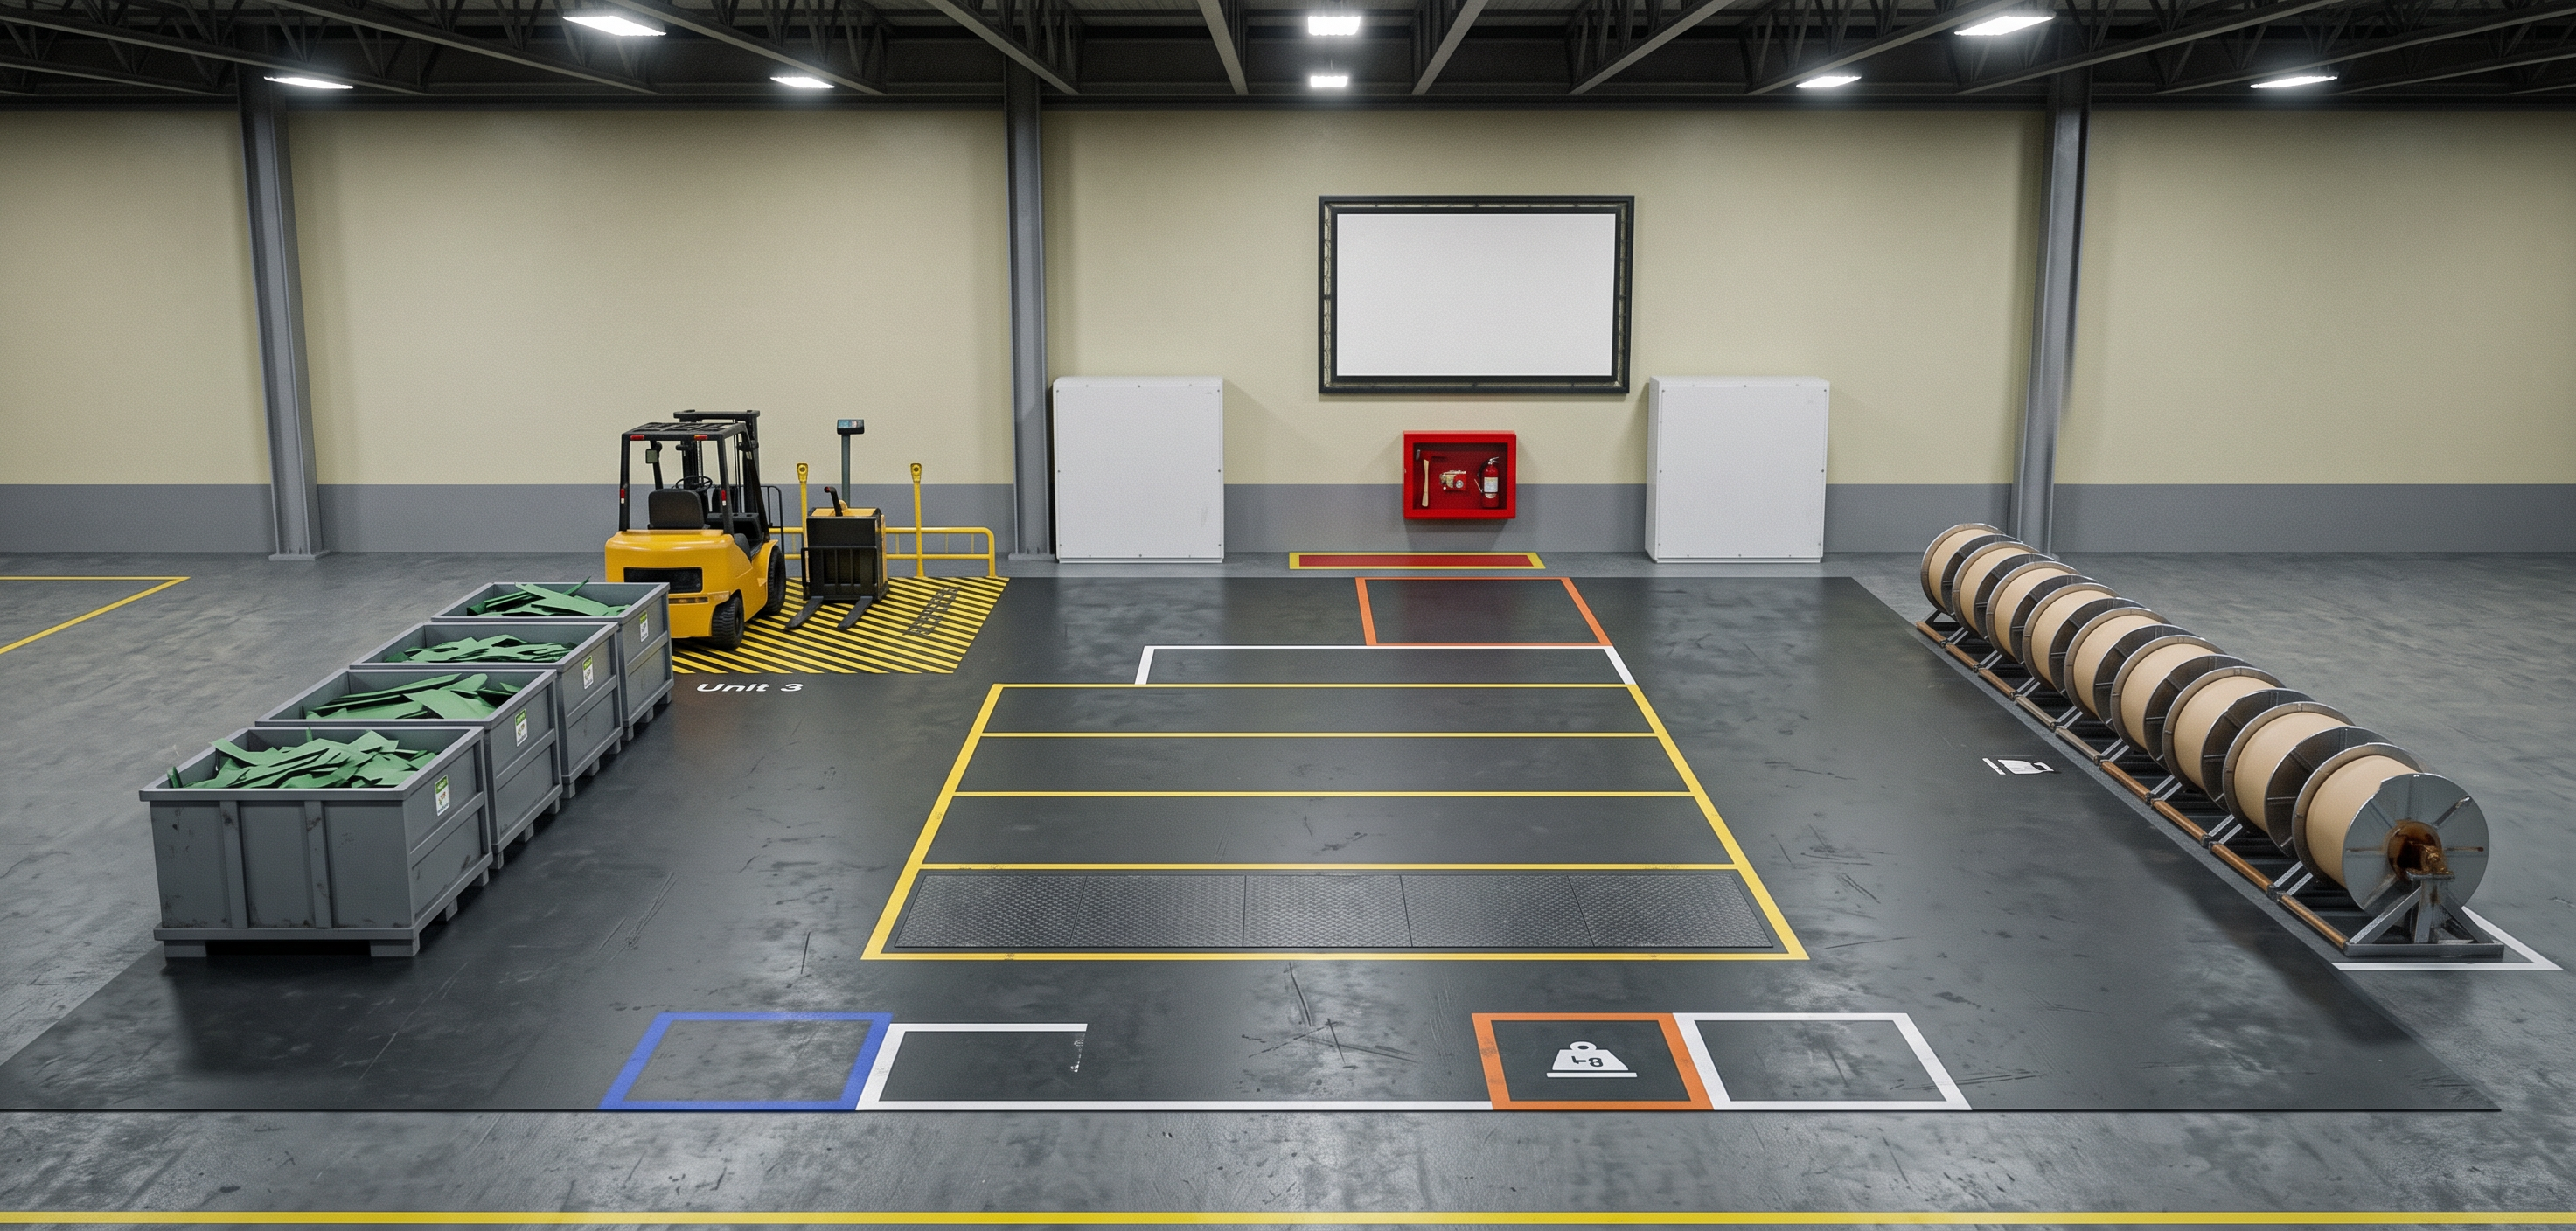
- Photorealistic rendering of a manufacturing support area inside an industrial facility, preserving the exact layout, dimensions and object positions from the original model. Dark gray floor area made of industrial steel floor plates. Three large metal Goodpacks filled with green polysheet trim scraps positioned on the left side. One forklift parked in a designated yellow-black striped parking area beside the Goodpacks. At the back wall, two wall-mounted industrial air conditioning units. Between them, a large white projection screen with a black frame mounted on the wall. Below the screen, red emergency equipment mounted on the wall. On the right side, exactly eight liner reels stored horizontally in a dedicated storage area. Realistic paper liner rolls with metallic cores and industrial storage arrangement. Large industrial building with concrete floor, painted walls, concrete baseboard, steel columns and warehouse lighting. Floor markings clearly visible, including yellow safety lines, white demarcation boxes and colored floor markings. Maintain the scene exactly as modeled. Do not add extra machines, racks, pallets, conveyors, personnel or equipment. Do not extend the factory beyond the visible area. Focus only on the area shown in the model. Realistic materials, industrial environment, subtle wear marks, clean organized facility, polished steel floor plates, realistic shadows, global illumination, ray tracing, architectural visualization quality, ultra realistic industrial photography, high detail, 8k render, no sketch lines, no cartoon effect, no redesign of layout. Preserve original geometry strictly. Do not add objects. Do not redesign layout. Keep exact quantity of 8 liner reels, 3 Goodpacks with polysheet scraps, 2 wall-mounted air conditioners, 1 projection screen and 1 forklift.
- Created
- July 28, 2026