- Prompt
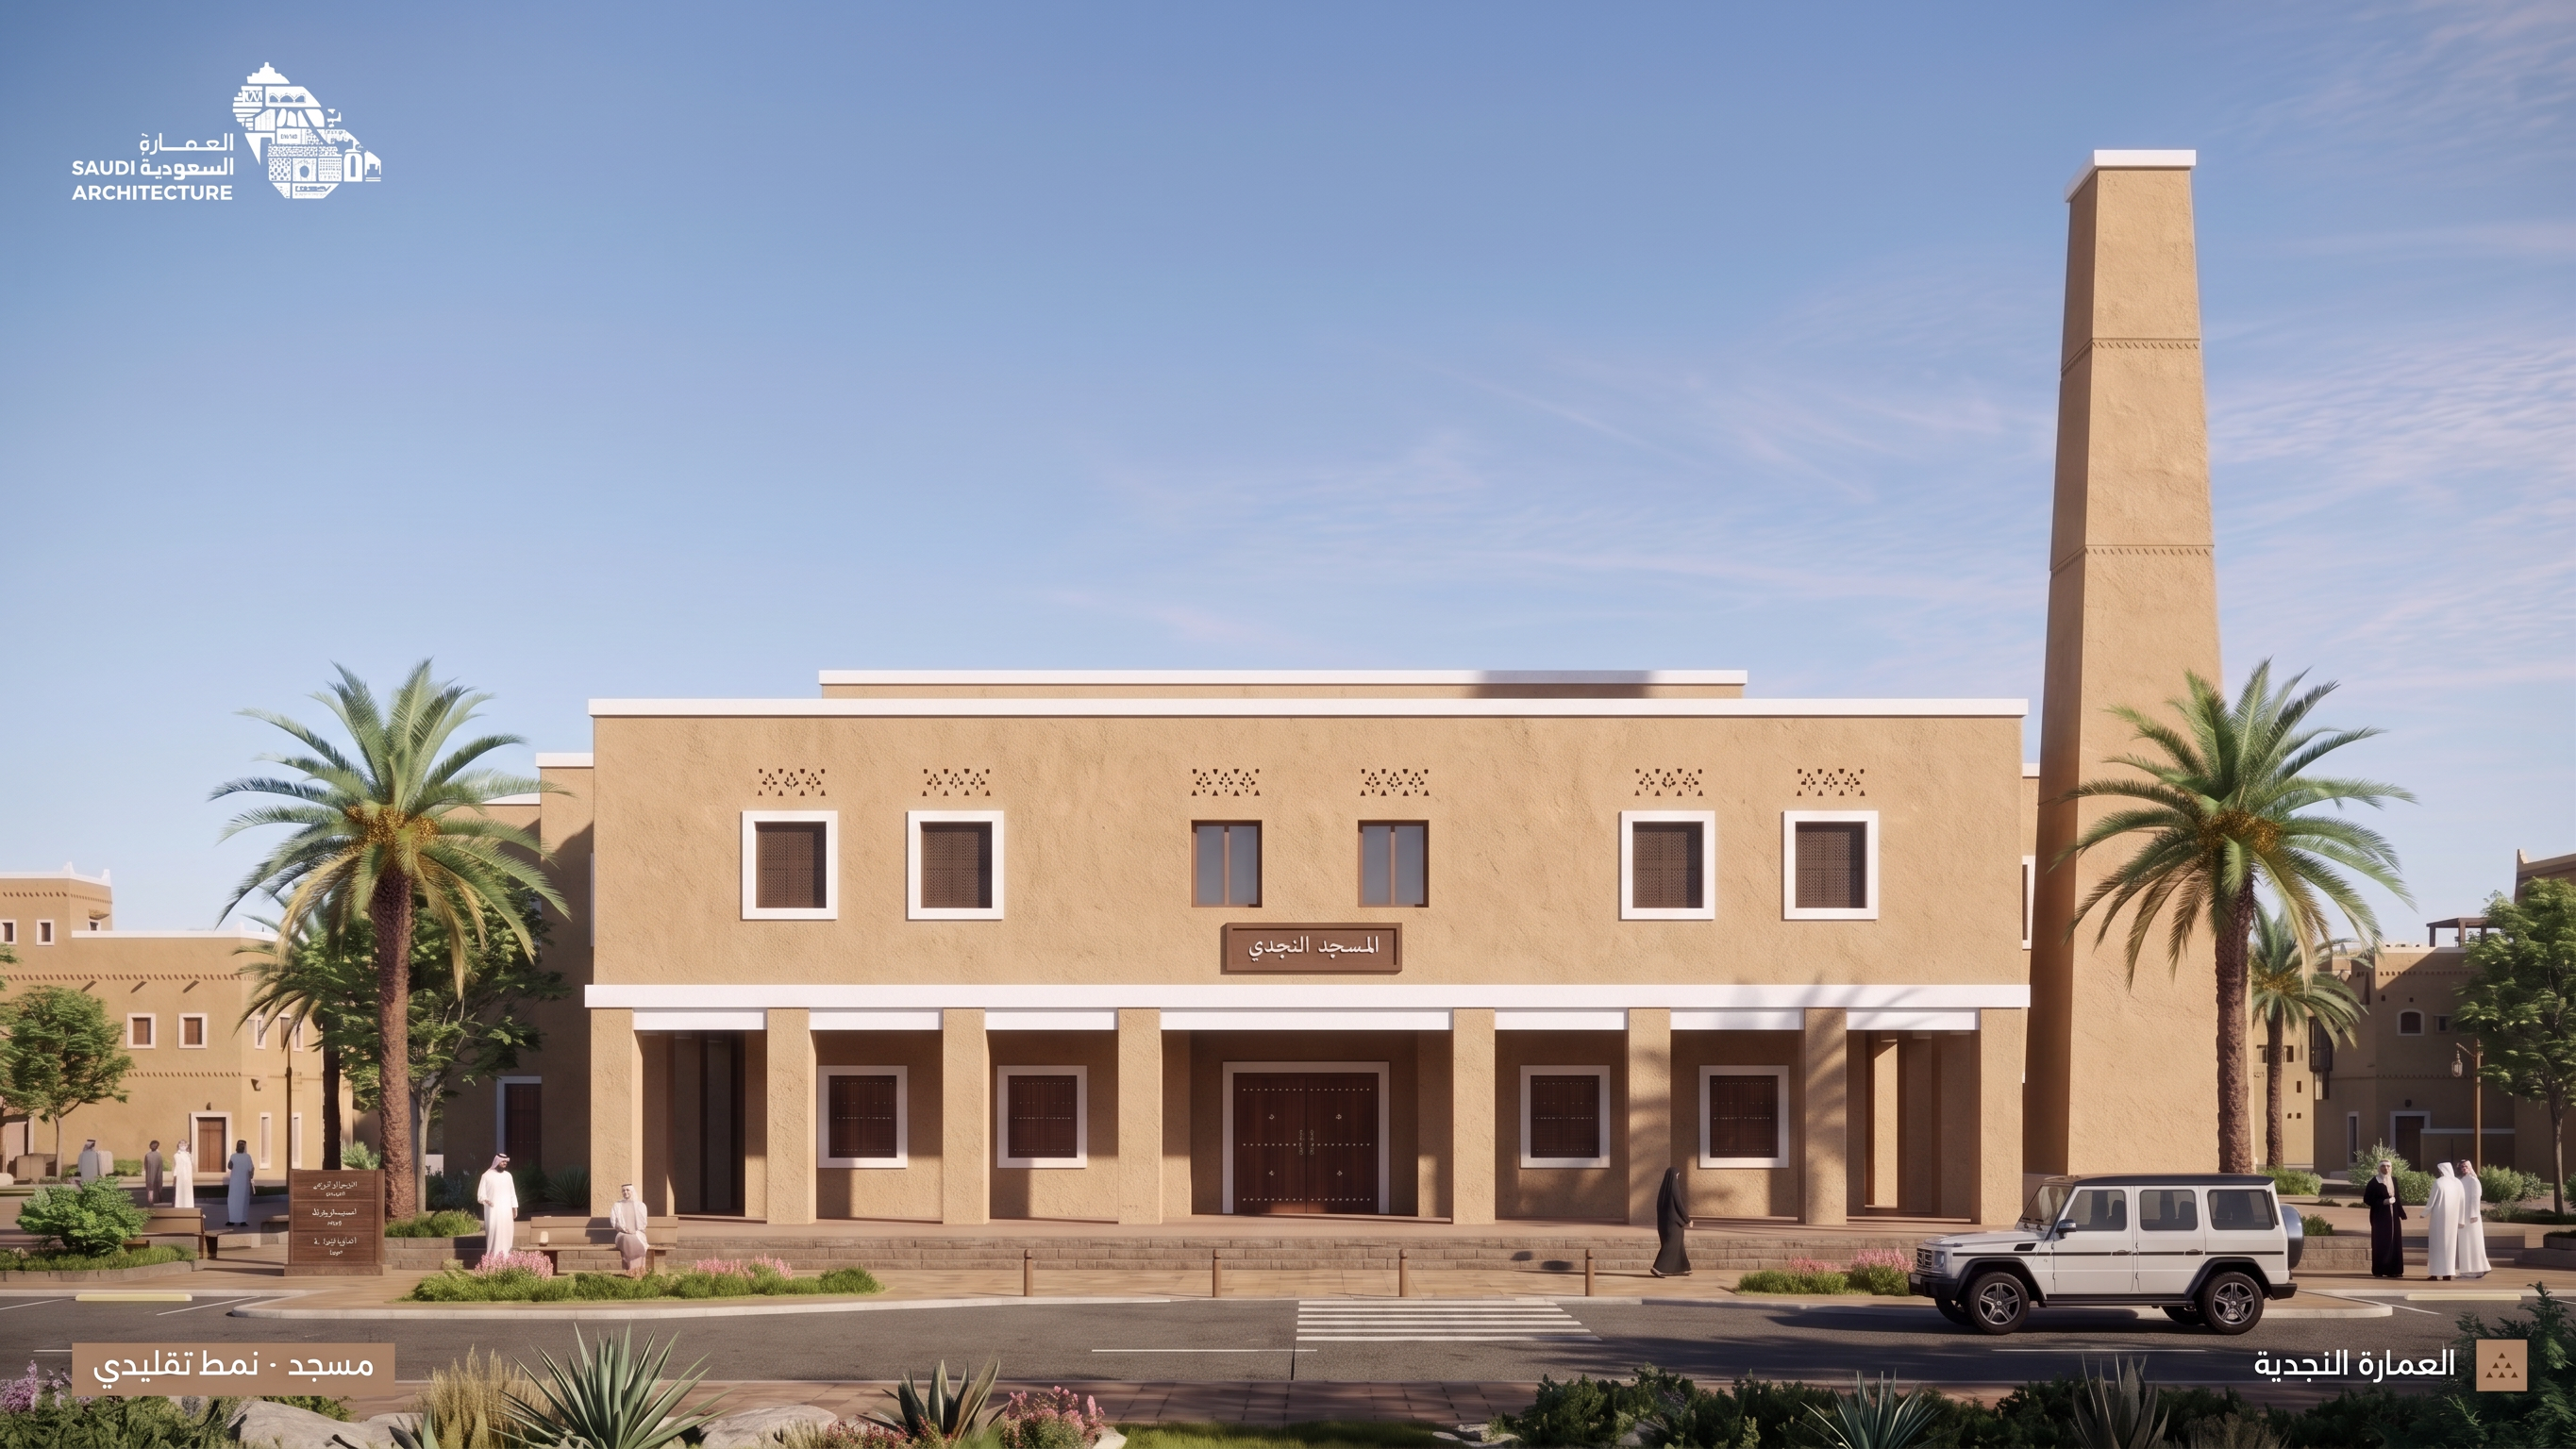
- Transform the provided traditional Najdi mosque into a TRANSITIONAL NAJDI architectural style, using the provided design-guideline reference as the primary style reference.
CRITICAL: KEEP THE EXISTING MOSQUE MASSING AND COMPOSITION.
Do NOT redesign the building mass.
Do NOT add, remove, shift, step, enlarge or reduce building volumes.
Preserve EXACTLY:
- overall mosque footprint and rectangular mass
- building height and proportions
- roof levels
- façade width
- central entrance position
- courtyard and internal organization
- minaret location, height and proportions
- front elevation viewpoint
- camera position and framing
ONLY transform the ARCHITECTURAL LANGUAGE from Traditional Najdi to Transitional Najdi.
TRANSITIONAL NAJDI STYLE:
Simplify and abstract the traditional Najdi vocabulary rather than removing it.
Replace the highly traditional arcade expression with a cleaner, simplified shaded colonnade while preserving its exact location, depth and rhythm.
Use simple rectangular and orthogonal openings reflecting the internal spaces.
Windows should be vertically proportioned rectangular openings with clean white frames. Use subtle screens or simple dark metal guards where appropriate.
Introduce slightly larger areas of glazing selectively, while maintaining privacy and the solid-wall character of Najdi architecture.
Use warm natural earth and sand-colored local materials with subtle texture.
Maintain white accents, but simplify them into clean contemporary bands and frames.
Preserve the Najdi triangular motif, but use it as a restrained, abstract perforated pattern across selected façade areas rather than heavy traditional ornament.
Maintain a clean WHITE PARAPET / ROOFLINE BAND around usable roof edges, inspired by the transitional Najdi reference.
Simplify façade ornamentation significantly.
Remove excessive traditional detailing while keeping recognizable Najdi proportions and identity.
MINARET:
Keep the existing minaret in exactly the same position, height and tapered rectangular form.
Simplify its detailing to match the transitional architectural language.
Do NOT replace it with a different minaret.
MATERIALS:
warm beige / earth plaster
local stone texture
white plaster frames and roof bands
dark bronze or timber accents
selective contemporary glazing
matte natural finishes
The result should clearly sit BETWEEN traditional and contemporary Najdi architecture:
not fully traditional,
not fully contemporary,
but a refined evolution of traditional Najdi elements through abstraction and simplification.
Keep the same Riyadh daylight, landscaping, people, street and realistic environment.
IMPORTANT:
Do NOT change the building massing.
Do NOT create stepped volumes.
Do NOT add extra floors.
Do NOT change the roof silhouette.
Do NOT move the minaret.
Do NOT change the camera angle.
Change ONLY façade language, architectural details, openings and materials.
Final result:
Photorealistic straight-on front elevation of the EXACT SAME mosque mass transformed from Traditional Najdi into Transitional Najdi architecture.
- Created
- August 22, 2026