- Prompt
- Ultra realistic top-down architectural photography render, maintaining the exact site-plan geometry, proportions, orientation, camera view, composition, building footprints, roof forms, facade divisions, openings, parking layouts, access routes, boundary lines, and material placement from the original image. Render the unchanged industrial site as a polished photorealistic aerial architectural visualization, with physically accurate high-end V-Ray or Corona quality, natural daylight, HDR environment, balanced exposure, sharp orthographic-like aerial focus, realistic atmospheric depth, and professional color grading.
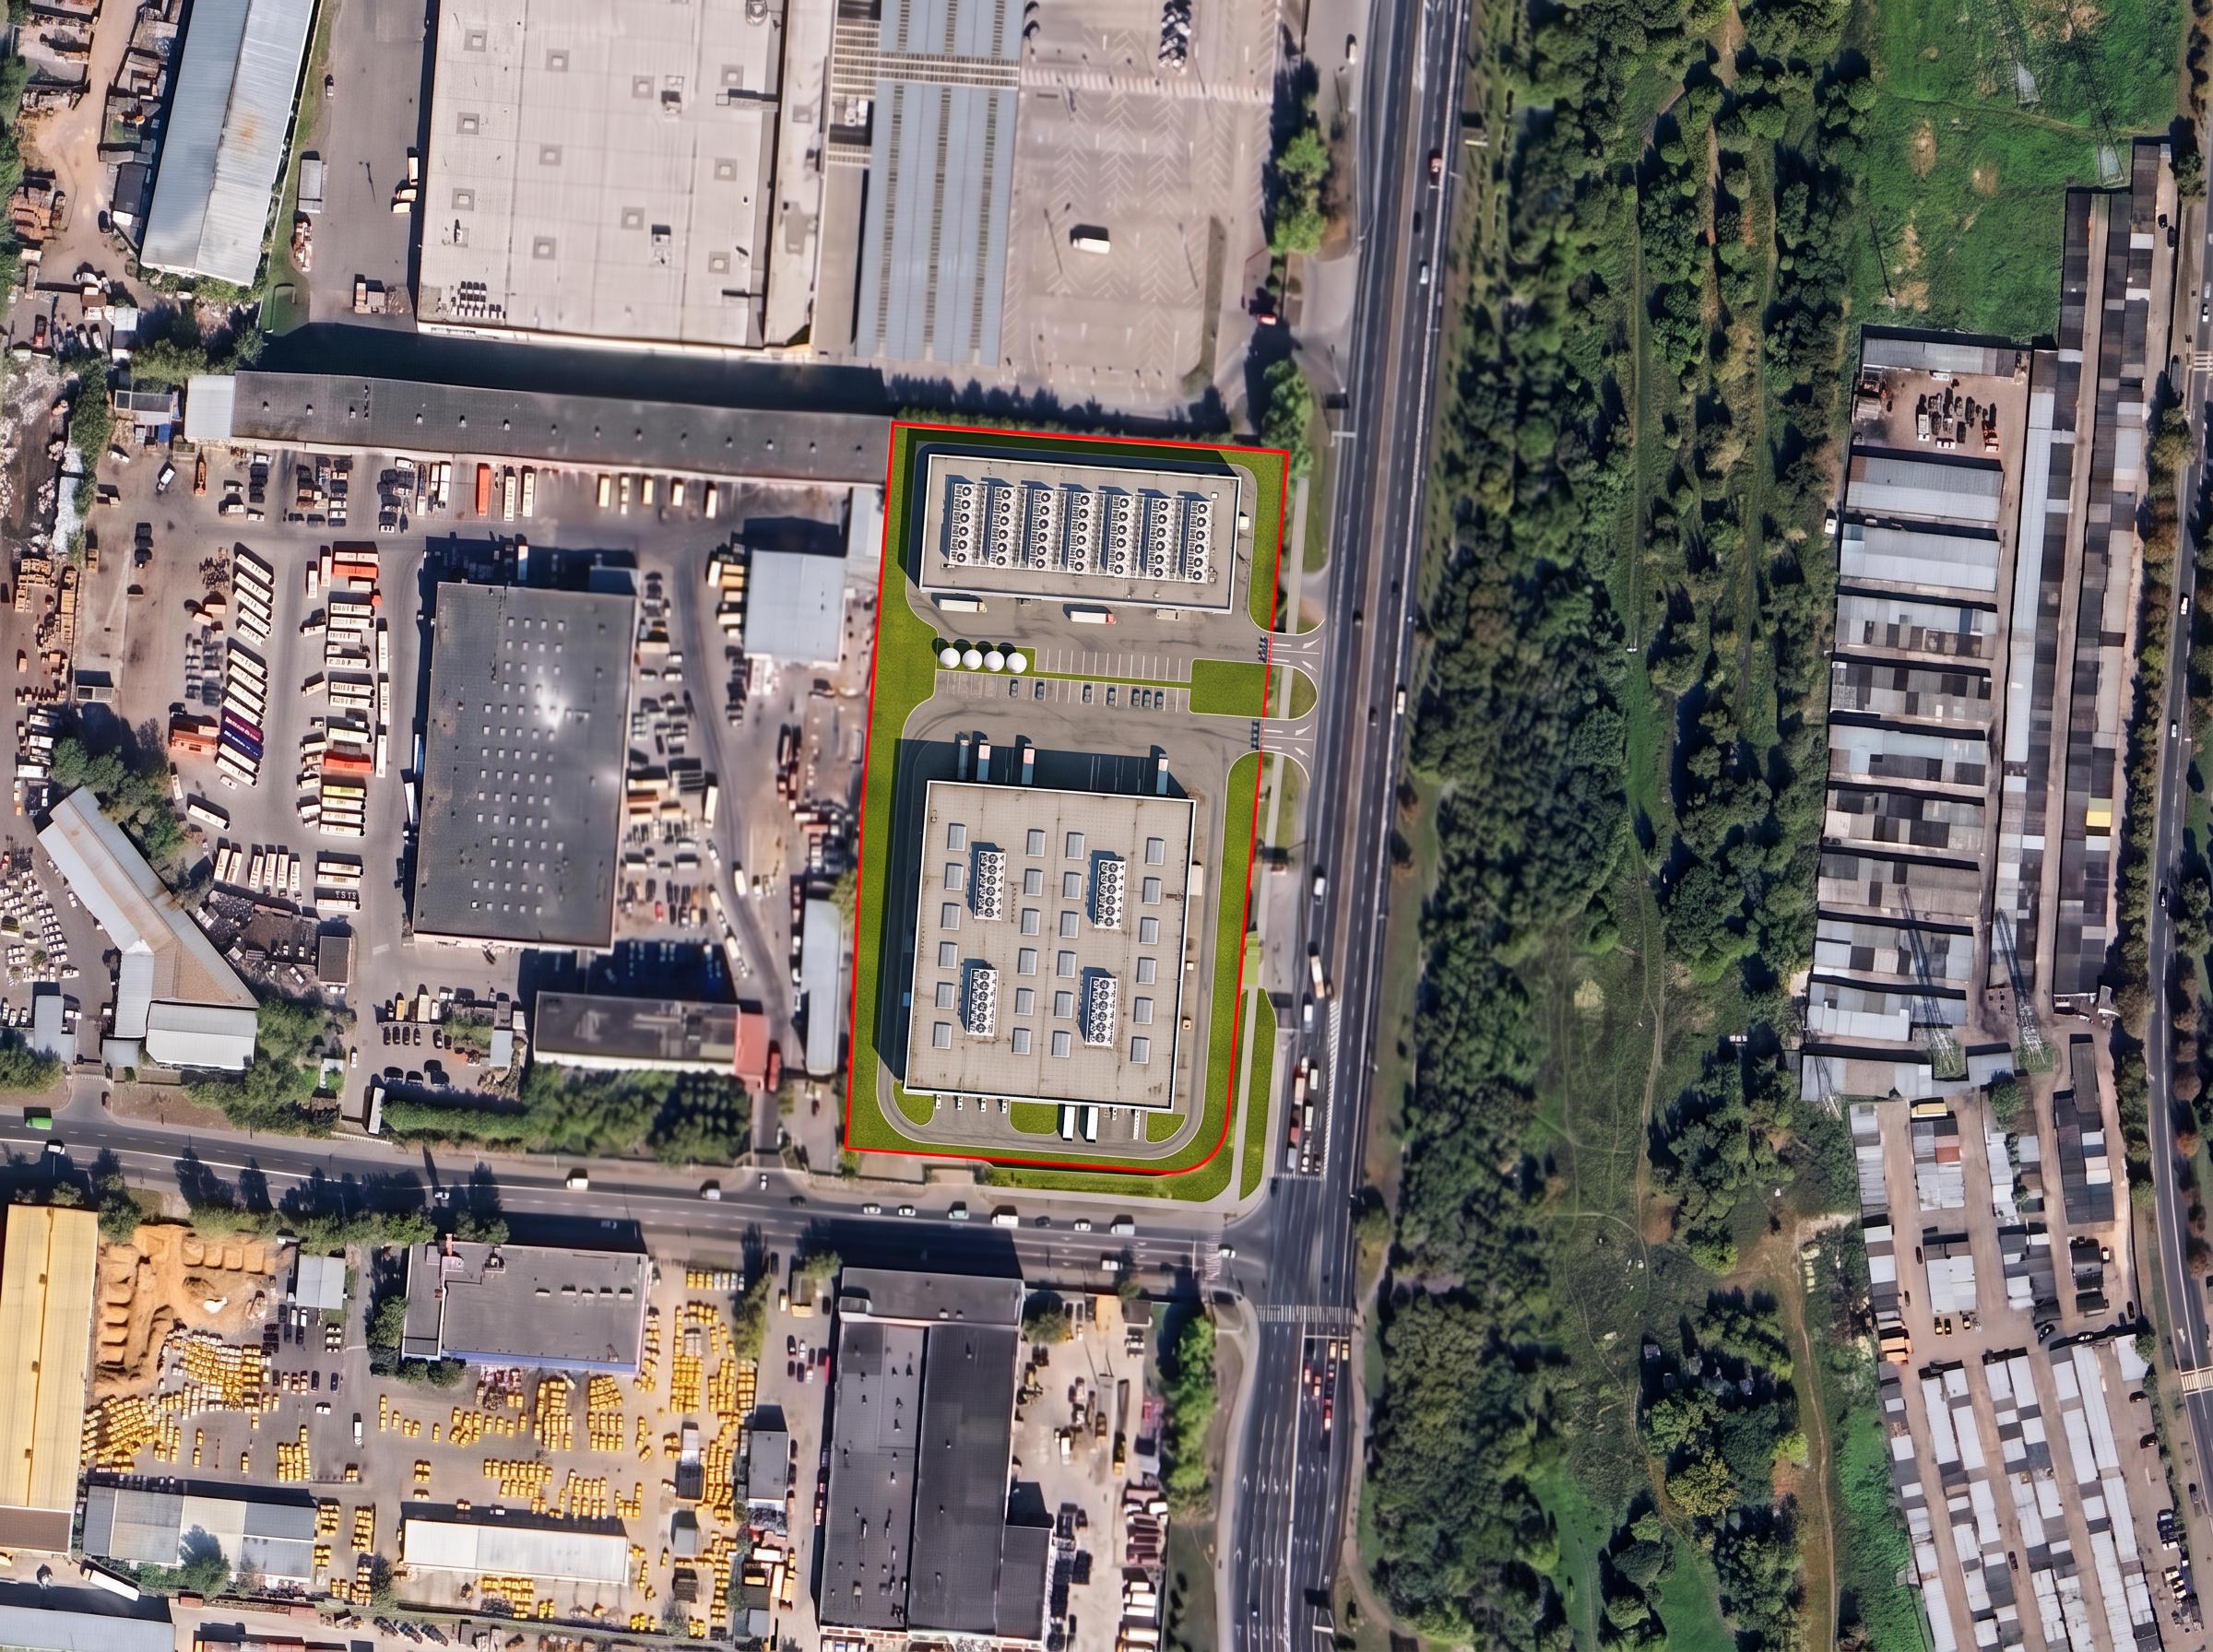
Preserve the outlined red site boundary, two principal rectangular buildings, their roof-mounted repeated modules and skylight-like elements, the central green strip, rows of parking or loading markings, driveways, paved circulation areas, and rounded southeastern site corner exactly as shown. Use realistic concrete and asphalt textures, subtle aggregate variation, roof membrane seams, metal equipment, painted line wear, believable scale, contact shadows, ambient occlusion, global illumination, and crisp edge definition.
The site within the red boundaries is paved and divided into two parts.
The southern part of the site contains a four-story industrial building with skylights and refrigeration equipment on the roof. There are recesses in the ground floor southern and northern facades of the building which are used for trucks to to park neart loading bays.
The northern part of the site contains a data center building with refrigeration equipment on the roof.
A narrow strip of grass and car parking runs along the center of the site and four fuel tanks.
Preserve exact geometry, position, dimensions, distances and proportions of all the elements as shown in the image.
Integrate the existing satellite context naturally: surrounding industrial buildings, roads, vehicles, sidewalks, wooded vegetation, adjacent lots, and distant structures, without obstructing or altering the proposed site. Preserve the top-down composition and add restrained realistic planting, paving, drainage, and site furniture only where already indicated. No redesign, extra buildings, furniture, people, decorative landscaping, altered geometry, flat clay surfaces, plastic materials, sketch lines, viewport artifacts, or artificial CGI appearance.
Render as a polished photorealistic top-down architectural site plan with realistic building materials, paving, landscape, water, site furniture, natural daylight, and physically plausible shadows.
Sketch style masterplan render,
- Created
- August 23, 2026