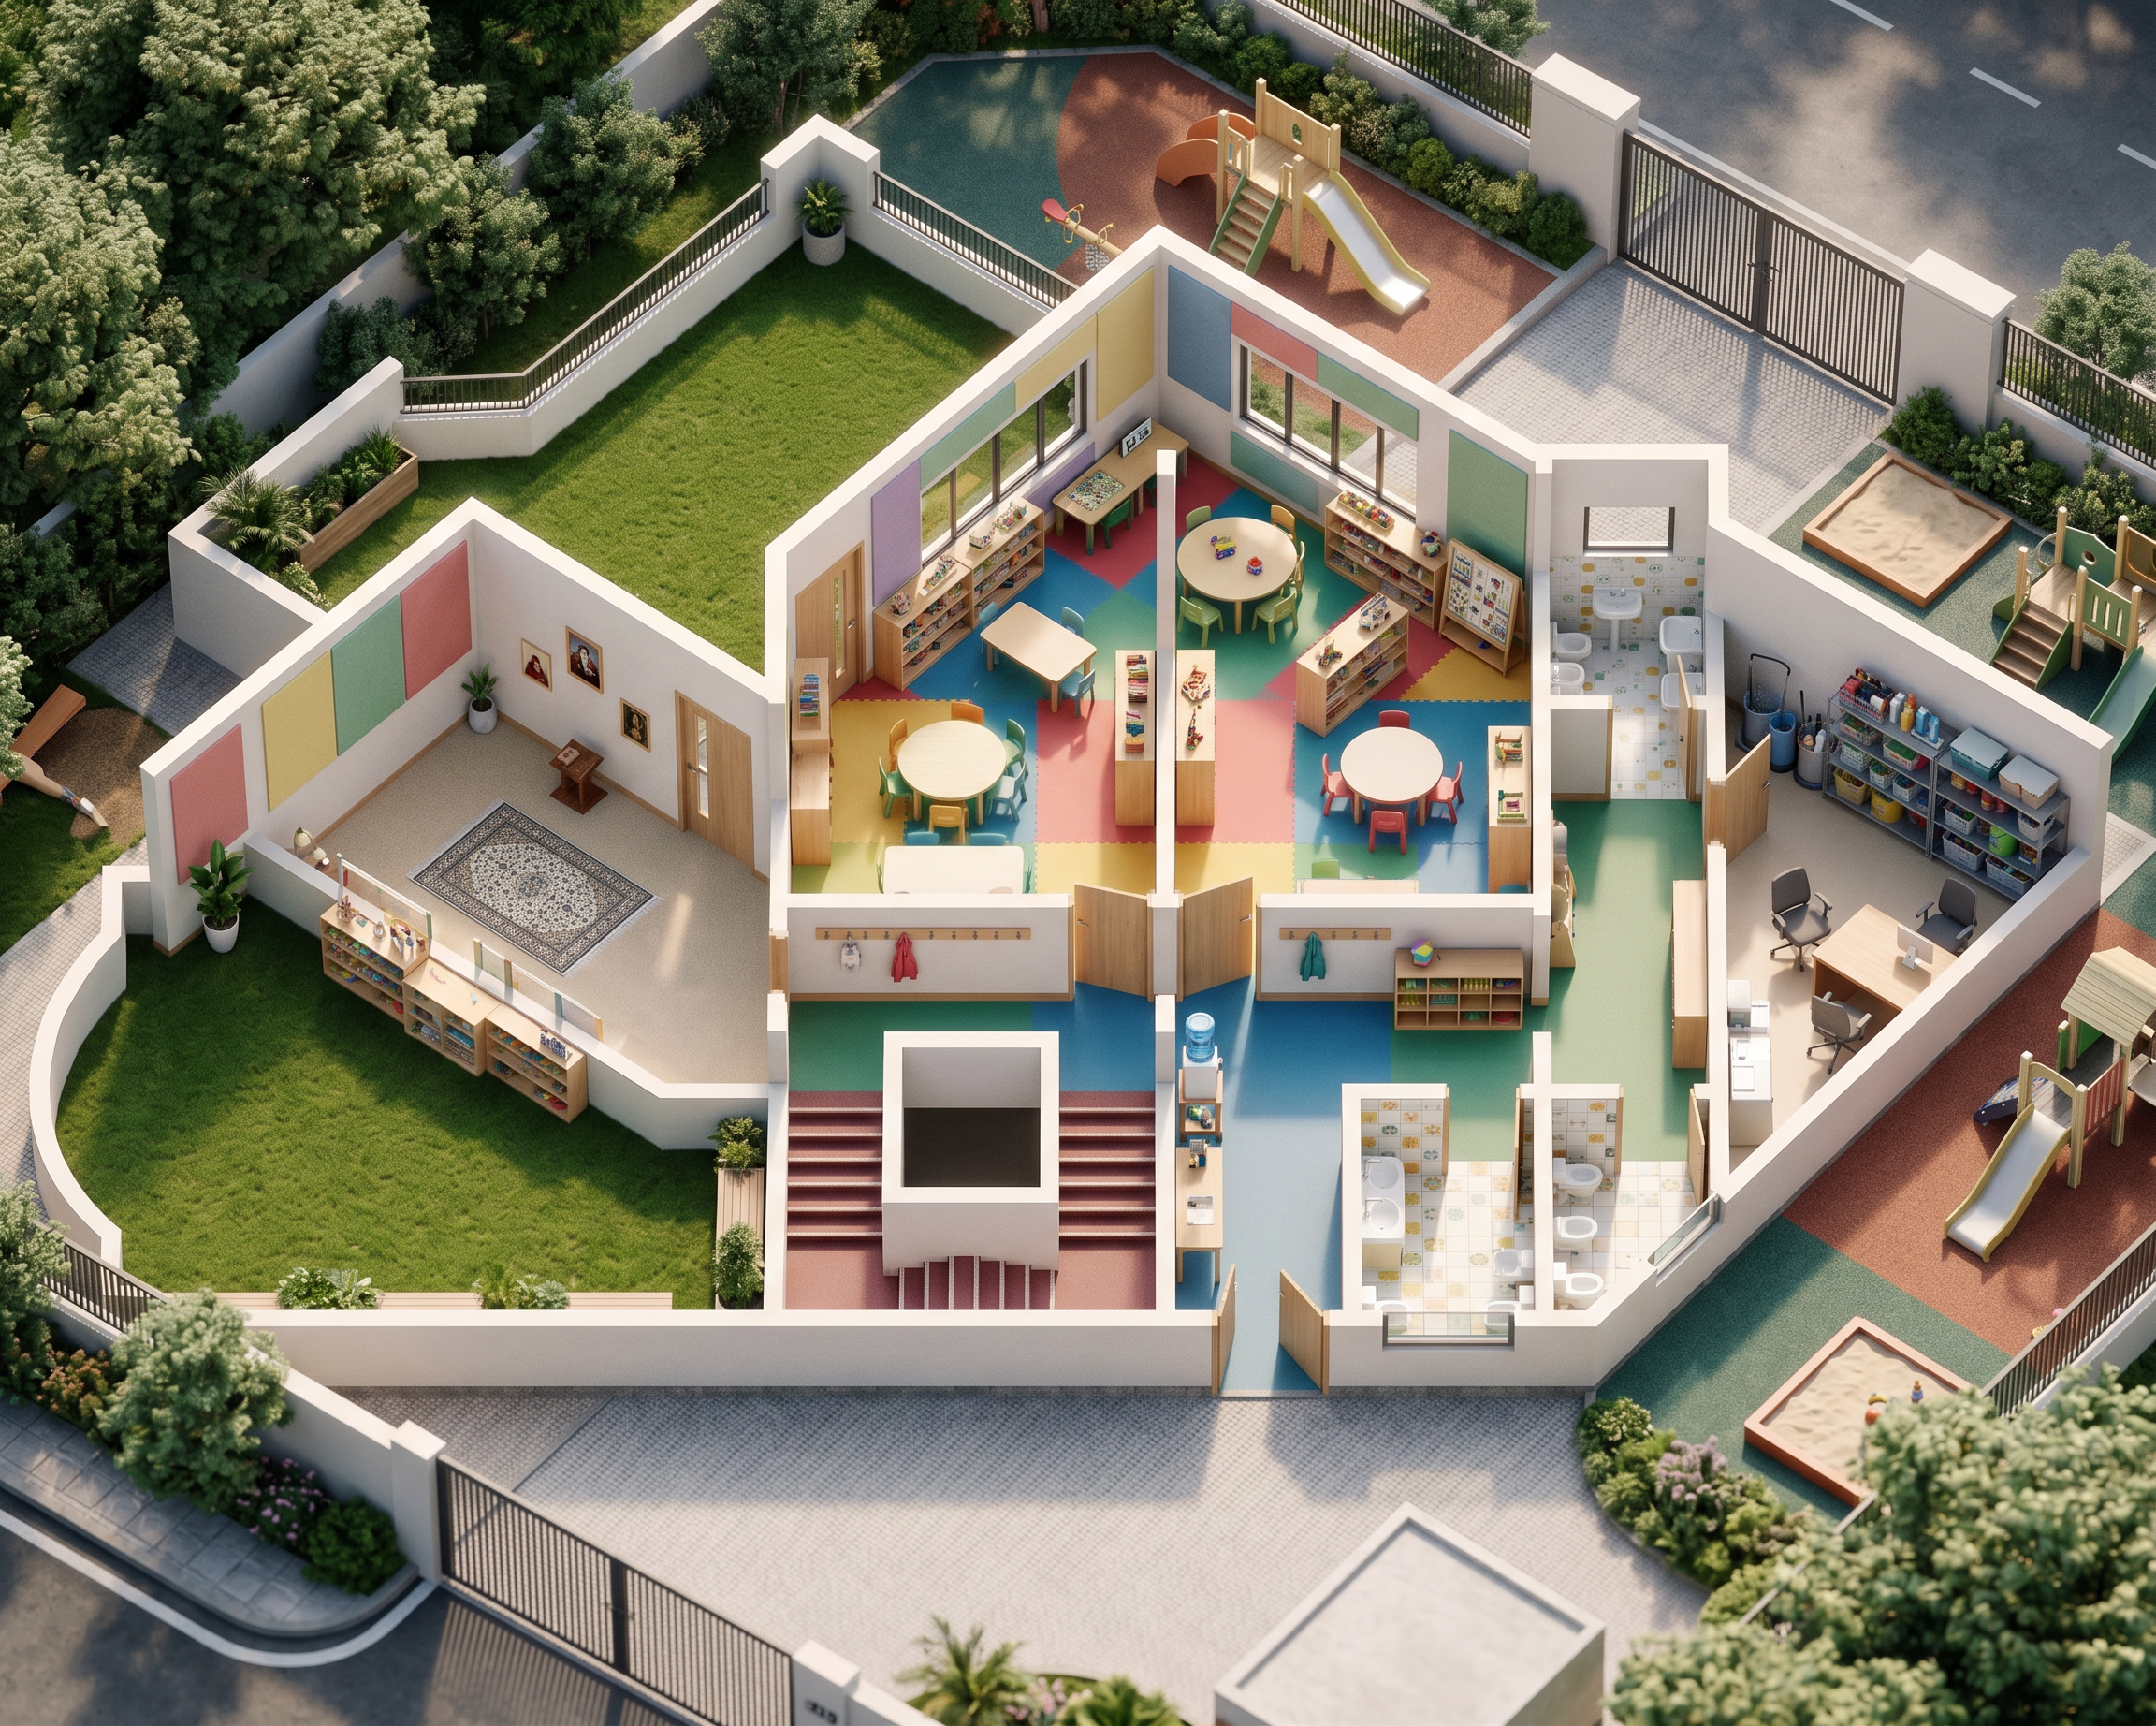
- Prompt
- Spatial & Functional Integrity (Daycare Focus):
Label-Strict Furnishing: Every labeled space (in Arabic, English, or any other language) MUST be furnished ONLY according to its explicit label, tailored for early childhood education and care.
Functional Cross-Checking: Before placing any furniture, verify the room's label. If a room is labeled "Nap Room," it must contain child-sized cots or cribs. If labeled "Playroom" or "Classroom," it must feature educational stations, child-sized tables, and safe play mats.
Zero Cross-Contamination: Never place furniture belonging to one functional zone into another (e.g., no kitchen appliances in play areas, no adult-sized lounge furniture in infant sleeping rooms).
Inference Rule: If a space has no label, infer its function strictly from its architectural geometry (e.g., a room with multiple small stalls is a children's restroom) and never assign a conflicting or arbitrary function.
2. Geometric Accuracy & Detail Preservation:
Total Detail Preservation: You MUST preserve all details, lines, and structural notes present in the attached base plan without exception.
Exact Reproduction: Read the uploaded floor plan exactly as provided. Respect every wall, opening, room, dimension, circulation path, and structural element with 100% accuracy.
No Modifications: Never redesign, simplify, rotate, mirror, crop, invent, remove, or modify any geometry.
Structural Preservation: Keep every door, window, stair, and opening exactly in its original position.
No Merging: Never create new rooms or merge existing spaces.
VISUAL STYLE & RENDERING:
Camera: Fixed 45° isometric camera, premium cutaway model with the roof removed.
Interior Design: Vibrant, safe, and engaging child-friendly aesthetic. Use realistic PBR materials, child-proportioned furniture with soft/rounded edges, interactive wall elements, and cheerful but harmonious color palettes.
Lighting: Bright, natural daylight and warm, shadow-free ambient lighting to create a cheerful and welcoming atmosphere.
Materials: Safe, durable, and cleanable surfaces. Incorporate shock-absorbing soft flooring, natural light wood textures, colorful acoustic panels, and hygienic tile work in wet areas.
Environment: Secure outdoor play areas with playground equipment, landscaped surroundings, driveway, and high-end Corona Renderer quality.
Final Goal: Transform the 2D plan into a photorealistic, highly engaging, and functional Daycare/Kindergarten isometric visualization while maintaining 100% architectural and functional fidelity to the source document.
- Created
- August 20, 2026