- Prompt
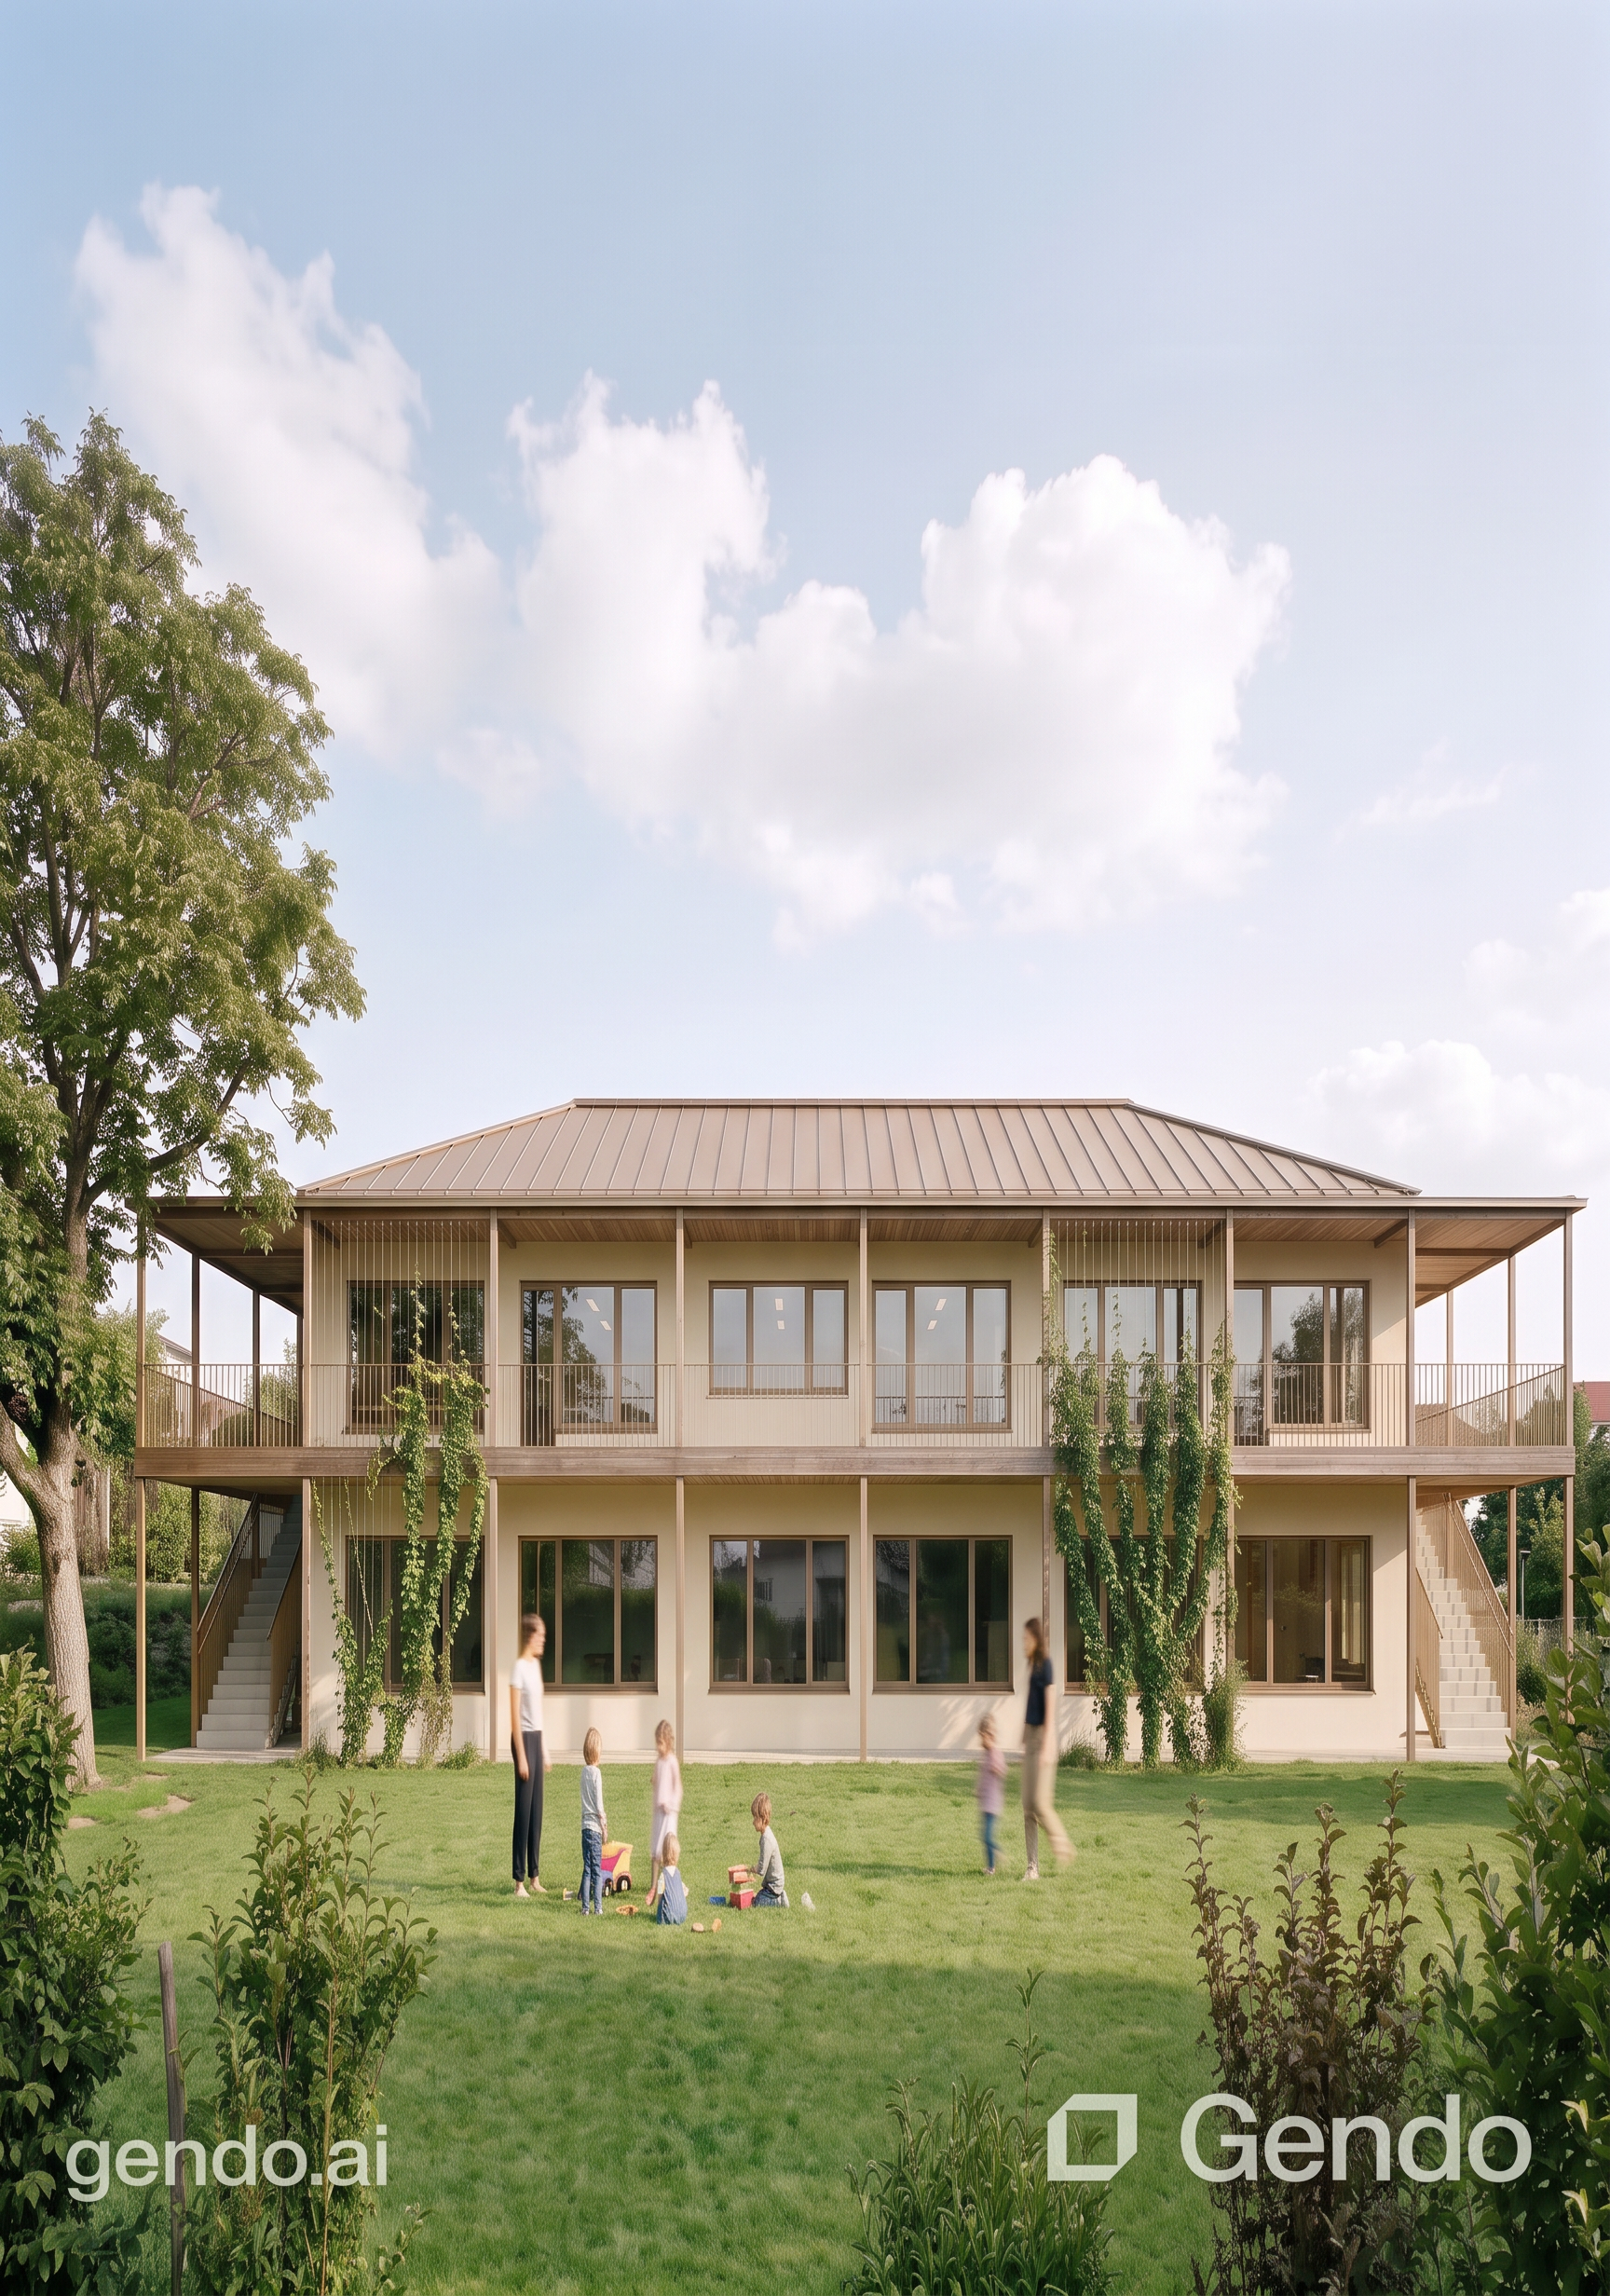
- IMPORTANT: The overall image is very successful and should remain exactly as it is. Do not change the building massing, proportions, geometry, architectural design, perspective, camera angle, composition, lighting, materials, landscaping, or any other part of the image except for the corrections listed below. Red marked area: Replace the full-height glazed door with a window featuring a parapet height of approximately 40 cm. It should not be a terrace door. The window should match the design, proportions, and detailing of the other windows on the façade. Yellow marked area: Correct the climbing vegetation system. The stainless-steel cables should be closer together and all run vertically from the ground straight up to the roof. The climbing plants should be distributed naturally along these vertical cables, creating a realistic green façade. Blue marked areas: Modify the external escape staircases. Move both staircases directly against the building façade so that the stair flights begin immediately at the exterior wall. There should be no gap between the stairs and the building—they should align flush with the outer edge of the façade. In addition, replace the existing railings with timber railings that match the material, design, and detailing of the building's other timber balustrades. Green marked area: Remove the wall completely. This area should open directly into the garden, with no wall or barrier visible. Only the landscaped garden should be seen. No other changes are permitted. Keep everything else exactly as it is. Only apply the corrections described in the marked areas while preserving the original architecture, perspective, composition, and photorealistic quality of the image.
- Created
- July 16, 2026