- Prompt
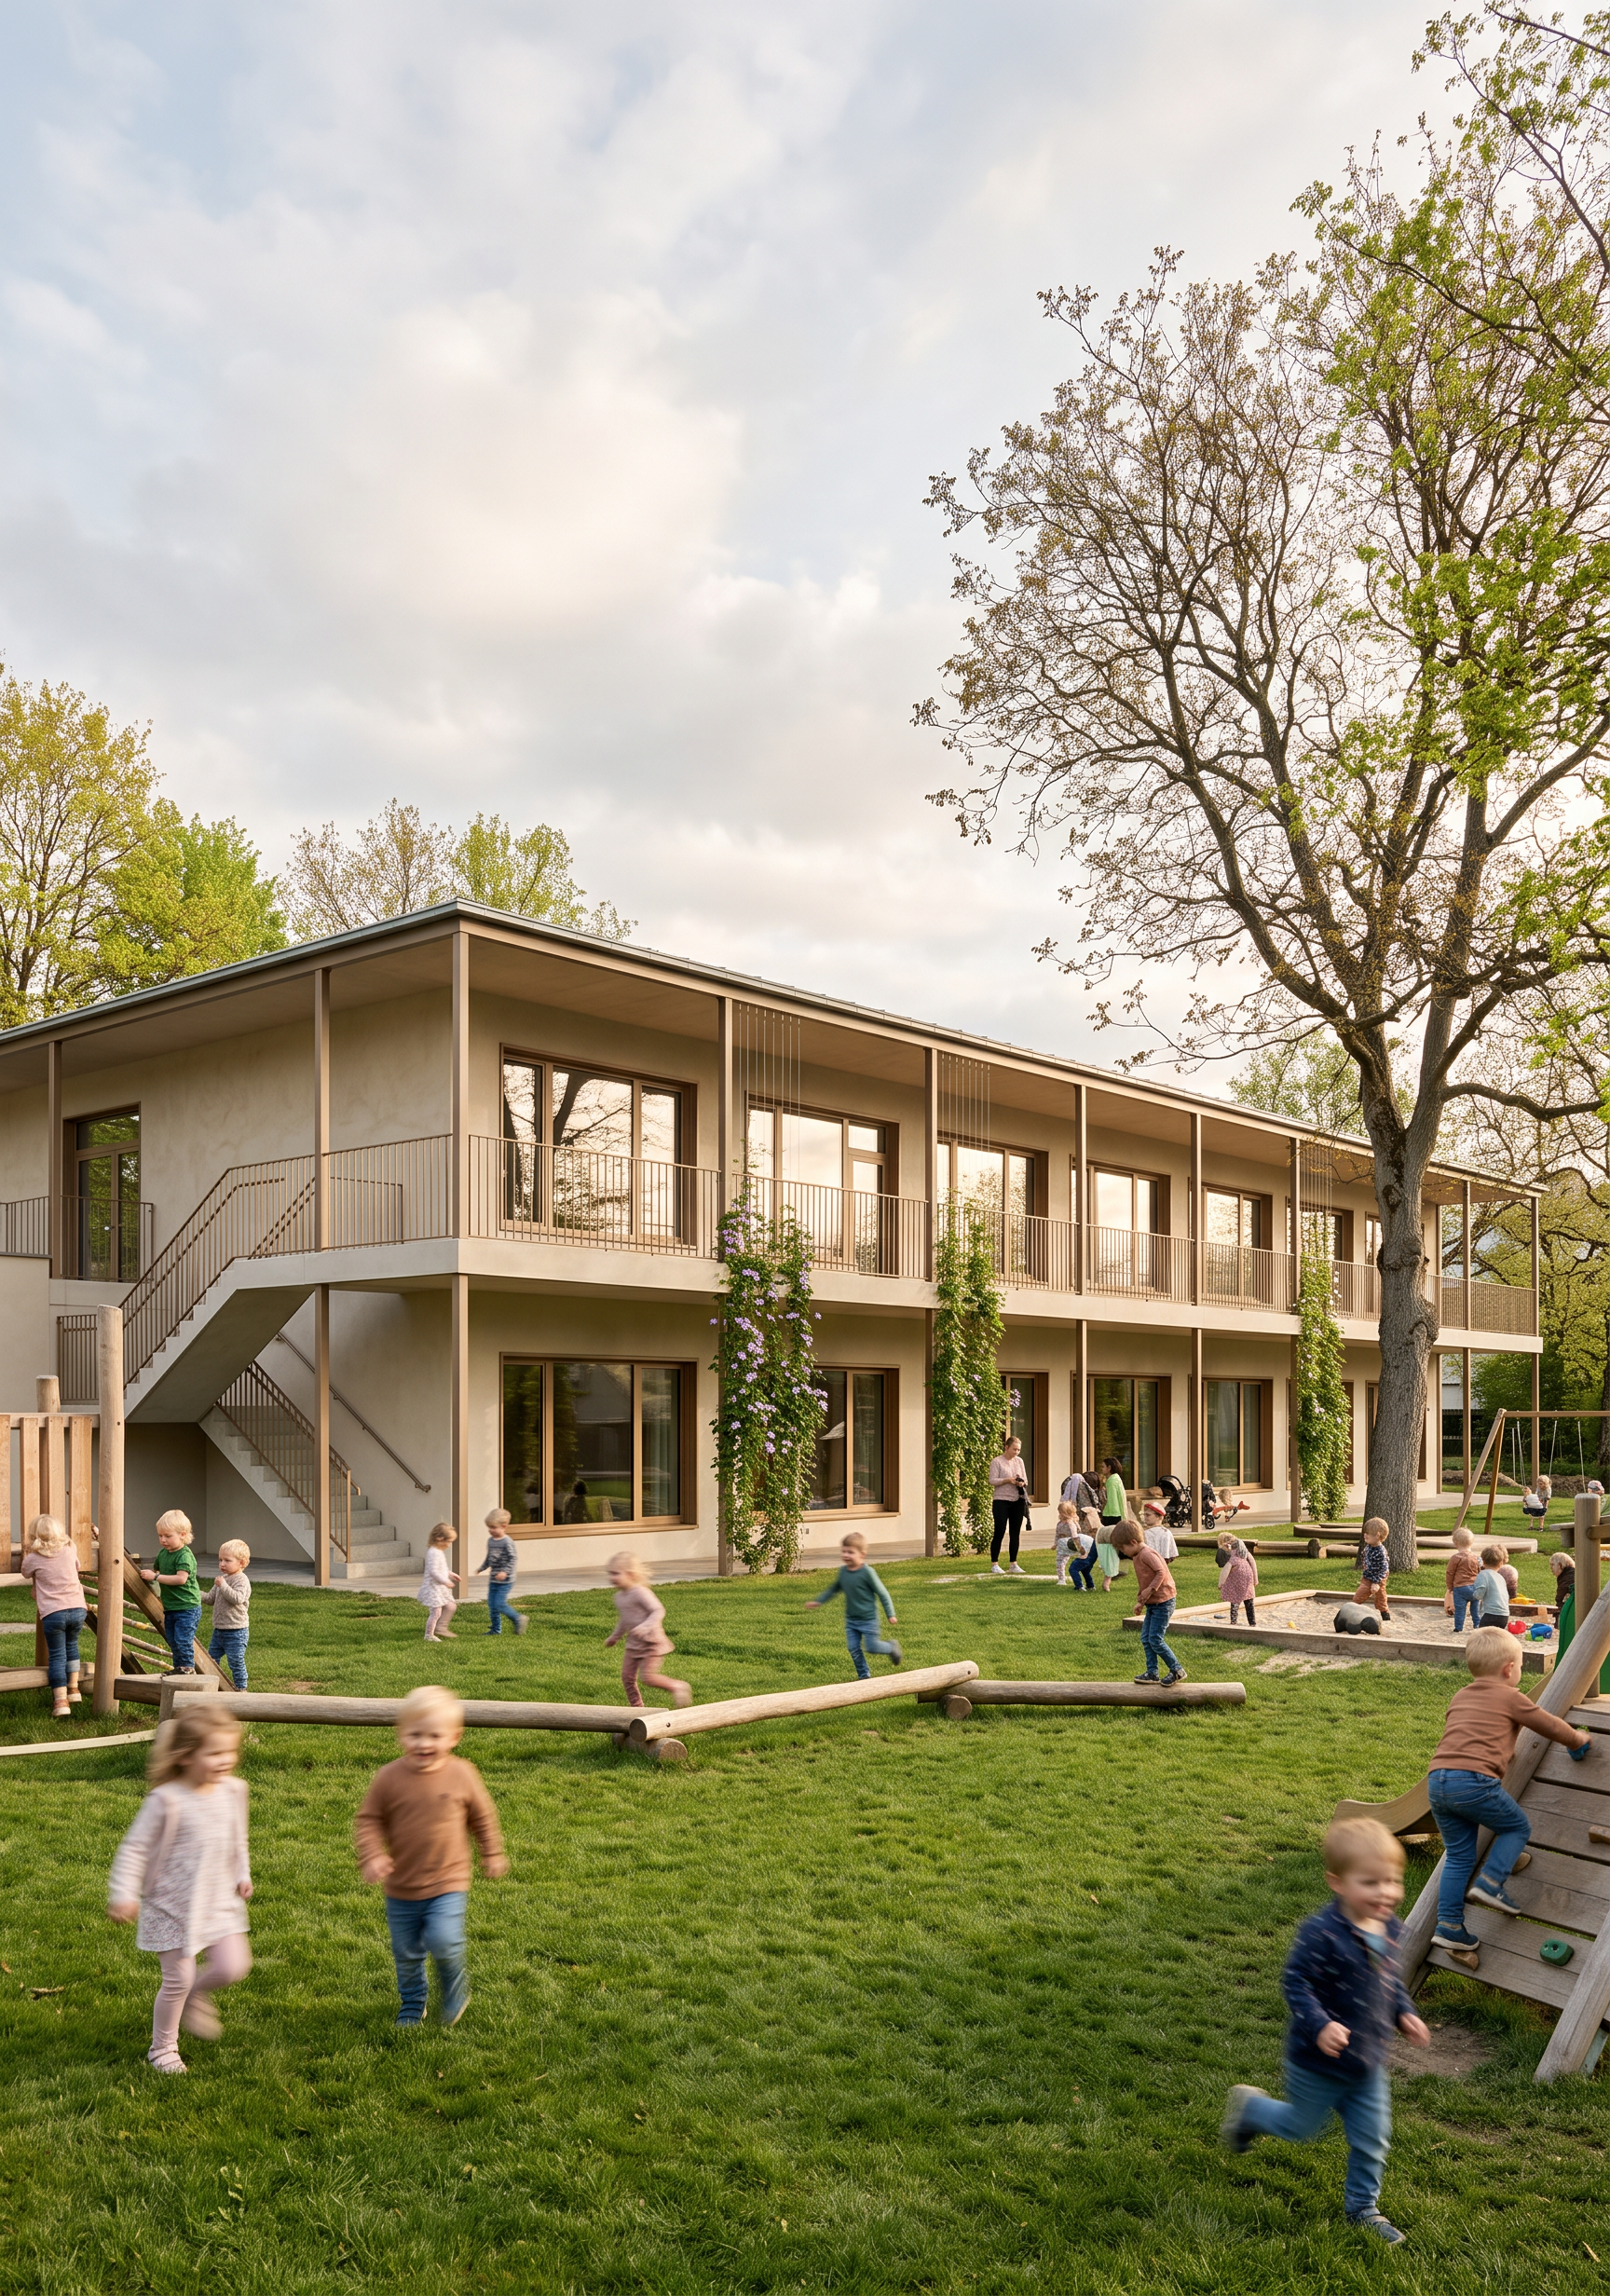
- Create a high-end, ultra-photorealistic architectural visualization of a contemporary two-storey kindergarten. The building should be shown from the garden side, presenting its welcoming public façade. The composition may be chosen freely to create the strongest architectural image—the camera angle and framing do not need to match any reference image. It is acceptable if the image shows only a portion of the building, provided that the architecture is represented accurately. The overall architectural expression should be modern, elegant, warm, and inviting, with a calm and timeless appearance appropriate for a kindergarten. Building The kindergarten is a two-storey building with a long, horizontal composition. The main building volume is finished with a finely textured mineral plaster in a warm light beige or sand tone. The plaster should have a subtle handcrafted texture and appear high quality. The building is characterized by a restrained material palette consisting primarily of warm plaster and bronze-colored architectural metalwork. The roof covers only the enclosed building volume and does not extend over the canopy. It is a hip roof clad in standing-seam sheet metal with a warm bronze-copper finish that harmonizes with the façade. Windows The façade contains 12 evenly spaced window units. Each window consists of: one large fixed central glass panel, one operable casement on the left, one operable casement on the right, slim bronze-colored aluminum frames. The glazing extends almost to floor level with a parapet height of approximately 40 cm, creating bright, child-friendly interior spaces. On the upper floor, three windows are partially converted into terrace doors by replacing only one operable sash: the 2nd window from the left has the left operable sash functioning as a terrace door, the 3rd window from the left has the right operable sash functioning as a terrace door, the last window on the left side of the façade has the left operable sash functioning as a terrace door. All remaining windows remain unchanged. Balcony and Steel Structure Running along the garden façade is a continuous balcony protected by an elegant external steel framework. The exposed structure consists of slender bronze-colored steel columns and beams with a refined matte finish. Between the columns are delicate bronze-colored metal railings with a clean, minimalist appearance. The underside of both the balcony and the entrance canopy is finished with the same warm plaster as the façade, creating a seamless architectural expression. Only the visible structural column extensions remain exposed bronze-colored steel. Staircases At both ends of the building are external emergency staircases. These consist of precast concrete stairs with lightweight bronze-colored metal railings matching the balcony design. The staircases should appear elegant and understated rather than industrial. Green Façade Selected façade bays include vertical stainless-steel cables supporting climbing plants. The vegetation should be carefully controlled and selectively placed. The climbing plants should soften the architecture and introduce seasonal greenery without covering large portions of the façade. The building should remain clearly visible. Landscape The building is surrounded by a generous kindergarten garden. The foreground consists of a large, healthy lawn extending toward the building. Children's play equipment may be subtly integrated into the landscape, such as: natural timber play structures, balancing logs, sand play area, small climbing elements, playful seating. The garden should feel safe, spacious and full of life. Low flowering shrubs frame parts of the image. A large mature walnut tree stands near one side of the garden, creating shade and giving scale to the building. Additional deciduous trees with fresh spring foliage surround the site. Atmosphere The scene takes place on a beautiful spring morning. Fresh green vegetation indicates early spring. The sky is lightly overcast with soft clouds allowing warm diffused sunlight. Lighting should be natural, soft and highly realistic with gentle shadows. People Children of different ages are actively using the outdoor space. Some children are: running across the lawn, playing together, drawing with chalk, climbing, talking, laughing, exploring nature. Teachers supervise naturally from various locations. The people should appear candid and authentic, never posed. Architectural Style The architecture should communicate: warmth openness friendliness security high-quality contemporary public architecture Scandinavian-inspired simplicity restrained detailing timeless design child-friendly proportions Rendering Quality Produce an image with the quality of an international architectural competition visualization. Requirements: ultra photorealistic physically accurate materials natural daylight cinematic yet realistic composition premium architectural photography realistic reflections subtle imperfections in materials high dynamic range extremely detailed textures realistic vegetation authentic people soft atmospheric depth 8K resolution award-winning architectural visualization magazine-quality architectural photography highly realistic color grading elegant composition warm, welcoming atmosphere no exaggerated CGI appearance The final result should feel like a professional architectural photograph of a newly completed contemporary kindergarten, showcasing a warm material palette, refined bronze detailing, lush spring landscaping, and a vibrant outdoor environment full of children enjoying the garden.
- Created
- July 15, 2026