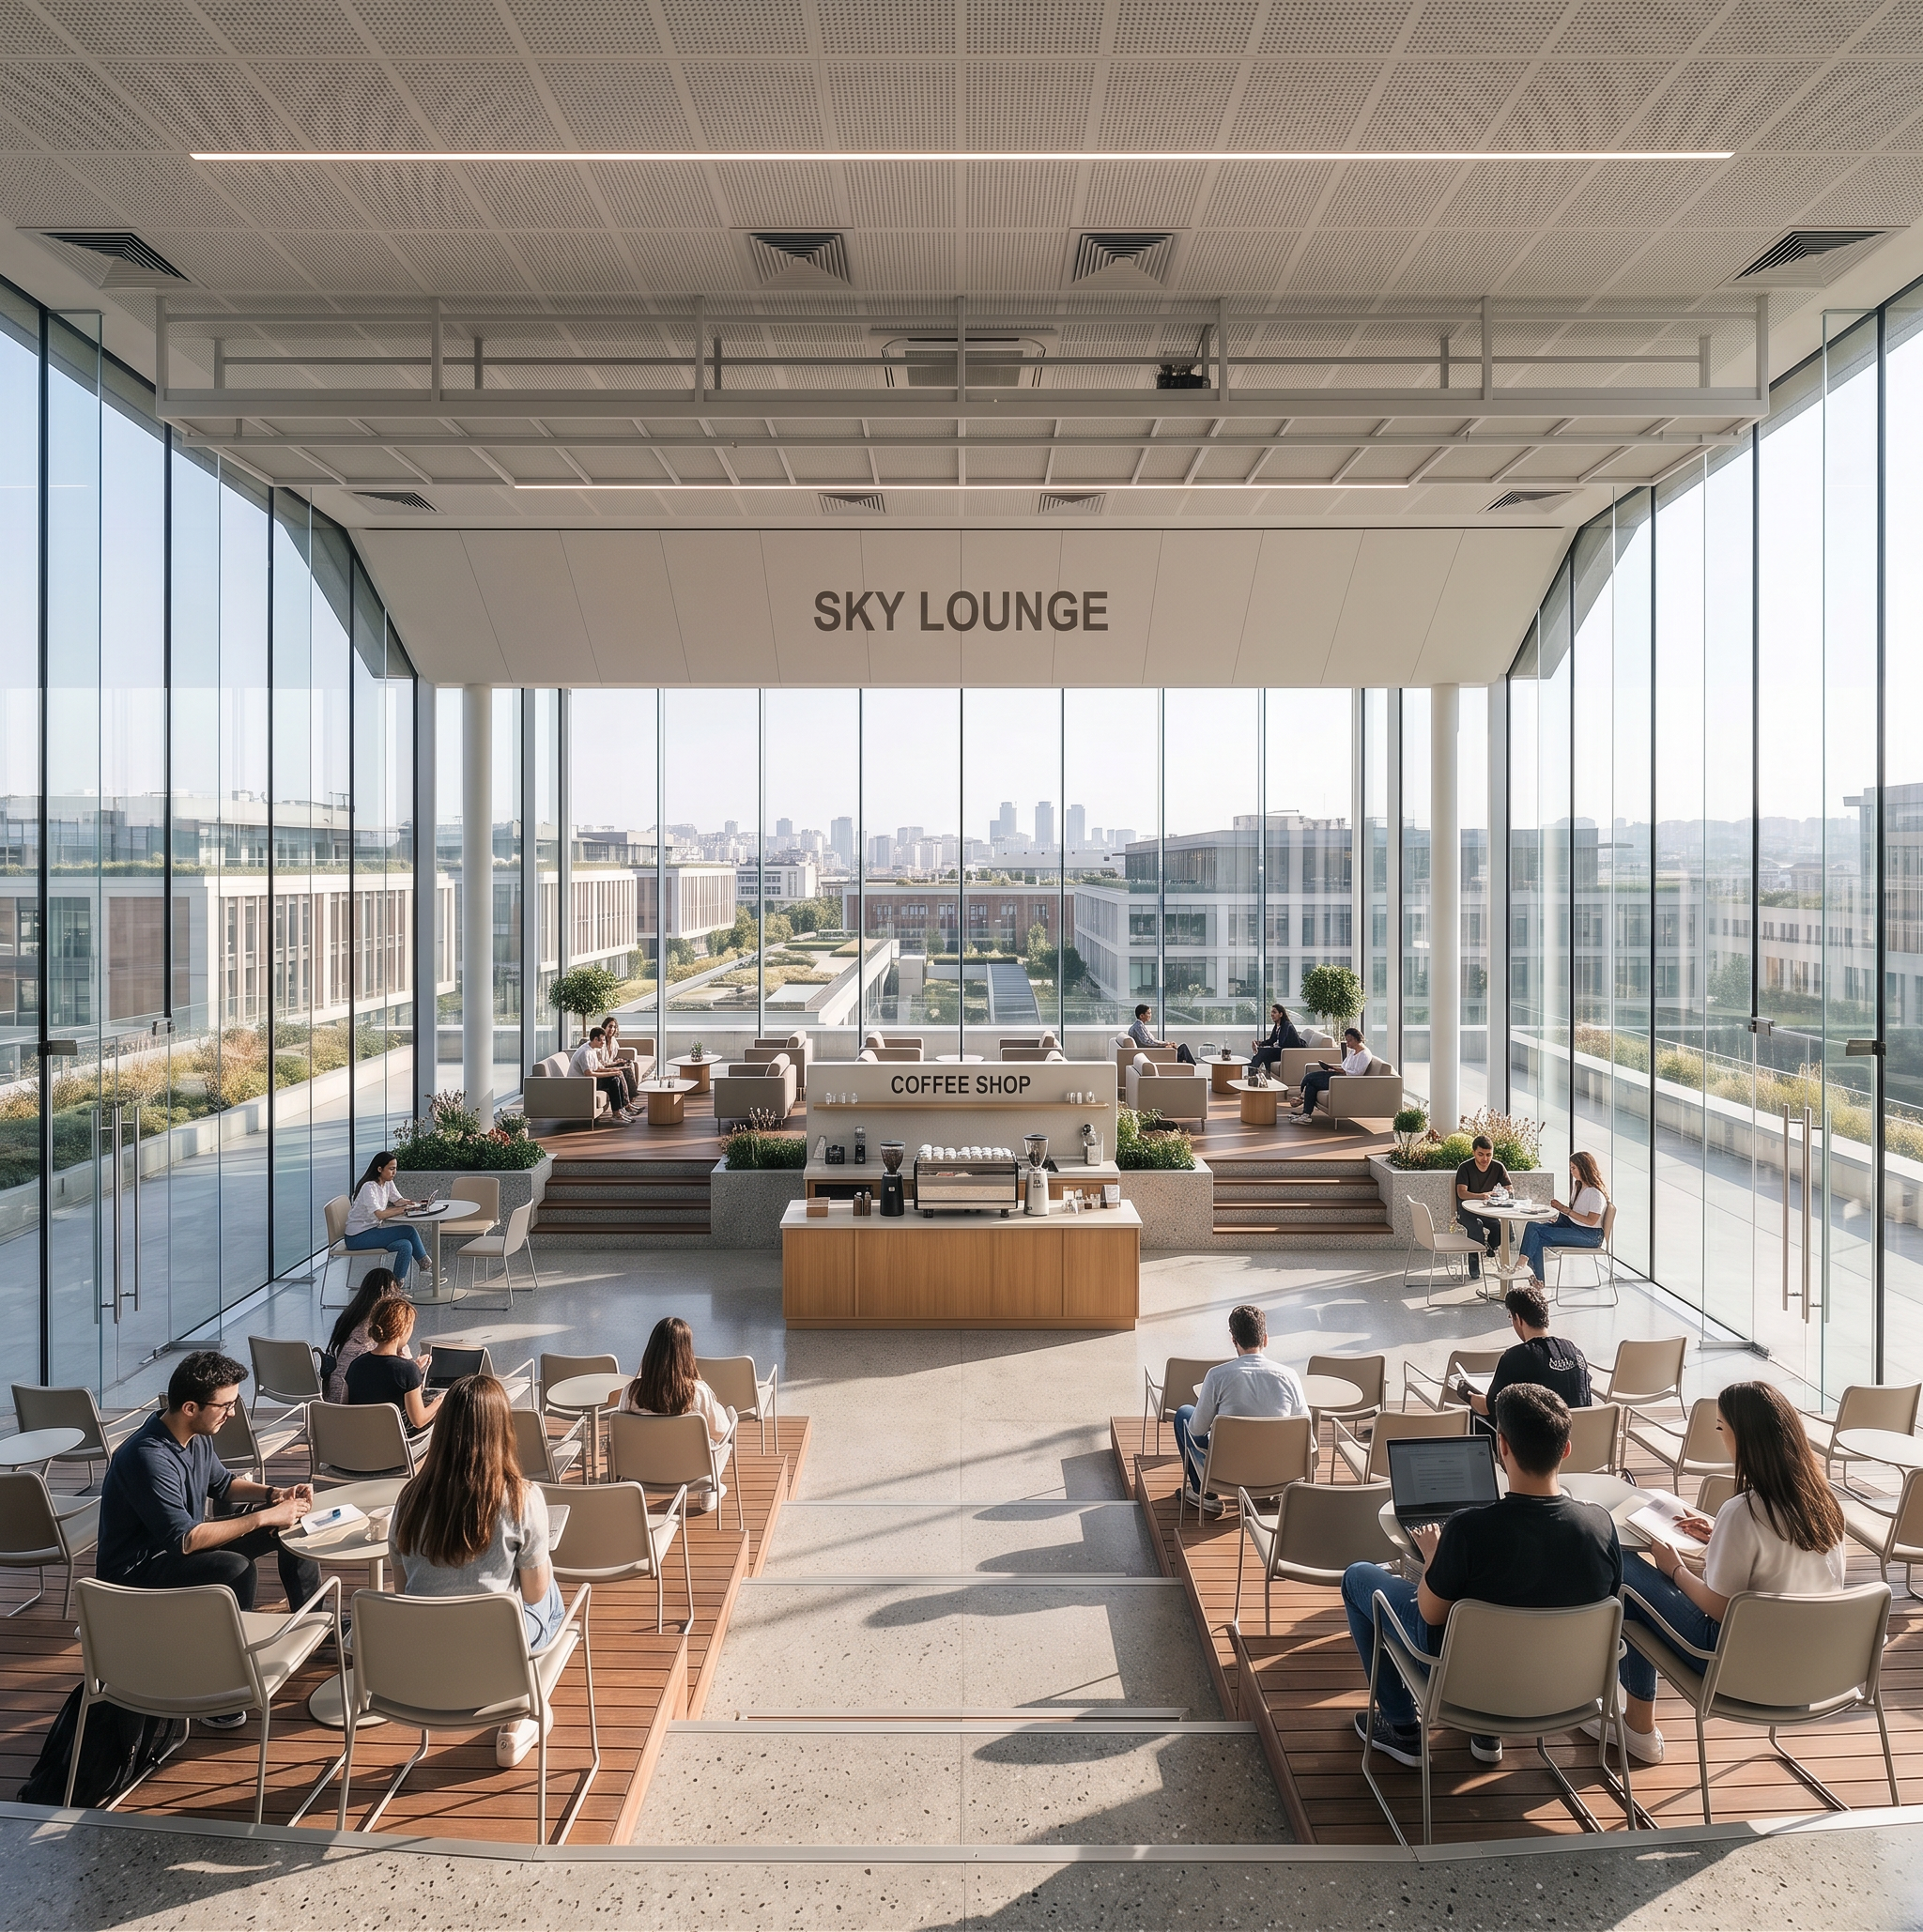
- Prompt
- Create a photorealistic architectural interior render of a university sky lounge and coffee shop based strictly on the attached floor plan screenshot. The space is labeled “SKY LOUNGE†and “COFFEE SHOP†and should be interpreted as a faculty social space / rooftop student lounge / elevated café pavilion inside a contemporary university building. The render must remain faithful to the uploaded plan and should clearly express that this is a fully glazed, transparent, glass-enclosed lounge café space. 1) Most important design condition This is the key requirement: The entire space should feel like a full glass pavilion / full glazed sky lounge It must read as a completely transparent, floor-to-ceiling glass envelope However, the two side walls should NOT be directly visible in the frame Even though the side walls are not shown frontally, the render must still clearly communicate that those sides are glass walls This should be expressed through: reflections on glass visible edge mullions / glass joints transparency toward the exterior daylight entering from the side directions a pavilion-like open panoramic atmosphere So the image should avoid showing the side walls as solid boundaries, but still make it obvious that the space is enclosed by glass on all sides. 2) Camera and composition — very important The render must be from the main entrance / front approach side of the coffee shop and sky lounge, looking into the space. The camera should be positioned so that: the coffee service counter is clearly visible the seating area of the sky lounge is visible beyond it the space reads as a single connected café-lounge environment Use a frontal or slightly diagonal entrance perspective, eye-level, with a wide but controlled architectural lens (24–28 mm feel). The camera should be carefully framed so that: the side glass walls are implied, not fully exposed the viewer sees the depth of the lounge and the café counter the panoramic, glazed, elevated character of the space is still obvious In other words: show the space as a glass pavilion, but do not let the two side walls dominate the image. 3) Spatial organization — follow the plan Use the uploaded floor plan as the primary spatial reference and preserve the overall organization. The space has two main functional parts: A) Front / upper lounge seating zone — Sky Lounge The upper portion of the plan contains the main sky lounge seating area This area should feel open, social, airy, and connected to exterior views Arrange multiple small café tables with chairs in a neat rhythm, following the plan logic This is the primary student social zone for sitting, talking, studying casually, and spending time B) Lower / inner service zone — Coffee Shop The lower portion contains the coffee shop counter / barista service zone This area should include: a service counter coffee preparation area back counter storage / equipment undercounter units or cabinetry The coffee counter should sit between the entrance and the lounge, acting as the active service core of the space The final render must preserve the sense that the coffee bar and sky lounge belong to one transparent, elevated social space. 4) Identity of the place This is not a street café and not a commercial mall coffee shop. It must read as a university social lounge / campus café / faculty sky lounge integrated into an academic building. The atmosphere should communicate: a student social hub a contemporary faculty coffee point a semi-public campus lounge for breaks, informal meetings, and short study sessions a place with elevated views and lightness, not a closed interior room The space should feel suitable for: coffee breaks between classes casual student meetings quick laptop work small conversations informal waiting and social interaction a lounge attached to a faculty building with a scenic outlook 5) Full glass pavilion character The architecture must strongly emphasize that the lounge is enclosed by glass rather than solid walls. Glass envelope principles Use floor-to-ceiling glazing on the outer perimeter Keep the framing slim and minimal, with elegant dark or light metal mullions Let the room feel bright, open, elevated, and visually connected to the outdoors Through the glass, show a soft exterior context such as: skyline campus roofs distant city terrace edge soft landscaping The exterior should remain secondary, but enough to make the sky lounge believable Very important framing condition Because the user does not want the side walls to be visible: do not compose the camera so the left and right walls appear flat and fully front-facing instead, let the side glazing be perceived through: corner reflections oblique mullion lines transparency at the edges of the frame daylight wrapping the space from both sides 6) Coffee shop zone design The coffee shop should feel compact but refined, like a faculty café kiosk integrated into a lounge. Include: a clean coffee service counter espresso machine grinder cups and minimal barista equipment display shelving or storage integrated behind the counter menu board or subtle branding if appropriate, but keep it minimal and academic undercounter cabinets and worktop details The counter should not feel like a large commercial café; it should feel like a compact university coffee point. 7) Lounge seating design The sky lounge should feel relaxed but still organized and architectural. Include: small square or round café tables arranged in the upper seating zone contemporary café chairs with a lightweight, refined design enough spacing for circulation optional soft lounge touches such as: a few planters laptop use coffee cups subtle table accessories but keep the space clean and presentation-ready This area should feel like a place where students: sit with coffee wait between classes have informal discussions work casually on laptops enjoy the view and daylight 8) Material palette Use a contemporary, elegant but academic material palette suitable for a sky lounge inside a university. Suggested materials: flooring: large-format matte porcelain tile, polished concrete, terrazzo, or refined neutral stone-look flooring counter finishes: light oak, walnut, muted stone, terrazzo, or matte solid-surface countertop ceiling: clean contemporary ceiling with integrated linear lighting joinery: warm wood + dark metal accents furniture: café chairs in muted tones, black / charcoal / warm grey / soft wood combinations glass framing: slim aluminum or steel profiles The space should feel: airy modern light elevated social refined but not luxurious 9) Lighting Lighting should reinforce the glass pavilion / sky lounge feeling. Preferred lighting atmosphere daytime render abundant natural light entering through the glass envelope soft sunlight and bright ambient daylight subtle ceiling lighting integrated into the architecture the room should feel luminous, transparent, and open Avoid: dark moody café lighting nightclub lounge lighting overly dramatic contrast yellow dim bar ambience This is a bright faculty lounge, not a night bar. 10) Plan fidelity — do not go outside the drawing This is important: Do not change the basic relationship between lounge seating and coffee counter Do not turn it into a large restaurant Do not make the coffee counter oversized Do not replace the sky lounge seating with sofas everywhere Do not close the perimeter with opaque walls Do not show heavy side walls Do not lose the full-glass pavilion identity Do not move far away from the plan proportions The render should feel like a direct architectural interpretation of the uploaded plan. 11) Visual storytelling The final image should immediately communicate: this is a sky lounge + coffee shop in a university it is a transparent, full-glass social pavilion students use it for coffee, breaks, informal meetings, and casual study it is bright, elevated, and connected to the outside the side walls are glass even if they are not directly shown in the frame The emotional tone should be: open calm social airy contemporary campus-oriented 12) Rendering quality highly realistic architectural interior visualization convincing glass reflections and transparency accurate café furniture proportions clean barista counter detailing soft daylight and realistic material textures professional university lounge rendering quality 13) Negative instructions Do not make it a street café or shopping mall café Do not use dark nightclub lighting Do not show solid side walls Do not turn the lounge into a restaurant Do not overfill the space with decoration Do not make the counter oversized or commercial Do not ignore the glass pavilion character Keep it elegant, academic, transparent, and faithful to the plan
- Created
- June 21, 2026