- Prompt
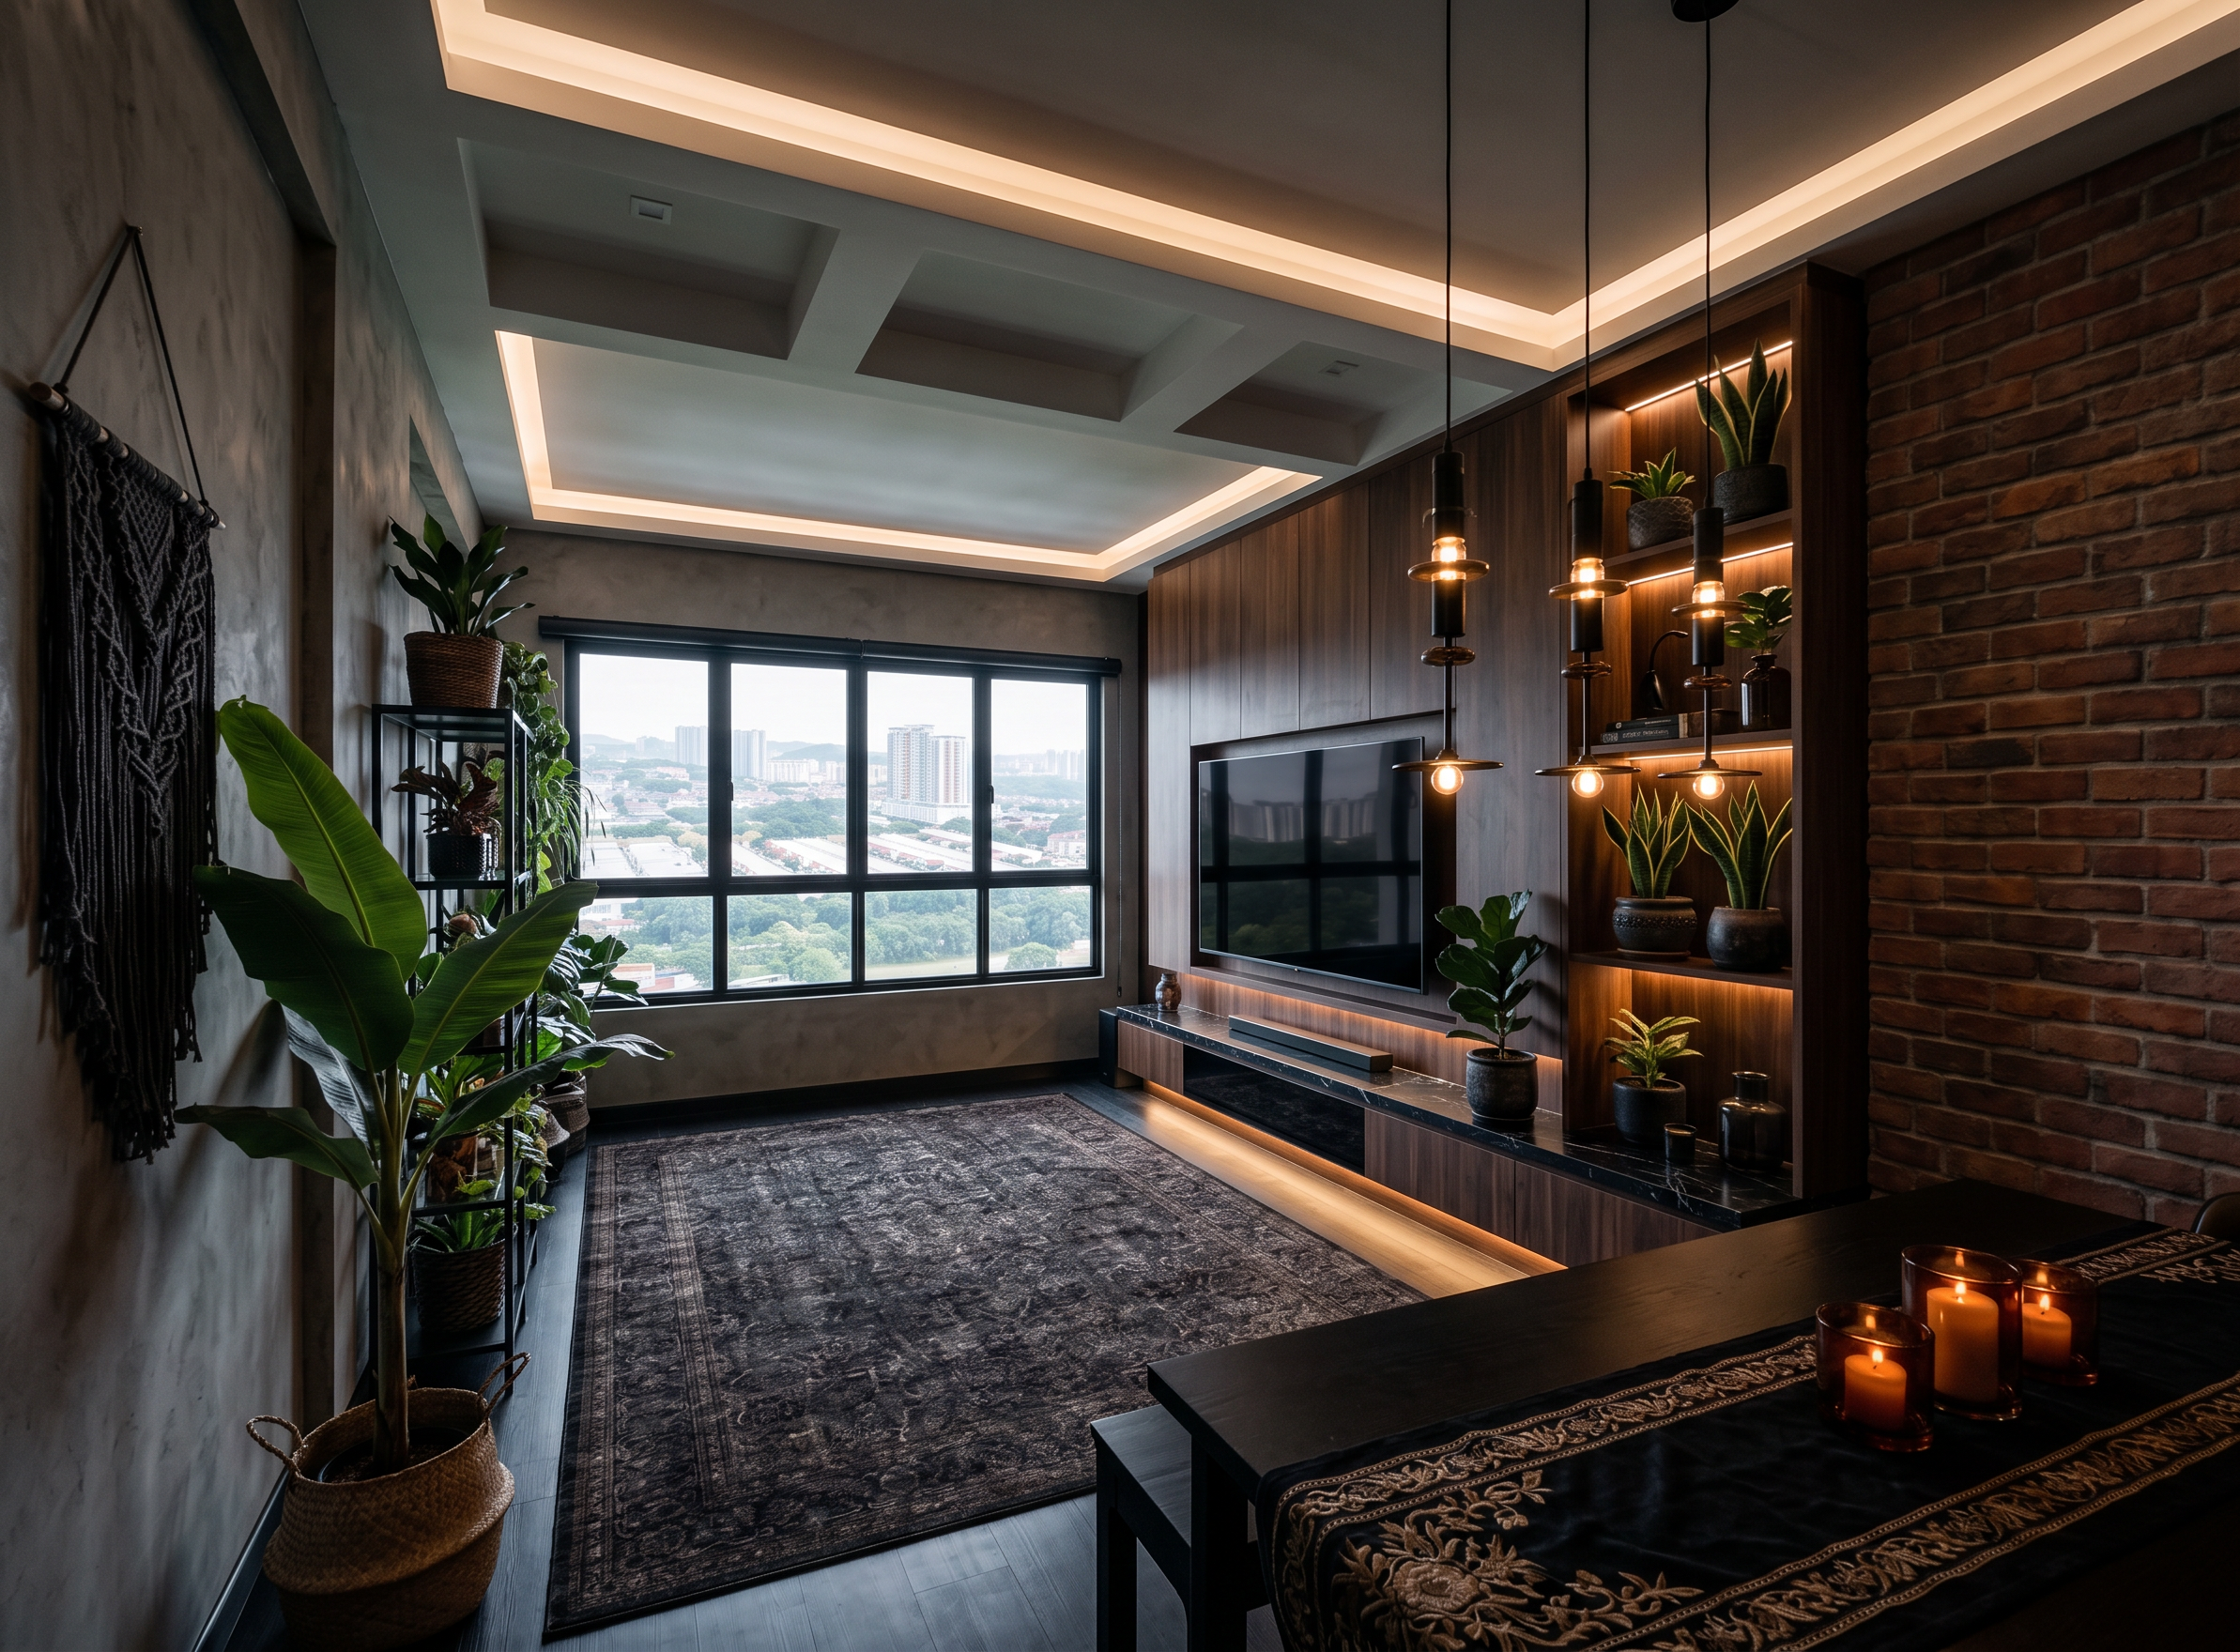
- A high-end photorealistic interior design rendering of a modern living room, strictly based on the architectural layout of image_5.png. The entire custom full-height TV accent wall unit (300cm width) remains, but with a darker, more luxurious material palette: the wood paneling is changed to a rich, dark stained walnut or ebonized wood, and the concrete countertop is changed to a dark, honed Nero Marquina marble. The integrated warm LED strip lighting (under console and behind TV) is retained, providing a dramatic contrast against the dark surfaces. The large flat-screen TV is mounted centrally. On the right, the black metal frame shelving with integrated lights holds detailed potted plants in textured, artisanal dark ceramic pots. On the left, the tall black metal rack holds more curated, exotic plants and a dark, intricate macrame wall hanging. The large potted indoor banana tree in its woven basket remains on the left, placed over a dark, textured jute or vintage Persian-style rug. The ceiling has dark metal track lights. In the foreground, a corner of a dining table with a dark, luxurious embroidered runner and warm lit candles in dark amber glass holders. Cinematic, moody, and opulent architectural visualization, with deep shadows and rich textures, 8k resolution.
- Created
- August 27, 2026