Skip to content
Render tools
Use my uploaded master plan as the base drawing.

The master plan is already complete.

Do NOT redesign the project.

Do NOT change any geometry.

Do NOT move any roads.

Do NOT relocate any services.

Do NOT modify plot boundaries.

Preserve the original layout exactly.

I want to transform this drawing into a professional urban planning presentation board similar to the attached reference.

The reference image is ONLY for the presentation style.

Do NOT copy its design.

════════════════════════════

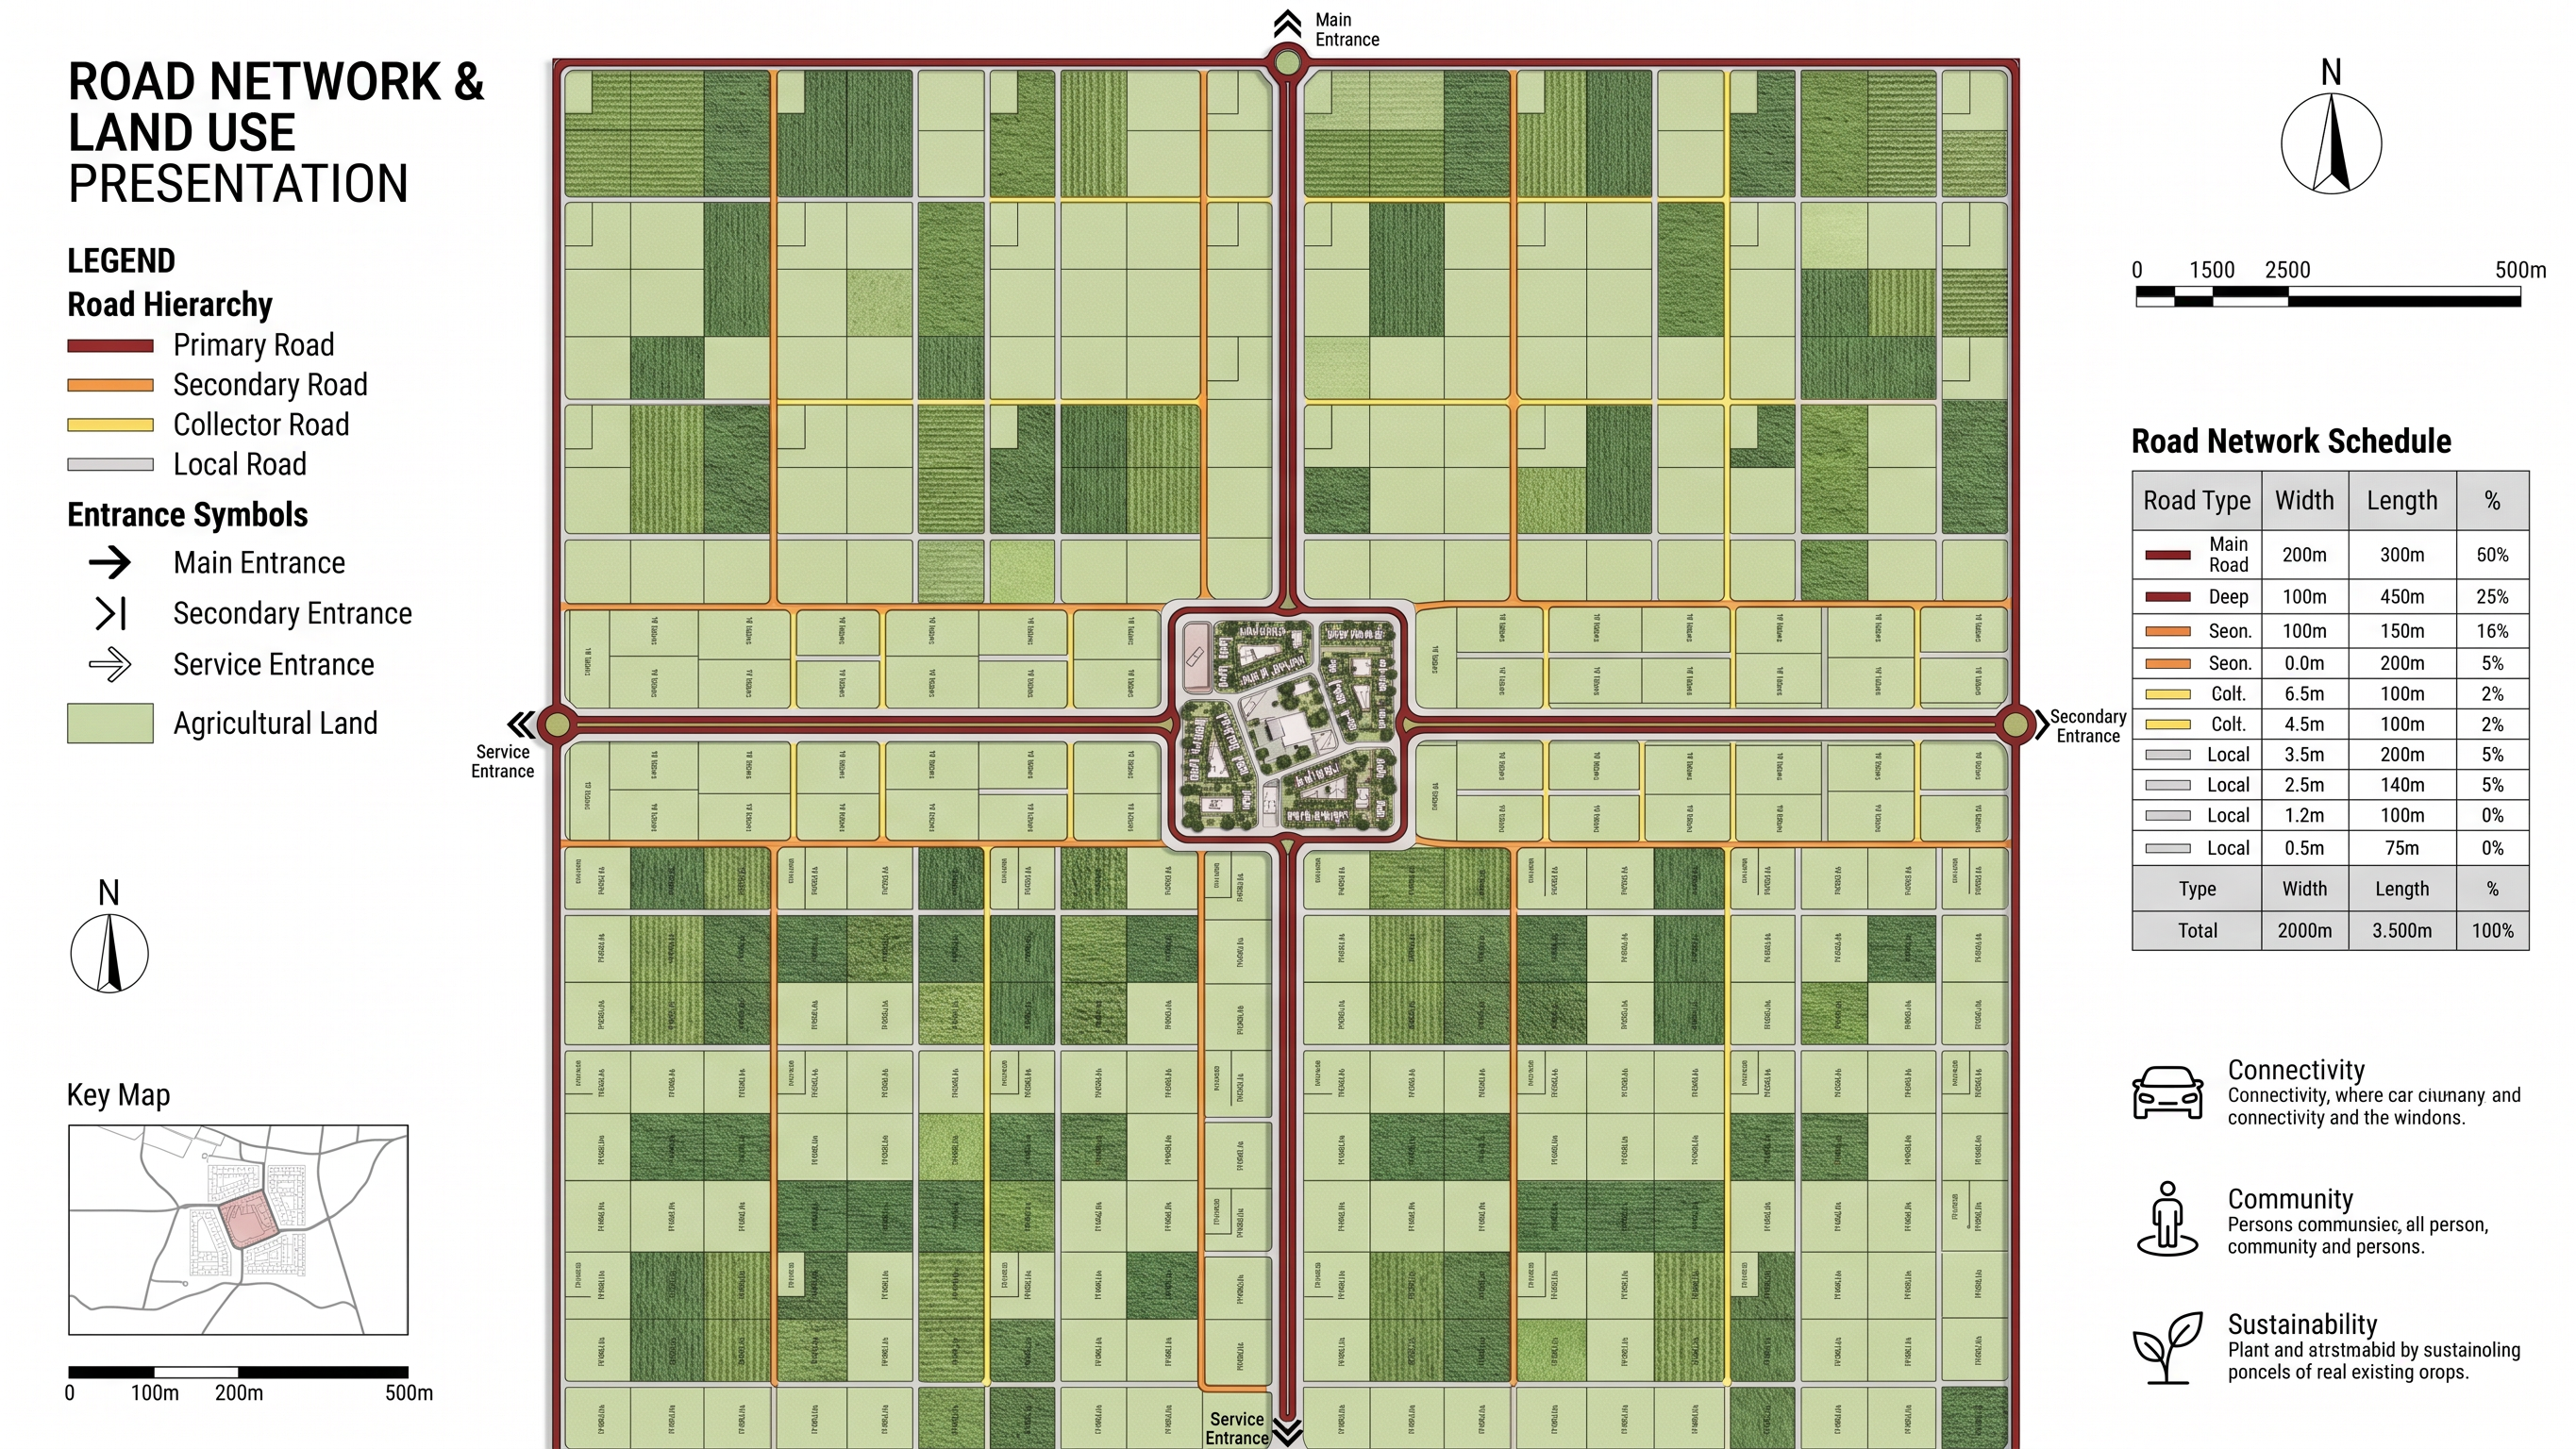
ROAD NETWORK PRESENTATION

Clearly classify the road hierarchy using color overlays.

Primary Roads:
Deep Red

Secondary Roads:
Orange

Collector Roads:
Yellow

Local Roads:
Light Gray

Show all road classifications clearly while preserving the exact road network.

Highlight all roundabouts.

Add professional arrows indicating:

• Main Entrance
• Secondary Entrance
• Service Entrance

Use elegant architectural symbols.

════════════════════════════

AGRICULTURAL PARCELS

Keep all agricultural parcels exactly as they are.

Show realistic agricultural textures with different shades of green.

Different crop textures should create visual variety while preserving parcel boundaries.

Each parcel should be labeled

10 Feddans

using elegant architectural typography.

════════════════════════════

RESIDENTIAL AREA

Keep every residential block unchanged.

Show one villa inside each plot surrounded by private gardens and trees.

Maintain the low-density luxury villa character.

════════════════════════════

GRAPHIC PRESENTATION

Create a professional presentation board.

Add:

Professional Legend

Road hierarchy legend

Entrance symbols

North Arrow

Scale Bar

Road Network Schedule table

Small Key Map

Simple explanatory icons

Modern architectural typography

White background

Balanced layout

Professional spacing

════════════════════════════

VISUAL STYLE

Match the presentation quality of the reference image.

Focus on:

Graphic hierarchy

Road hierarchy

Elegant colors

Clean layout

Professional urban planning graphics

Soft shadows

High-quality textures

Architectural presentation style

The output should look like an international urban planning competition board.

Preserve my master plan exactly.
Create a Road Network Presentation Board
Create a Land Use Presentation Board
* Road hierarchy
* Legend
* North Arrow
* Scale Bar
* Entrance arrows
* Road Network Schedule
* Professional presentation board

This is NOT a conceptual design.

This is NOT a new master plan.

This is a finished CAD master plan.

Your task is NOT to redesign it.

Your task is ONLY to enhance the visualization.

Every road, block, residential area, agricultural parcel and service location is already finalized.

Preserve every line exactly.

Do not simplify the road network.

Do not merge residential blocks.

Do not replace residential blocks with agricultural land.

Do not add villas outside the residential district.

Do not remove internal streets.

Do not invent any new buildings.
The residential district contains a complete internal road network.

Every internal street shown in the drawing must remain visible.

Never remove or simplify the internal streets.

The agricultural land exists ONLY outside the residential district.

Never generate residential houses inside agricultural parcels.

Agricultural land must remain agricultural only.

Create renders like this

Turn any photo, sketch, or floor plan into a photoreal render in seconds.