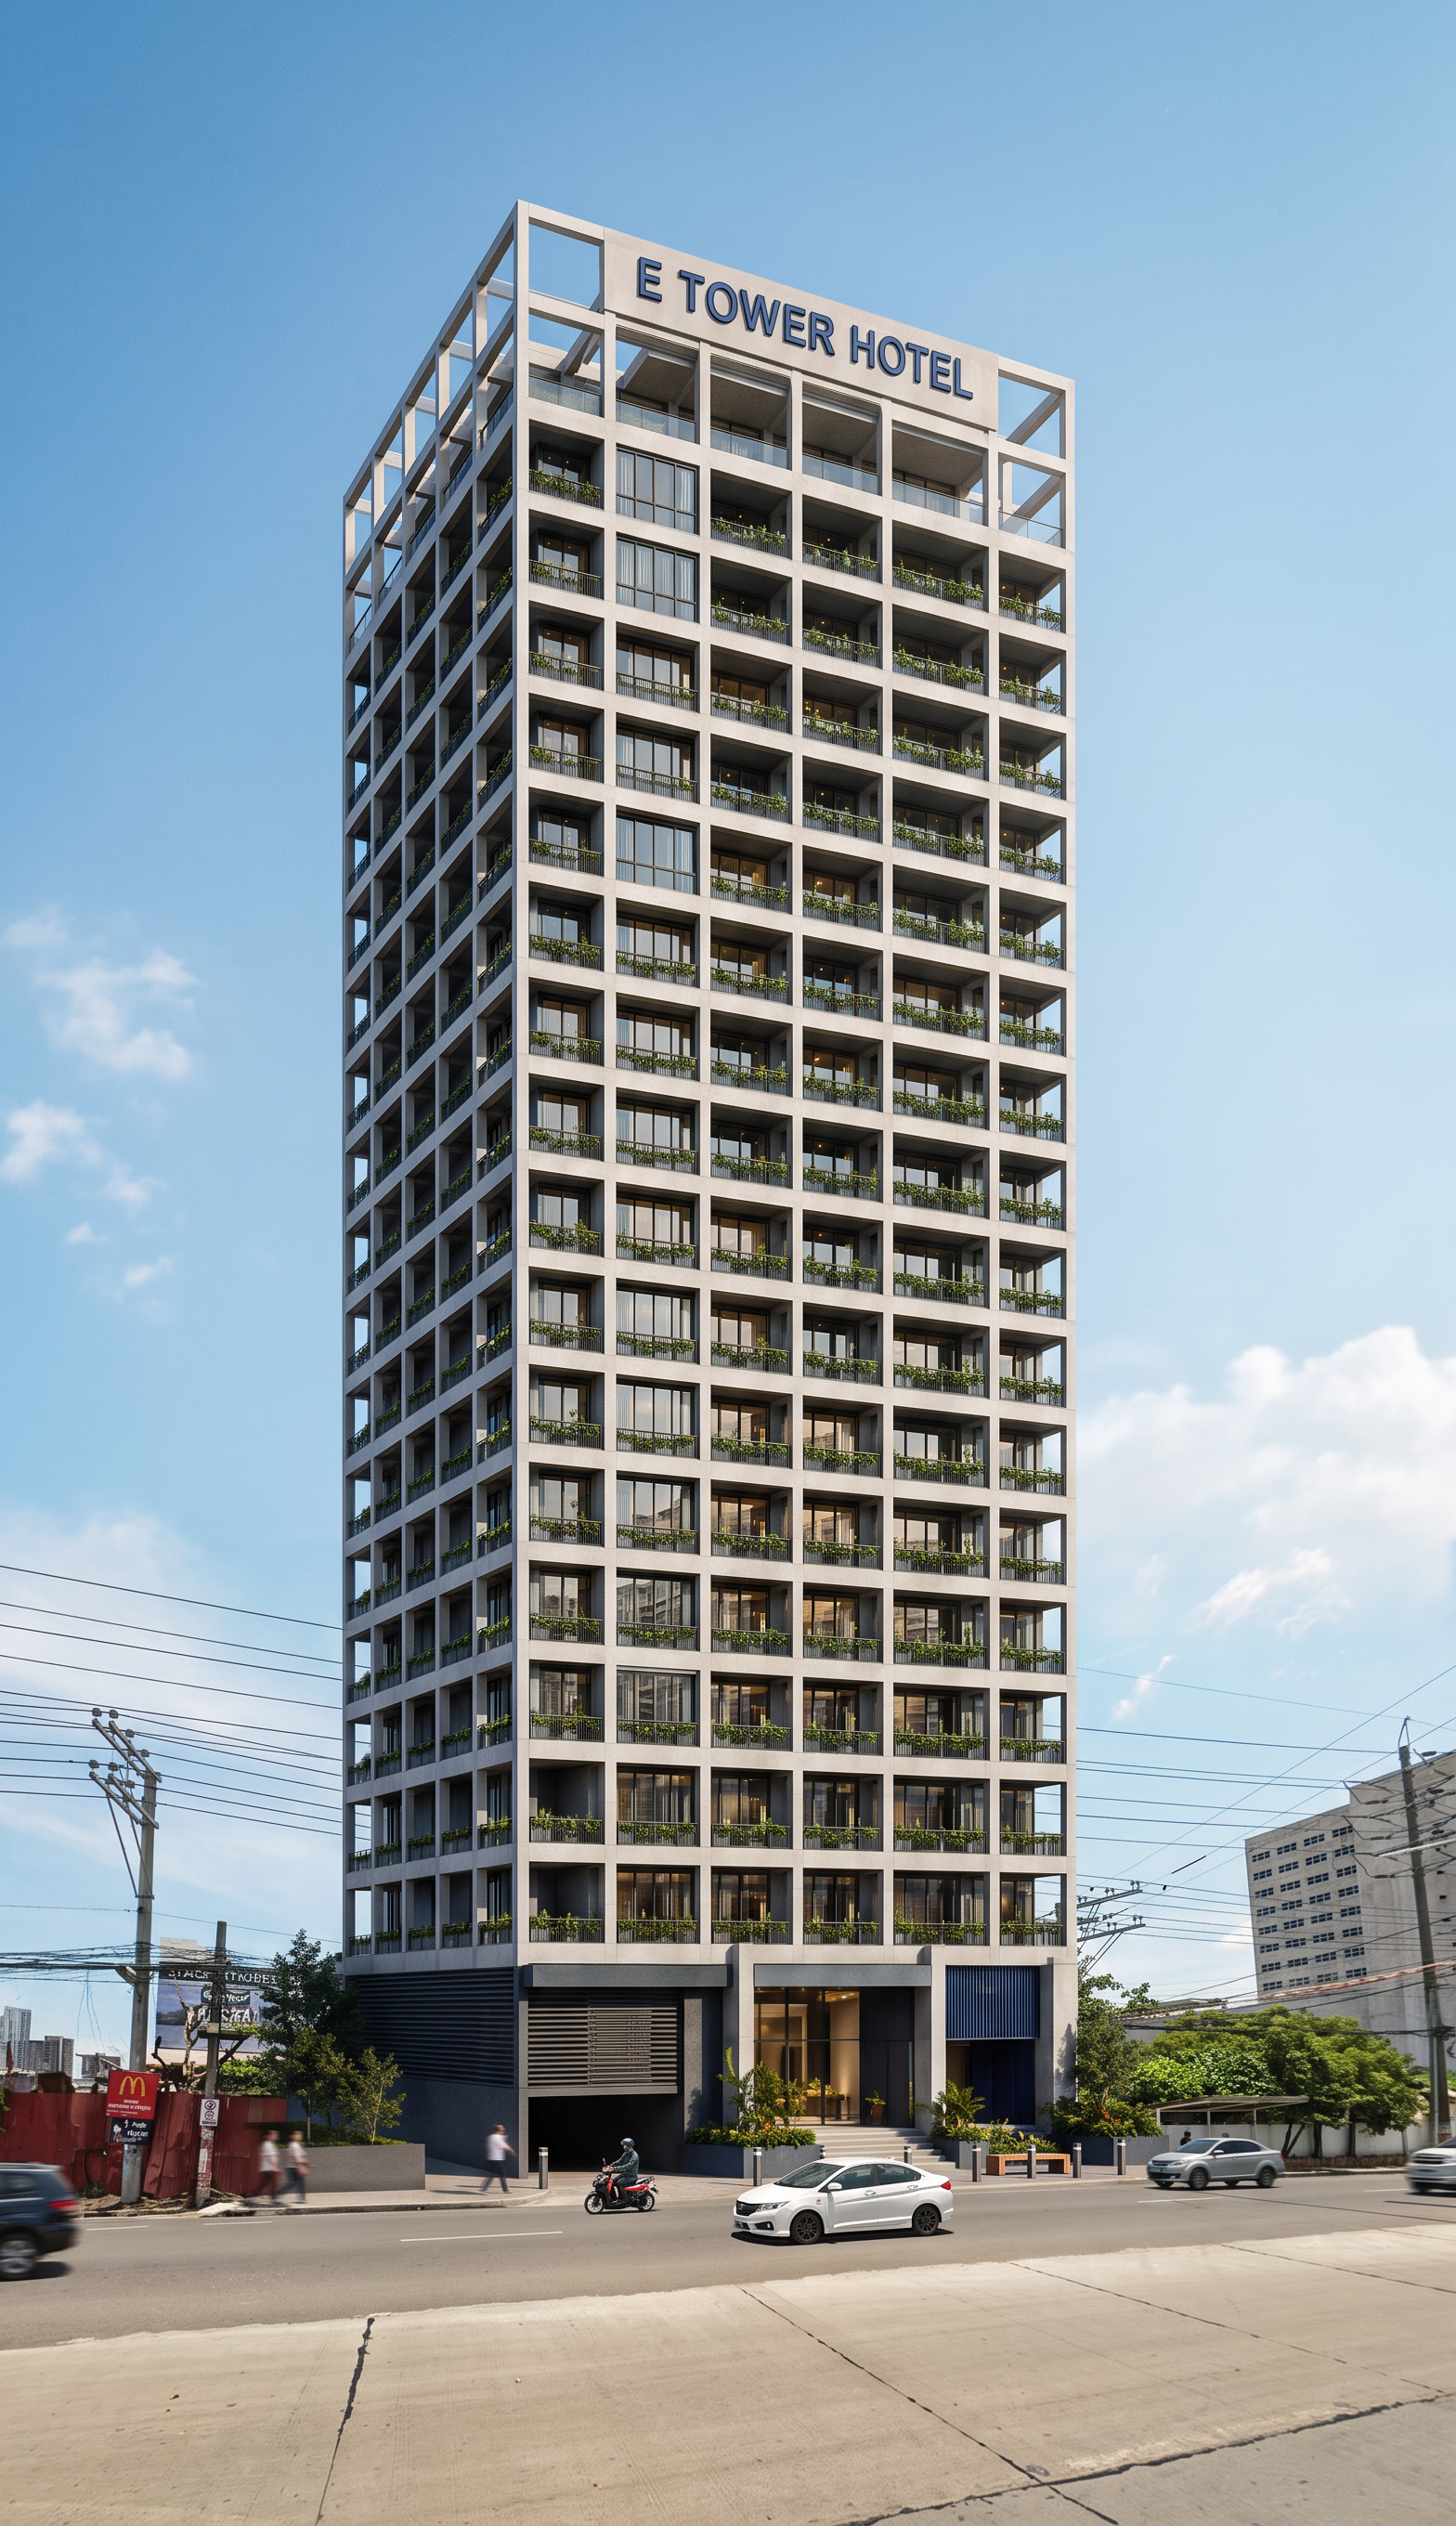
- Prompt
- Create an ultra-photorealistic architectural composite rendering by integrating the 18-storey high-rise building from the first reference image into the second reference image (actual site photograph). Use the second image as the base/background and place the building strictly within the red highlighted marker, completely replacing the existing low-rise building and the large billboard structure. Remove the billboard entirely, including its steel support frame and foundations, while preserving the surrounding urban context. STRICT REQUIREMENTS Use the building from the first image exactly as it is. Do not redesign, modify, simplify, or reinterpret the architecture. Preserve the exact façade, structural grid, balcony rhythm, window arrangement, podium design, roof frame, signage placement, material finishes, colors, lighting, landscaping, entrance, and architectural proportions. Maintain the exact building width, height, perspective, and scale relative to the surrounding environment. The building must remain 18 storeys above grade with 2 basement levels exactly as shown in the reference image. Do not add or remove floors. Preserve the "E TOWER HOTEL" signage exactly as shown on the topmost façade. The building should occupy only the red highlighted development area and align naturally with the existing street frontage. Site Integration Seamlessly integrate the tower into the existing streetscape. Match the camera perspective, eye level, focal length, horizon, and vanishing points of the site photograph. Match the existing daylight direction and shadow angles. Preserve the entire road geometry, sidewalks, curb lines, neighboring buildings, utility poles, overhead electrical wires, trees, parked vehicles, traffic, and surrounding urban context. Remove only: the existing building within the red marker, the billboard, the billboard steel support structure. Do not modify any elements outside the highlighted development area. Basement Integration Naturally integrate the 2 basement levels into the existing site. Show a realistic basement access aligned with the building podium while maintaining the original architectural design. Blend retaining walls, ramps, and podium edges naturally into the existing terrain. Lighting & Atmosphere Bright tropical afternoon in Subangdako, Mandaue City, Cebu, Philippines. Clear blue sky with realistic atmospheric haze. Soft tropical sunlight with physically accurate reflections on glazing. High dynamic range lighting. Realistic ambient occlusion. Natural concrete textures and material weathering. Rendering Quality Ultra-photorealistic architectural visualization. Competition-quality presentation. Physically Based Rendering (PBR). Ray-traced global illumination. Accurate reflections and refractions. Ultra-sharp façade details. High-resolution glass reflections. Realistic concrete texture. Crisp balcony planters and greenery. Natural depth of field. 8K resolution. Architectural visualization quality comparable to Twinmotion, Lumion Pro, D5 Render, or Unreal Engine. Important The output must appear as if the tower was actually constructed on the site. Preserve every architectural detail of the original tower. Preserve the original proportions exactly. Preserve the original number of floors exactly (18 storeys + 2 basement levels). Replace only the contents inside the red marker while maintaining a seamless, realistic integration with the existing urban environment.
- Created
- July 15, 2026