- Prompt
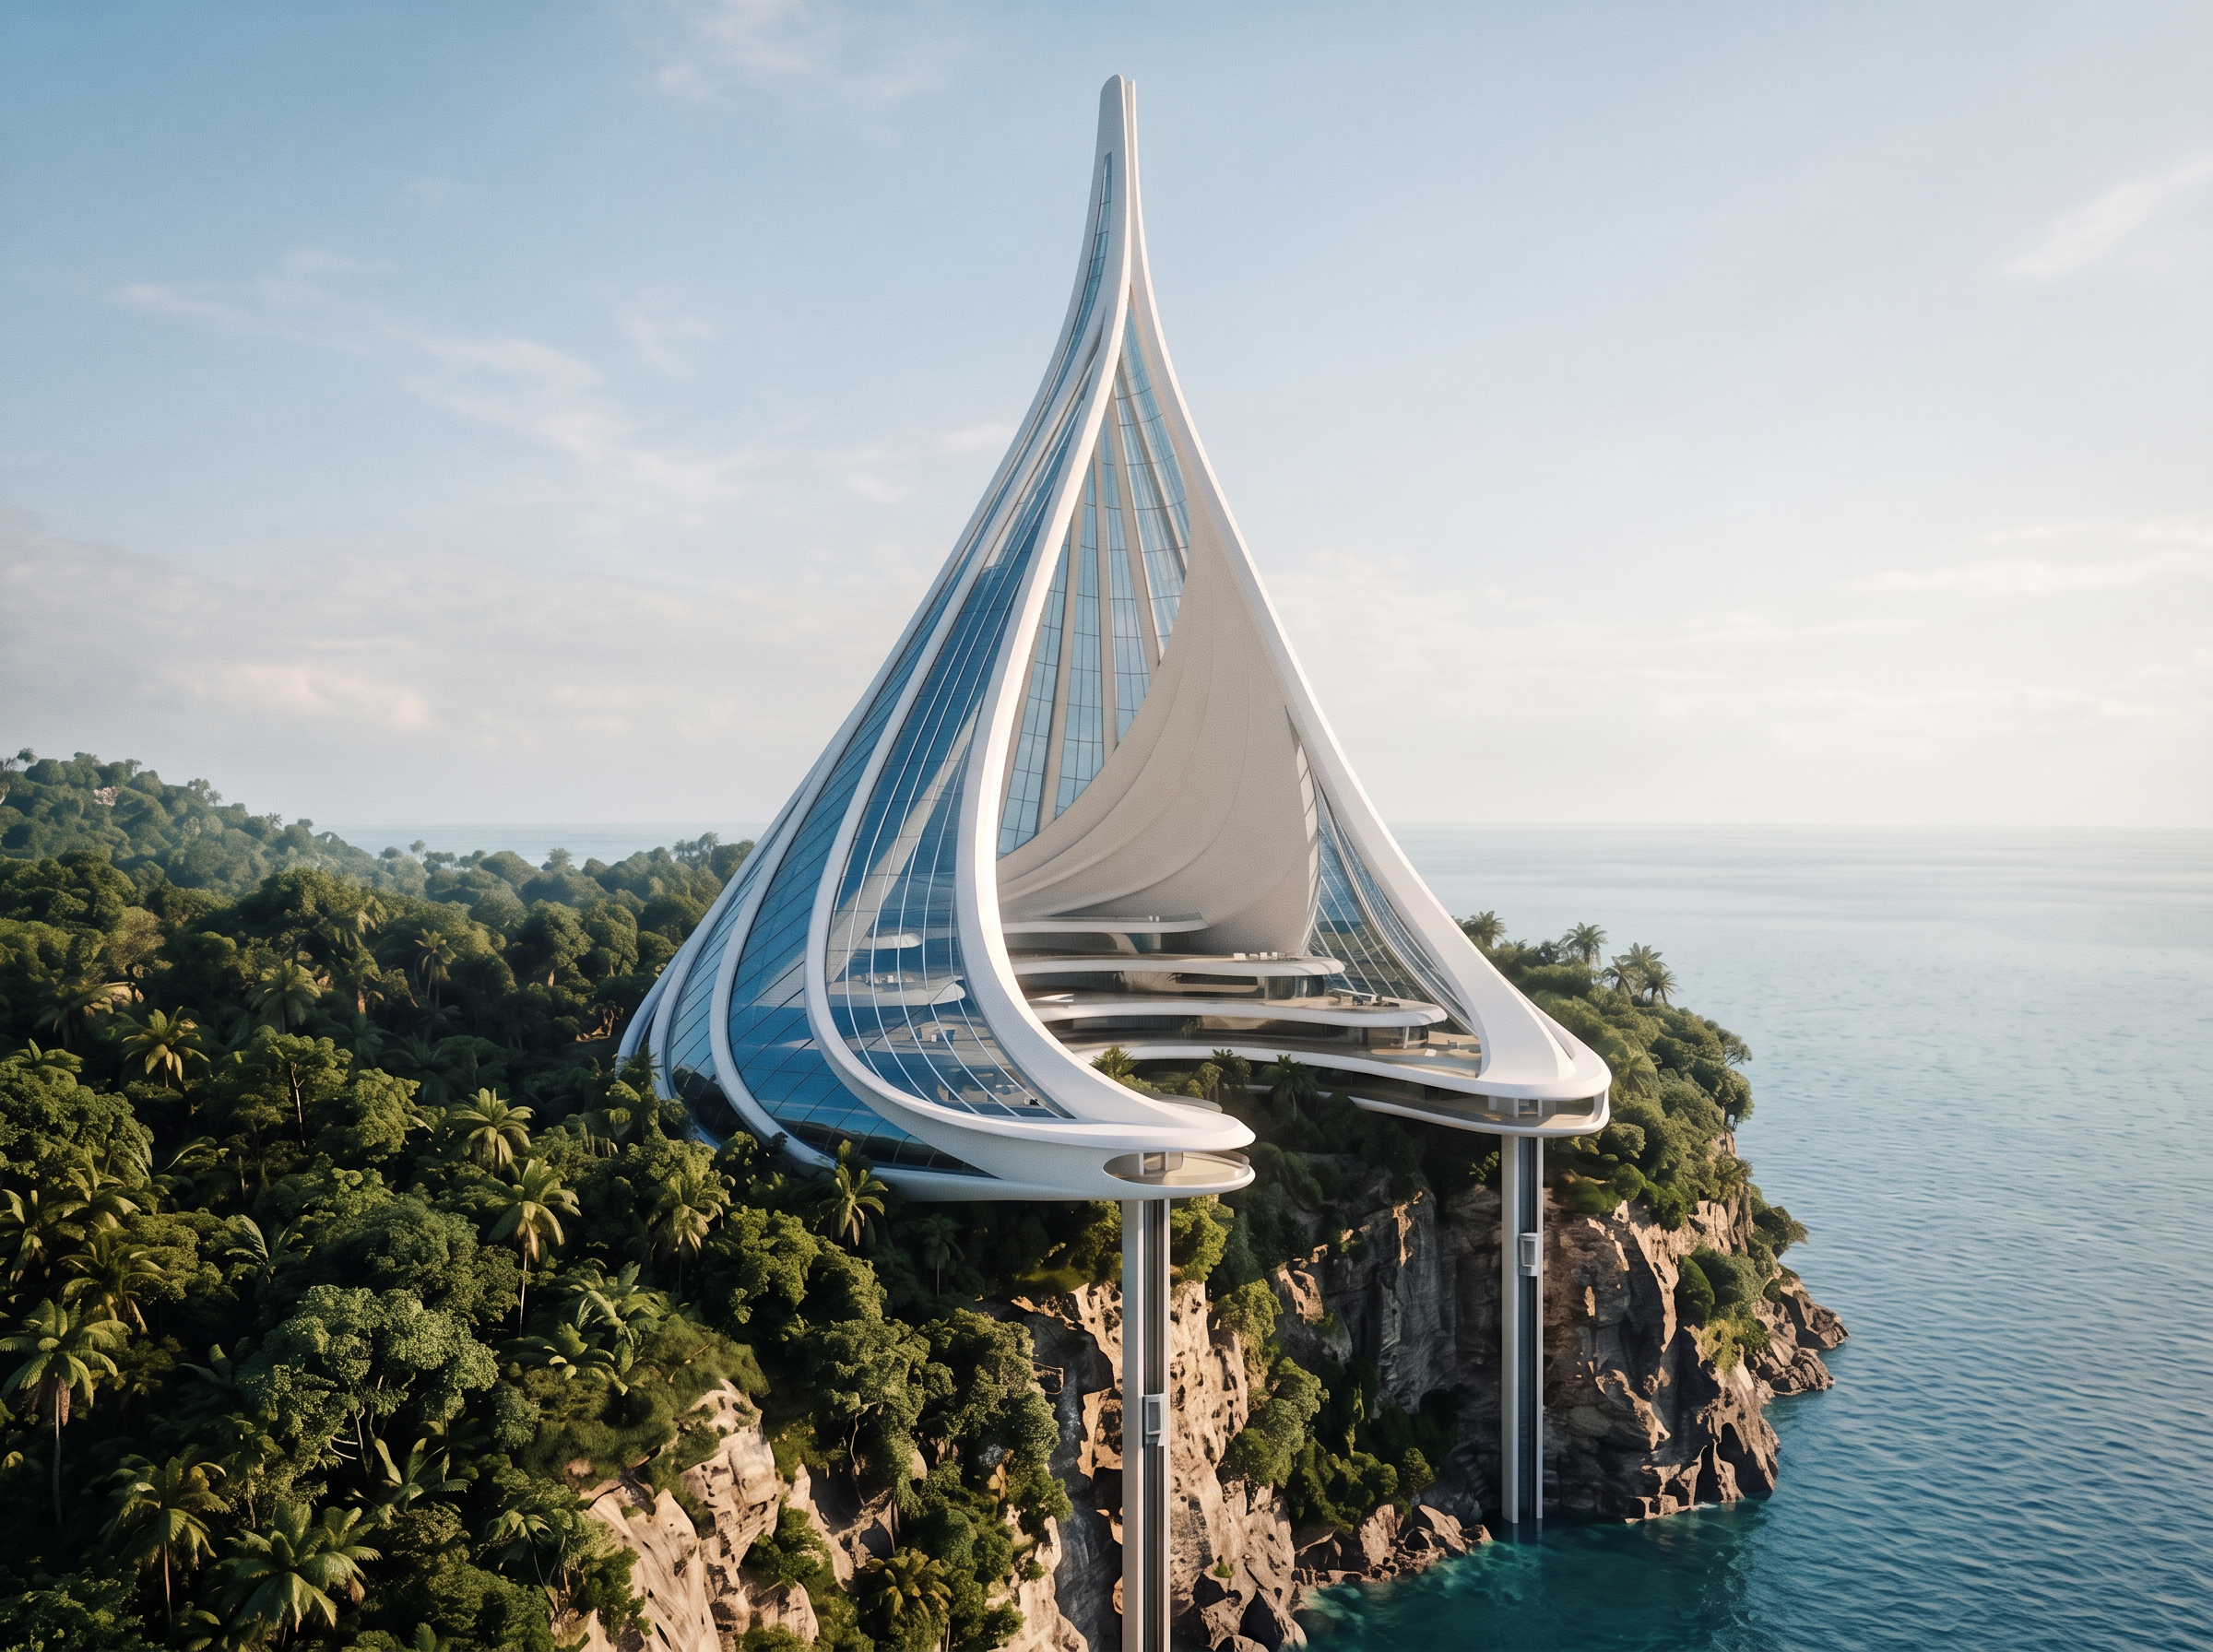
- Use the attached architectural rendering as the primary reference. Translate the requested changes into a realistic architectural visualization—not a redesign. Preserve the existing camera angle, perspective, composition, C-shaped footprint, base width, materials, elevator locations, and surrounding landscape. Modify the main building envelope so it is more encompassing and approximately 10–15% taller.
The building sits on a C-shaped cliff above the water, surrounded by dense tropical jungle. The building itself is also C-shaped in plan, following the cliff’s curvature. Its entire C-shaped base should grow continuously upward into one unified, hollow, open-sided conical shell. It should not read as a narrow tower attached to a low podium or two separate horizontal wings.
Starting at both ends of the C-shaped base, the shell’s edges sweep upward and inward toward a single tall, slender apex. The curved back of the C rises continuously between these edges, creating a broad, sheltering surface that wraps around and covers the interior space. Extend the white structural ribs and blue-tinted glazing upward from the full curved perimeter of the base, including both projecting ends. These ends must merge smoothly into the rising shell rather than remain exposed, flat terraces.
Make the building broad and enveloping at its base, gradually tapering toward the apex. Increase the coverage of the shell without increasing its material thickness or widening the footprint. The result should resemble a hollow half-cone whose lower edge follows the C-shaped plan, with the enclosing surface growing organically from that entire curved base.
Increase the overall building height by approximately 10–15% relative to the reference rendering. Raise the apex and elongate the shell proportionally while retaining its broad lower form. Achieve the additional height through the continuous upward sweep of the architecture—not by adding a thin spire, antenna, or separate tower. The ribs, glazing, and shell edges should flow uninterrupted from the C-shaped base to the higher apex.
Keep the open side of the shell facing toward the right of the image and toward the water. This opening should be the missing side of the overall conical form, extending upward from the gap between the two ends of the C and narrowing toward the apex. It must not become a small oval or teardrop-shaped window punched into an otherwise enclosed tower. Keep the hollow interior clearly visible, sheltered by the continuous shell around its back and sides.
Maintain a biomorphic, utopian architectural character with smooth white structural surfaces, slender flowing white ribs, and blue-tinted glazing integrated into the curved envelope. Glazing should allow views down toward the water. Keep the architecture visually light and elegant despite its greater coverage and slightly increased height.
Preserve the two slender vertical elevator shafts, one at each end of the C-shaped base, descending toward water-level access. Keep their positions, lengths, and relationship to the cliff unchanged, with their upper connections integrated into the shell’s two ends.
Retain the existing tropical jungle, rocky cliff, blue-green ocean, daylight, and atmospheric depth. Do not rotate, mirror, or change the camera perspective. Keep the base in its existing position within the frame and allow the higher apex to extend slightly farther into the sky. Do not add unrelated buildings or vegetation that obscures the architectural form.
The essential transformation is a slightly taller, continuous, sheltering half-cone that grows from the entire C-shaped base—not a narrow central spire with separate horizontal wings.
- Created
- October 9, 2026