- Prompt
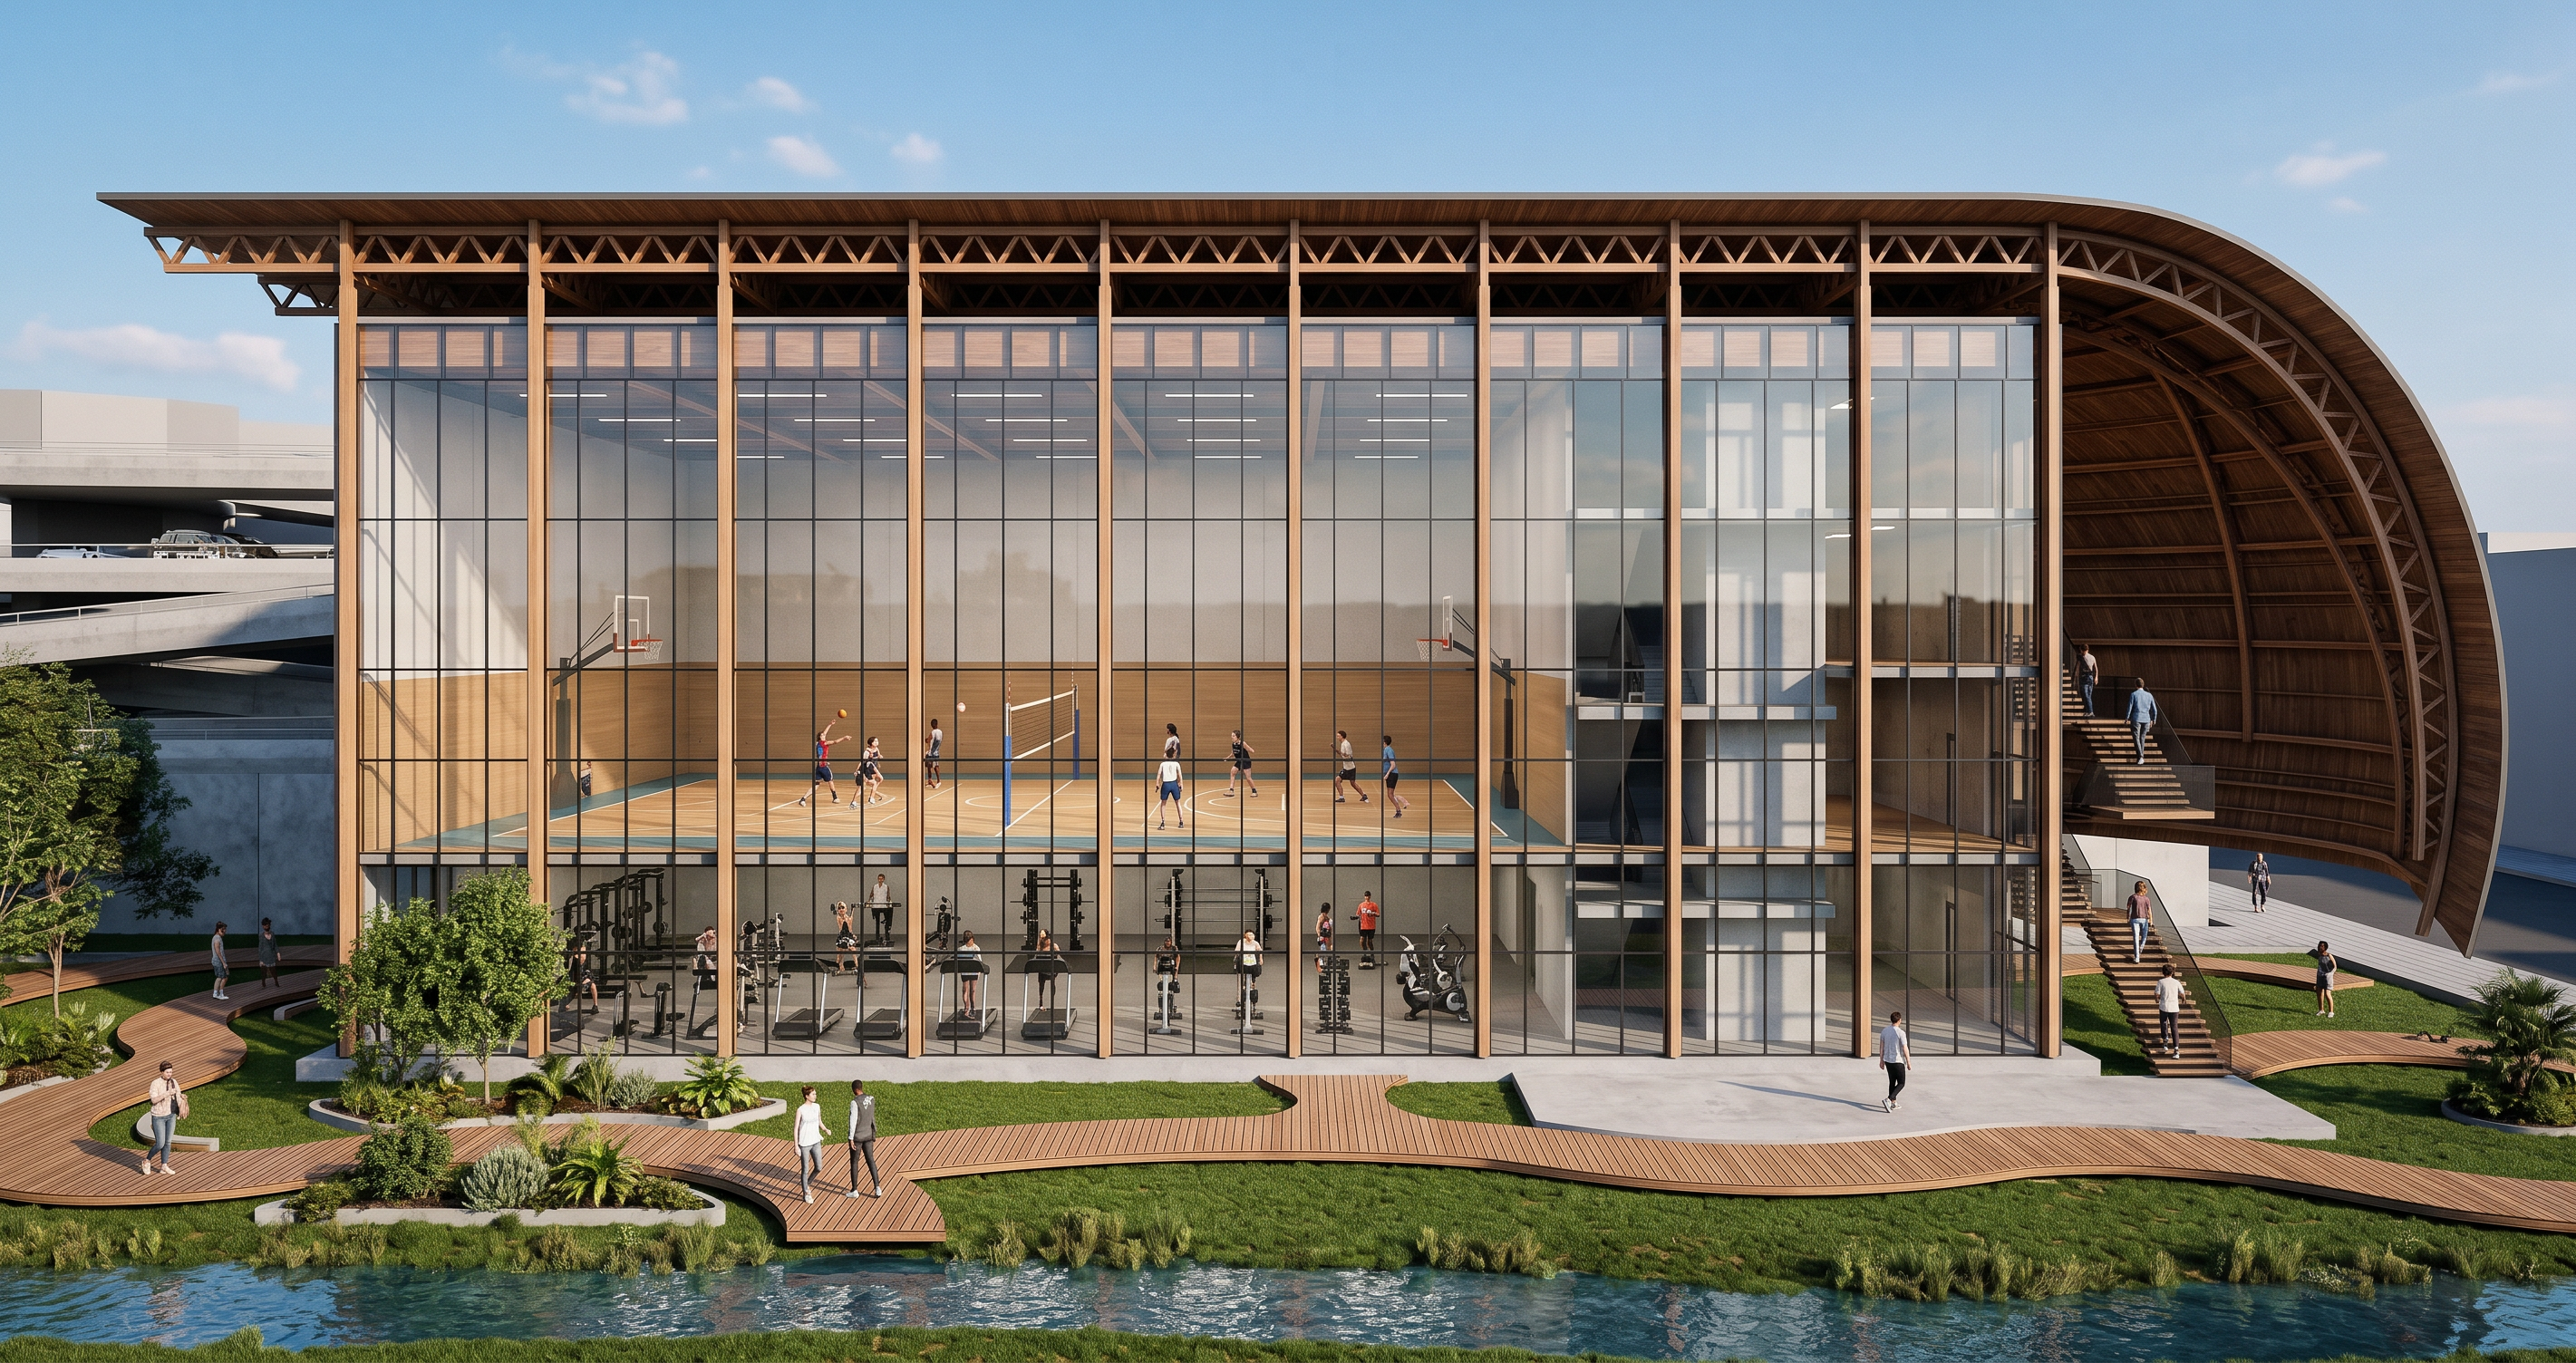
- # Hyper-Realistic Architectural Render from the Attached SketchUp Model I have attached **one main image** and **three reference images**. ## Main Image The main image is a **Screenshot of my SketchUp (.SKP) model**. This image is **NOT** a conceptual sketch or inspiration. It represents the **final approved 3D model**. Your task is to transform this SketchUp screenshot into a **hyper-realistic architectural render** while preserving the model exactly. Imagine that you have opened the original SketchUp file and rendered it directly using a professional rendering engine. The final render should look like the exact same SketchUp model with realistic materials, lighting and environment. --- # MOST IMPORTANT RULE **Do not redesign the project.** **Do not reinterpret the architecture.** **Do not optimize or improve the design.** The SketchUp model is already finished. Only render it. If the rendered image is compared with the SketchUp screenshot, every architectural edge should match. --- # CAMERA Maintain **exactly**: * camera position * camera height * perspective * focal length * framing * crop * building proportions * scale * composition Do not move the camera even slightly. Do not zoom. Do not rotate the view. --- # BUILDING DESCRIPTION The project is a **three-story sports and educational hub**. The building consists of: * a lightweight curved laminated timber roof, * an exposed timber structural system, * a transparent glass prism, * three suspended floor plates, * a central vertical service core, * an exterior suspended timber staircase. --- # STRUCTURE (DO NOT CHANGE) The structural concept is fundamental and must remain exactly as modeled. * The building has **exactly three floors**. * Do not add a fourth floor. * Do not remove any floor. The curved roof is the main architectural element. The roof: * is thin, * lightweight, * floats above the building, * does **not** touch the ground, * continues over the building, * wraps around the back, * continues along the **right side** of the building, * and remains visible behind the glass prism. Do **not** simplify or modify its shape. The timber columns are positioned **outside** the glass façade. The glass curtain wall is located behind the columns. Do not place columns inside the glass enclosure. Each floor slab is thin and has exposed structural beams beneath it. The exterior staircase is made entirely of timber and is suspended from the roof with steel tension rods. The central service core remains fixed in the middle of the building and extends continuously through all three floors. --- # REFERENCE IMAGE 1 Reference Image 1 is the **Ground Floor Plan**. Use this image only to understand the landscape design. Add the **curved timber decks** exactly where they appear in the plan. The decks should: * follow the same curved geometry, * integrate naturally with the grass, * be constructed from timber, * appear as permanent landscape elements. Do not invent additional decks. Follow the plan. Also place vegetation according to the plan. Do not randomly place trees. Do not place vegetation inside the building or touching the glass façade. --- # REFERENCE IMAGE 2 Reference Image 2 is the **First Floor Plan**. This floor contains a **gymnasium**. Through the transparent glass façade, the gym should be visible. Include realistic gym equipment such as: * treadmills, * exercise bikes, * weight machines, * free weights, * stretching areas, * people exercising. Do not create offices. Do not create meeting rooms. Do not place random furniture. --- # REFERENCE IMAGE 3 Reference Image 3 is the **Second Floor Plan**. This floor is a **multi-purpose indoor sports court**. Through the glass façade include: * sports flooring, * basketball hoops, * volleyball net, * indoor soccer markings, * sports equipment, * people playing sports. Do not place offices. Do not place desks. Do not create seating areas. The court should occupy the open space around the central service core. --- # ENVIRONMENT Create a sunny daytime scene. Include: * blue sky, * realistic clouds, * natural daylight, * soft shadows, * the existing stream in front of the building, * realistic grass, * landscaping, * pedestrians, * athletes, * visitors, * realistic cars on the streets behind the building. The environment should feel lively and believable. --- # MATERIALS Use realistic architectural materials: * laminated timber with visible wood grain, * transparent architectural glass, * exposed steel tension rods, * realistic concrete, * realistic paving, * natural vegetation. --- # PHOTOREALISM Produce a competition-quality architectural visualization. Use: * ultra-high-resolution PBR materials, * physically accurate reflections, * global illumination, * HDR lighting, * realistic ambient occlusion, * cinematic color grading, * soft contact shadows, * subtle imperfections, * realistic interior lighting, * highly realistic vegetation, * highly realistic people. The final image should look like a professional architectural photograph. --- # ABSOLUTE RESTRICTIONS Do NOT: * redesign the architecture, * invent new forms, * modify the roof, * change the proportions, * change the perspective, * move the camera, * add or remove floors, * change the structure, * move the columns, * change the staircase, * alter the glass prism, * modify the service core, * simplify the geometry. The SketchUp model is the absolute geometric reference. Every architectural line and proportion must remain identical. The only goal is to transform the SketchUp model into a highly realistic architectural render while faithfully preserving every aspect of the original design.
- Created
- June 28, 2026