Skip to content
Render tools
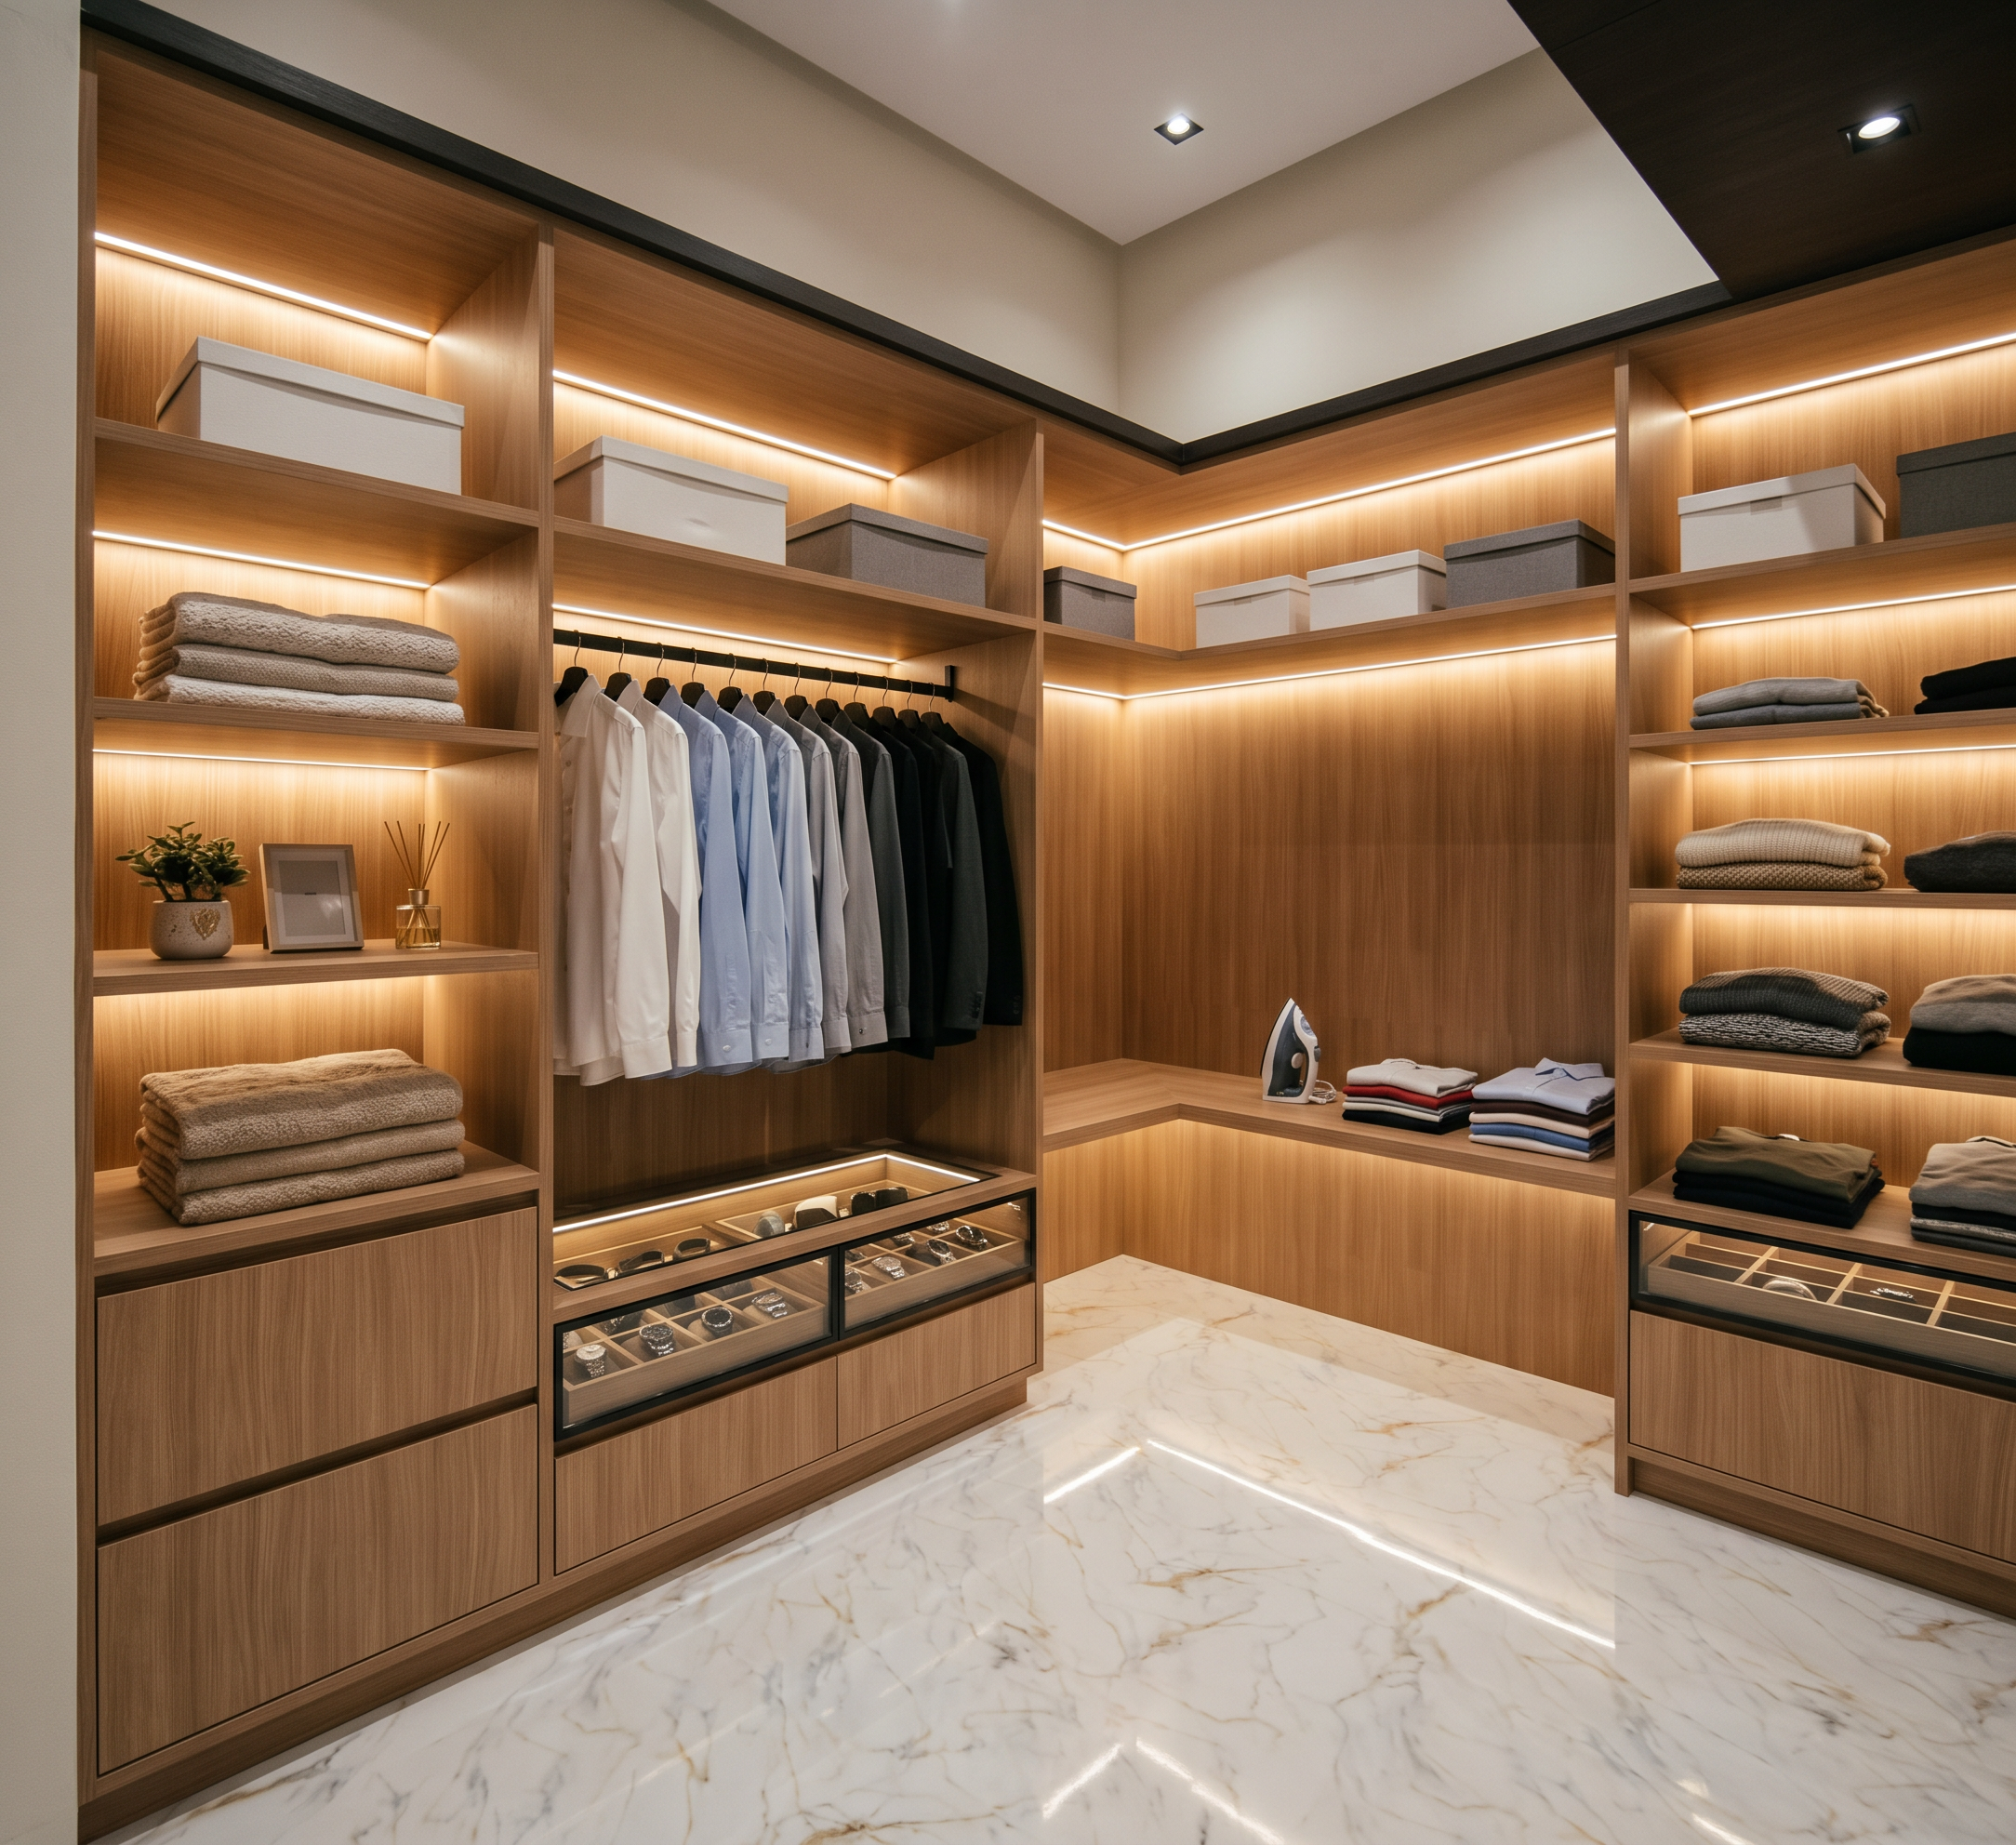
The image showcases a modern walk-in closet designed with meticulous neatness, aesthetic appeal, and excellent organization.
Below is a detailed description of the area shown in the image:
• Open Wardrobe System: The entire wall features custom, doorless (open) cabinetry made of light brown wood with a fine grain. Each compartment and shelf is fitted with concealed warm-white LED strip lighting that provides indirect illumination, creating a luxurious, warm atmosphere while making the contents easy to view.
• Clothing & Item Organization:
	• Hanging Area: On the left, black hangers hold a row of men's shirts arranged neatly by color gradient (ranging from white, light blue, and gray to black).
	• Open Shelving: Used for storing neatly folded stacks of towels or knitwear, as well as white and gray storage boxes on the upper shelves. Small decorative items—such as a mini potted plant, a photo frame, and an aromatherapy accessory—are displayed on one of the shelves.
	• Glass-Fronted Drawers: Beneath the hanging area and the right-hand cabinets, there are storage drawers featuring transparent glass fronts with black frames, allowing watches or valuable accessories inside to be visible.
• Corner & Seating Area: The cabinetry follows the corner of the room (L-shaped configuration). At the base of the corner section, a long, low cabinet serves a dual purpose: its surface acts as a bench for putting on shoes or preparing outfits. A steam iron is visible on top, placed near a stack of garments. • Flooring & Ceiling: The room features glossy white marble flooring with elegant gray and gold veining that reflects light from the cabinetry. The ceiling incorporates a minimalist white drop-ceiling design with recessed downlights.
Overall, the room exudes a luxurious, modern minimalist aesthetic, blending warm wood elements with elegant marble flooring.
The walls are finished in an off-white shade.

Create renders like this

Turn any photo, sketch, or floor plan into a photoreal render in seconds.