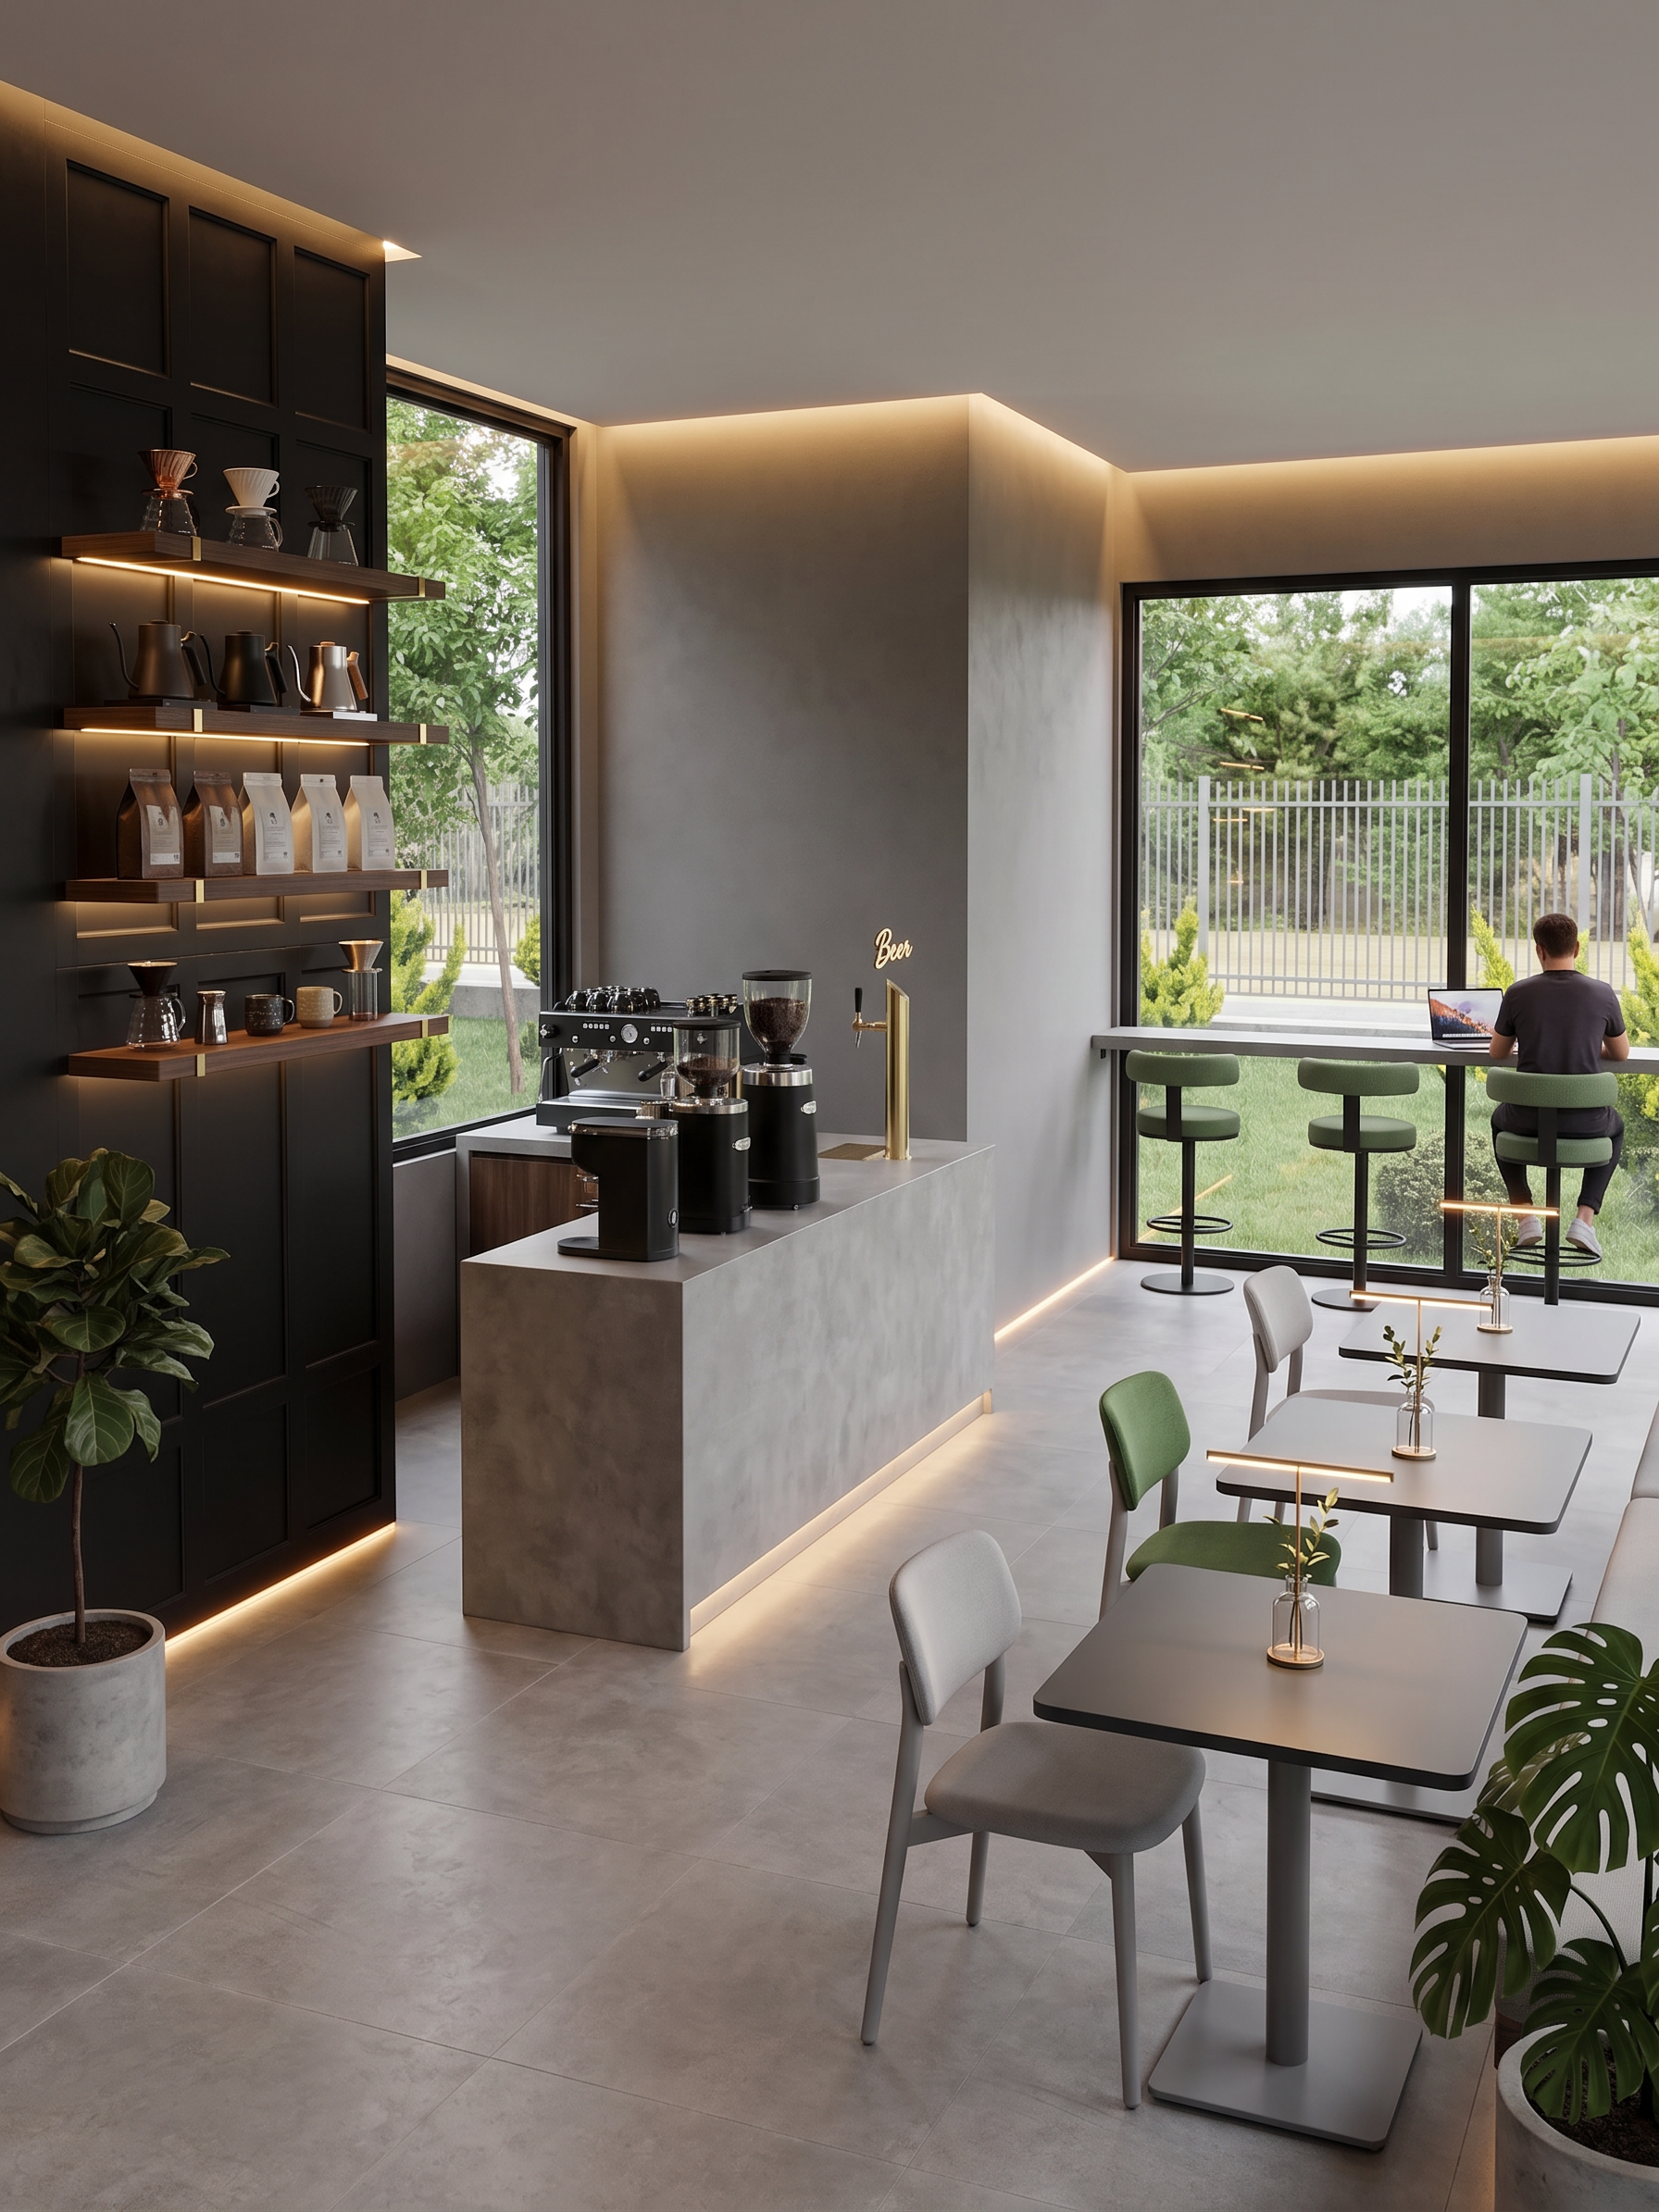
- Prompt
- Transform this exact interior space into a modern specialty coffee shop while preserving the original architecture exactly. IMPORTANT: - DO NOT change the dimensions, proportions, ceiling height, wall positions, window positions, floor plan, perspective, camera angle, or any architectural elements. - Keep every measurement exactly as in the original image. - Do NOT modify the wall colors. - Do NOT change the window frames or window design. - Preserve all existing windows exactly as they are. - The original space must remain untouched; only add interior design elements and lighting. Lighting: - Add elegant warm indirect floor-to-ceiling uplighting. - Architectural lighting should be soft, premium, and atmospheric. - Integrated LED lighting inside shelves and under the concrete counter. - Accent lighting on decorative plants. - Overall ambiance should feel luxurious, minimal, warm, and inviting. Left side (black wall): - The existing black wall on the left becomes the coffee preparation area. - Install elegant custom floating shelves on the black wall. - Display premium coffee mugs, coffee beans, coffee brewing equipment, drippers, kettles, espresso accessories, and coffee tools. - The shelving should have integrated warm LED lighting. - The shelving design must be modern, minimal, luxurious, and high-end. Coffee counter: - Directly opposite the coffee wall, place a minimalist illuminated concrete coffee counter. - Counter depth: exactly 60 cm. - Total wall width is 1.53 meters, leaving approximately 90 cm circulation space behind the counter. - Do not alter the room dimensions to accommodate the counter. - Place a professional espresso machine and coffee grinder on the counter. - Add one tall, slim, minimalist beer tower on the counter. - Add one small elegant sign that simply says "Beer". - Integrate subtle warm LED lighting beneath the concrete counter. Behind the coffee counter: - Keep the existing windows exactly as they appear in the original image. - Do not modify the windows or wall. Back right corner: - Along the window at the far right end of the space, install one continuous bar-height counter attached directly to the glass. - Place exactly three bar stools. - Bar stools should have black metal legs. - Seats upholstered in elegant green fabric. - Rounded seats with a small curved backrest. - One person is sitting there working on a laptop. Dining area: - In front of the window seating, arrange three two-person café tables in a straight row. - Tables have dark gray tops with matching gray bases. - Chairs are light gray. - Exactly three of the chairs are upholstered in green fabric as accent chairs. - Every table includes: - one small minimalist clear glass vase, - one modern minimalist linear table lamp with warm light. Plants: - Place elegant concrete planters in the corners. - Use unique architectural indoor plants. - Add soft accent lighting focused on the plants. Style: - Scandinavian minimalism mixed with contemporary industrial café design. - Premium materials. - Refined details. - Warm lighting. - Sophisticated atmosphere. - Photorealistic. - Ultra realistic. - High-end hospitality interior. - Clean composition. - Natural textures. - Magazine-quality interior photography. Final instruction: The original room geometry, walls, ceiling, windows, colors, proportions, and all architectural elements must remain completely unchanged. Only furnish and light the space as described above.
- Created
- July 27, 2026